Custom-built and loaded with thoughtful upgrades, this stunning 5-bedroom, 3.5-bath home sits on a full acre and offers the perfect blend of comfort, functionality, and craftsmanship. Enjoy outdoor living year-round from the wraparound porch featuring an outdoor kitchen and fireplace. The spacious primary suite is conveniently located on the main level and features a luxurious en-suite bath. The open-concept living area showcases a gas fireplace, gas range, oversized pantry, and abundant natural light. A half bath with direct garage access provides added convenience when enjoying the outdoor living spaces. Upstairs, you’ll find four generously sized bedrooms, each with its own walk-in closet, along with bathrooms featuring dual vanities to accommodate family and guests. Custom details set this home apart, including an under-stair office nook, pocket doors, hidden attic access, built-in drawer outlets in the primary bath for styling tools, and exterior holiday light outlets controlled by an interior switch. The impressive 30’ x 40’ fully insulated shop is plumbed for a future bathroom, offering endless possibilities for a workshop, hobby space, home gym, or additional storage.
Active
$470,000
828 N Grant St #43, Sheridan, AR 72150
5beds
2,548sqft
:
Get pre-qualified$2,924/mo
Single Family Residence
Built in 2021
1 Acres Lot
$-- Zestimate®
$184/sqft
$-- HOA
What's special
Outdoor kitchenLuxurious en-suite bathUnder-stair office nookHidden attic accessBathrooms featuring dual vanitiesAbundant natural lightGas fireplace
- 24 days |
- 1,056 |
- 82 |
Zillow last checked:
Listing updated:
Listed by:
Amanda Eversole 501-529-2106,
IRealty Arkansas - Sheridan 501-500-1949
Source: CARMLS,MLS#: 26027177
Facts & features
Interior
Bedrooms & bathrooms
- Bedrooms: 5
- Bathrooms: 4
- Full bathrooms: 3
- 1/2 bathrooms: 1
Rooms
- Room types: Workshop/Craft
Dining room
- Features: Eat-in Kitchen, Kitchen/Dining Combo, Breakfast Bar
Heating
- Electric
Cooling
- Electric
Appliances
- Included: Built-In Range, Microwave, Gas Range, Dishwasher, Plumbed For Ice Maker, Oven, Electric Water Heater
- Laundry: Washer Hookup, Electric Dryer Hookup, Laundry Room
Features
- Walk-In Closet(s), Built-in Features, Breakfast Bar, Pantry, Primary Bedroom/Main Lv, Primary Bedroom Apart, 4 Bedrooms Same Level
- Flooring: Tile, Luxury Vinyl
- Doors: Insulated Doors
- Windows: Insulated Windows
- Number of fireplaces: 2
- Fireplace features: Gas Logs Present, Two
Interior area
- Total structure area: 2,548
- Total interior livable area: 2,548 sqft
Property
Parking
- Total spaces: 2
- Parking features: Garage, Two Car, Garage Faces Side
- Has garage: Yes
Features
- Levels: Two
- Stories: 2
- Patio & porch: Porch
- Exterior features: Rain Gutters
Lot
- Size: 1 Acres
- Features: Sloped, Level, Not in Subdivision
Details
- Parcel number: 00104122000
Construction
Type & style
- Home type: SingleFamily
- Architectural style: Traditional
- Property subtype: Single Family Residence
Materials
- Foundation: Slab
- Roof: Shingle
Condition
- New construction: No
- Year built: 2021
Utilities & green energy
- Electric: Electric-Co-op
- Gas: Gas-Natural
- Sewer: Septic Tank
- Water: Public
- Utilities for property: Natural Gas Connected
Green energy
- Energy efficient items: Doors
Community & HOA
Community
- Subdivision: Metes & Bounds
HOA
- Has HOA: No
Location
- Region: Sheridan
Financial & listing details
- Price per square foot: $184/sqft
- Tax assessed value: $400,850
- Annual tax amount: $2,452
- Date on market: 7/6/2026
- Listing terms: VA Loan,FHA,Conventional,Cash,USDA Loan
- Road surface type: Paved
Estimated market value
Not available
Estimated sales range
Not available
Not available
Price history
| Date | Event | Price |
|---|---|---|
| 7/6/2026 | Listed for sale | $470,000+30.1%$184/sqft |
Source:  CARMLS #26027177 Report a problem CARMLS #26027177 Report a problem | ||
| 5/7/2021 | Sold | $361,240+1580.2%$142/sqft |
Source: CARMLS #21015158 Report a problem | ||
| 8/17/2020 | Sold | $21,500-14%$8/sqft |
Source: CARMLS #20023083 Report a problem | ||
| 7/26/2020 | Listed for sale | $25,000$10/sqft |
Source: Southern Homes Realty #20023083 Report a problem | ||
Public tax history
| Year | Property taxes | Tax assessment |
|---|---|---|
| 2025 | $2,452 +1.6% | $67,830 +10% |
| 2024 | $2,414 +2.7% | $61,670 |
| 2023 | $2,350 -2.1% | $61,670 |
| 2022 | $2,400 | $61,670 +3326.1% |
| 2021 | -- | $1,800 +80% |
| 2020 | $45 | $1,000 |
| 2019 | $45 | $1,000 |
| 2018 | $45 | $1,000 |
| 2017 | $45 | $1,000 |
| 2015 | -- | $1,000 |
| 2014 | -- | $1,000 |
| 2012 | -- | $1,000 |
| 2011 | -- | $1,000 |
| 2010 | -- | $1,000 |
| 2009 | -- | -- |
Find assessor info on the county website
Monthly payment
Est. payment
Payment breakdown
Explore the cost of this home by adjusting the details. Changes won't be saved.Climate risks
Neighborhood: 72150
Nearby schools
GreatSchools rating
- NASheridan Elementary SchoolGrades: PK-2Distance: 2 mi
- 7/10Sheridan Middle SchoolGrades: 6-8Distance: 2.7 mi
- 7/10Sheridan High SchoolGrades: 9-12Distance: 2.2 mi
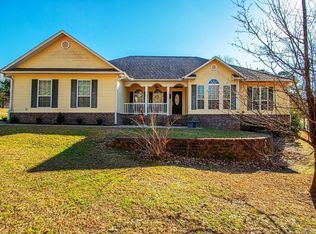
- $372,4003 bd2 ba2.1k sqft932 S Grant St #43, Sheridan, AR 72150Sold
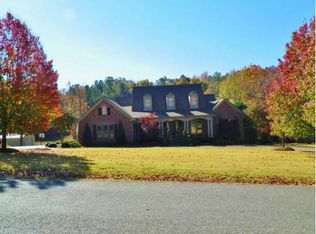
- $618,0004 bd3 ba4k sqft2799 Shoemaker Rd, Sheridan, AR 72150Off Market
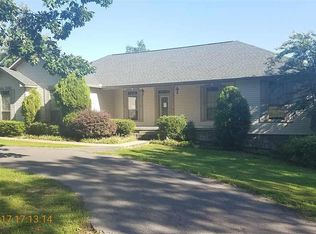
- $484,2004 bd3 ba3.2k sqft2755 Shoemaker Rd, Sheridan, AR 72150Off Market
- $176,800-- bd-- ba1.9k sqft2619 Shoemaker Rd, Sheridan, AR 72150Off Market
- $459,0005 bd3 ba2.4k sqft713 N Grant St #43, Sheridan, AR 72150For Sale
- $519,0003 bd3 ba2.8k sqft2631 Shoemaker Rd, Sheridan, AR 72150Sold
- $347,200-- bd2 ba1.9k sqft2601 Shoemaker Rd, Sheridan, AR 72150Off Market
- $30,000-- bd-- ba-- sqft2800 Shoemaker Rd, Sheridan, AR 72150Off Market
A local agent can set up tours, give advice and negotiate with sellers.
A local lender can help you make sure your offer is ready when you are.
Similar homes
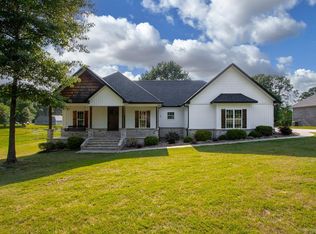
- $459,0005 bd3 ba2.4k sqft713 N Grant St #43, Sheridan, AR 72150For Sale
 MLS ID #26019629, Jenica R Clement, Jenica Clement Properties. CARMLS
 - $419,9006 bd4 ba2.5k sqft308 Oak Tree, South Sheridan, AR 72150For Sale
 MLS ID #26024584, Cindy Edgar, Crye-Leike REALTORS Cabot Branch. CARMLS
 - $559,0004 bd4 ba2.8k sqft333 S Grant St #43, Sheridan, AR 72150For Sale
 MLS ID #26028025, Kelly Denney, Century 21 Parker & Scroggins Realty - Hot Springs. CARMLS
 - $467,5003 bd3 ba2.5k sqft76 S Grant St #7, Sheridan, AR 72150For Sale
 MLS ID #26023081, Jenica R Clement, Jenica Clement Properties. CARMLS
 - $395,0005 bd4 ba2.6k sqft556 Shannon Ln, Sheridan, AR 72150For SaleMLS ID #26023709, Jenica R Clement, Jenica Clement Properties. CARMLS
- $434,9003 bd3 ba2.3k sqft507 Gary Ln, Sheridan, AR 72150For SaleMLS ID #25033697, Lindsey Blaylock, Bailey & Company Real Estate. CARMLS
- $495,0003 bd3 ba2.4k sqft2825 Highway 35 N, Sheridan, AR 72150For SaleMLS ID #26021923, Morgan Cotton, Century 21 Parker & Scroggins Realty - Sheridan. CARMLS
- $399,9003 bd3 ba2.1k sqft47 Fawn Trl, Sheridan, AR 72150For SaleMLS ID #26029925, Kelly Denney, Century 21 Parker & Scroggins Realty - Hot Springs. CARMLS
- $660,0006 bd4 ba2.6k sqft18 Stephenson Ln, Sheridan, AR 72150For SaleMLS ID #26028122, Merri Thompson, Southern Homes Realty. CARMLS
- $384,4004 bd2 ba2.4k sqft12 Christen Ln, Sheridan, AR 72150For SaleMLS ID #26027284, Season Nichols, Wilkerson Real Estate Company. CARMLS
- $585,5004 bd3 ba2.8k sqft244 S Grant St #84, Sheridan, AR 72150For SaleMLS ID #26021989, Holly D Clement, Century 21 Parker & Scroggins Realty - Sheridan. CARMLS
- $586,0003 bd3 ba2.9k sqft220 Grant County Rd #844, Sheridan, AR 72150For SaleMLS ID #26023551, Jenica R Clement, Jenica Clement Properties. CARMLS
- $500,0004 bd3 ba3.7k sqft1002 S Grant St #9, Sheridan, AR 72150For SaleMLS ID #26006952, Jenica R Clement, Jenica Clement Properties. CARMLS
- $599,9004 bd3 ba3.1k sqft8888 S Grant St #75, Sheridan, AR 72150For SaleMLS ID #26029737, Mary Kay Palmer, TMK Properties. CARMLS
- $445,0003 bd2 ba1.7k sqft8021 Highway 46 N, Sheridan, AR 72150For SaleMLS ID #26011563, Amy Hubbard, Halsey Real Estate - Benton. CARMLS
- $249,9004 bd2 ba1.9k sqft64 Horton Hills Dr, Sheridan, AR 72150For SaleMLS ID #26027674, Teresa Cogovan, Halsey Real Estate - Benton. CARMLS
- $380,0003 bd2 ba2k sqft365 Grant 84 Rd, Sheridan, AR 72150For SaleMLS ID #26027623, Amy Allen, Century 21 Parker & Scroggins Realty - Sheridan. CARMLS
- $299,0003 bd2 ba2.2k sqft7450 Highway 167 N, Sheridan, AR 72150For SaleMLS ID #26021931, Amy Allen, Century 21 Parker & Scroggins Realty - Sheridan. CARMLS
- $379,9004 bd2 ba2.1k sqft185 Allie Jo Ln, Sheridan, AR 72150New ConstructionMLS ID #26000105, Courtney Lawson, TMK Properties. CARMLS
- $480,0004 bd3 ba2.2k sqft4800 S Highway 229, Benton, AR 72015For SaleMLS ID #26029641, Allison Scroggins, Century 21 Parker & Scroggins Realty - Benton. CARMLS
