Built in 2017, this stunning 3-bedroom, 2.5-bath brick home offers 2,507 sq ft of thoughtfully designed living space with exceptional storage, quality finishes, and room to enjoy the outdoors. Nestled on 4.62 fully fenced acres, complete with a stocked pond. Step inside to find beautiful solid wood flooring, an inviting living room featuring custom built-in shelving with accent lighting and white rock details, and an abundance of windows that fill the home with natural light. The spacious kitchen boasts granite countertops, a gas cooktop, a large eat-in dining area, and a convenient hallway pantry. Just off the kitchen is a versatile office that could easily serve as a fourth bedroom.The primary suite is a true retreat, offering a massive walk-in closet with a built-in safe room, double vanities, a Jacuzzi tub, and an oversized tiled shower. Two additional bedrooms share a Jack-and-Jill bathroom with separate vanities, providing both privacy and convenience. An expansive covered back porch featuring a wood-burning fireplace, outdoor sink, and outdoor kitchen area. Also, an enclosed carport shed on the property used for horse barn.
Active
$475,000
76 S Grant St #7, Sheridan, AR 72150
3beds
2,507sqft
:
Get pre-qualified$2,989/mo
Single Family Residence
Built in 2017
4.62 Acres Lot
$-- Zestimate®
$189/sqft
$-- HOA
What's special
Stocked pondOutdoor sinkOutdoor kitchen areaVersatile officeDouble vanitiesConvenient hallway pantryOversized tiled shower
- 45 days |
- 371 |
- 31 |
Zillow last checked:
Listing updated:
Listed by:
Jenica R Clement 870-941-9552,
Jenica Clement Properties 870-320-9816
Source: CARMLS,MLS#: 26023081
Facts & features
Interior
Bedrooms & bathrooms
- Bedrooms: 3
- Bathrooms: 3
- Full bathrooms: 2
- 1/2 bathrooms: 1
Rooms
- Room types: Office/Study
Dining room
- Features: Kitchen/Dining Combo
Heating
- Electric
Cooling
- Electric
Appliances
- Included: Gas Range, Dishwasher, Electric Water Heater
- Laundry: Laundry Room
Features
- Walk-In Closet(s), Built-in Features, Ceiling Fan(s), Walk-in Shower, Breakfast Bar, Pantry, Sheet Rock, Vaulted Ceiling(s), 3 Bedrooms Same Level
- Flooring: Wood
- Doors: Insulated Doors
- Windows: Insulated Windows
- Has fireplace: Yes
- Fireplace features: Woodburning-Site-Built, Gas Logs Present
Interior area
- Total structure area: 2,507
- Total interior livable area: 2,507 sqft
Property
Parking
- Total spaces: 3
- Parking features: Garage, Three Car
- Has garage: Yes
Features
- Levels: One
- Stories: 1
- Patio & porch: Patio, Porch
- Exterior features: Rain Gutters
- Fencing: Full,Wood,Cross Fenced
- Waterfront features: Pond, Stock Pond
Lot
- Size: 4.62 Acres
- Features: Sloped, Not in Subdivision
Construction
Type & style
- Home type: SingleFamily
- Architectural style: Craftsman
- Property subtype: Single Family Residence
Materials
- Brick
- Foundation: Slab
- Roof: Shingle
Condition
- New construction: No
- Year built: 2017
Utilities & green energy
- Sewer: Septic Tank
Green energy
- Energy efficient items: Doors, Ridge Vents/Caps
Community & HOA
Community
- Subdivision: Metes & Bounds
HOA
- Has HOA: No
Location
- Region: Sheridan
Financial & listing details
- Price per square foot: $189/sqft
- Annual tax amount: $3,500
- Date on market: 6/9/2026
- Listing terms: VA Loan,FHA,Conventional,Cash,USDA Loan
- Road surface type: Paved
Estimated market value
Not available
Estimated sales range
Not available
Not available
Price history
| Date | Event | Price |
|---|---|---|
| 6/9/2026 | Listed for sale | $475,000+8.2%$189/sqft |
Source:  CARMLS #26023081 Report a problem CARMLS #26023081 Report a problem | ||
| 9/2/2025 | Listing removed | $439,000$175/sqft |
Source: CARMLS #25029947 Report a problem | ||
| 8/13/2025 | Price change | $439,000-2.2%$175/sqft |
Source: CARMLS #25029947 Report a problem | ||
| 7/29/2025 | Listed for sale | $449,000$179/sqft |
Source: CARMLS #25029947 Report a problem | ||
Public tax history
Tax history is unavailable.
Monthly payment
Est. payment
Payment breakdown
Explore the cost of this home by adjusting the details. Changes won't be saved.Climate risks
Neighborhood: 72150
Nearby schools
GreatSchools rating
- NASheridan Elementary SchoolGrades: PK-2Distance: 3.9 mi
- 7/10Sheridan Middle SchoolGrades: 6-8Distance: 4.3 mi
- 7/10Sheridan High SchoolGrades: 9-12Distance: 4 mi
Schools provided by the listing agent
- Elementary: Sheridan
- Middle: Sheridan
- High: Sheridan
Source: CARMLS. This data may not be complete. We recommend contacting the local school district to confirm school assignments for this home.
- $163,400-- bd-- ba1.8k sqft25 Grant 461802 St #461802, Sheridan, AR 72150Off Market
- $524,6003 bd3 ba2.5k sqft76 Grant 7 St #7, Sheridan, AR 72150Off Market
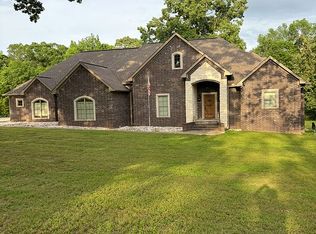
- $38,0004 bd2 ba1.5k sqft3935 Highway 46 S, Sheridan, AR 72150Off Market
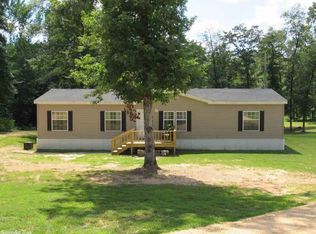
- $31,250-- bd-- ba-- sqft2309 Grant 7 St #7, Sheridan, AR 72150Off Market
- $224,0003 bd2 ba1.6k sqft75 Grant 7 St #7, Sheridan, AR 72150Sold
- $256,500-- bd2 ba1.3k sqft4071 Highway 46 S, Sheridan, AR 72150Off Market
- $273,0003 bd2 ba2k sqft289 Grant 7 St #7, Sheridan, AR 72150Off Market
- $551,900-- bd3 ba2.9k sqft4229 Highway 46 S, Sheridan, AR 72150Off Market
A local agent can set up tours, give advice and negotiate with sellers.
A local lender can help you make sure your offer is ready when you are.
Similar homes
- $470,0005 bd4 ba2.5k sqft828 N Grant St #43, Sheridan, AR 72150For Sale

 MLS ID #26027177, Amanda Eversole, IRealty Arkansas - Sheridan. CARMLS
 - $459,0005 bd3 ba2.4k sqft713 N Grant St #43, Sheridan, AR 72150For Sale
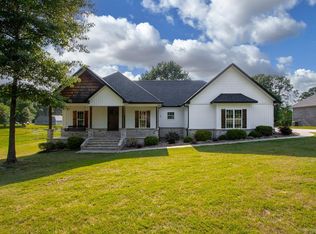 MLS ID #26019629, Jenica R Clement, Jenica Clement Properties. CARMLS
 - $559,0004 bd4 ba2.8k sqft333 S Grant St #43, Sheridan, AR 72150For Sale
 MLS ID #26028025, Kelly Denney, Century 21 Parker & Scroggins Realty - Hot Springs. CARMLS
 - $495,0003 bd3 ba2.4k sqft2825 Highway 35 N, Sheridan, AR 72150For Sale
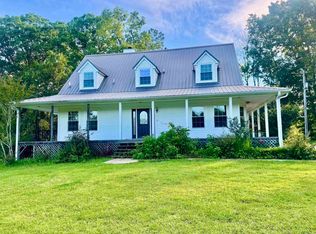 MLS ID #26021923, Morgan Cotton, Century 21 Parker & Scroggins Realty - Sheridan. CARMLS
 - $586,0003 bd3 ba2.9k sqft220 Grant County Rd #844, Sheridan, AR 72150For SaleMLS ID #26023551, Jenica R Clement, Jenica Clement Properties. CARMLS
- $599,9004 bd3 ba3.1k sqft8888 S Grant St #75, Sheridan, AR 72150For SaleMLS ID #26029737, Mary Kay Palmer, TMK Properties. CARMLS
- $375,0004 bd5 ba3.4k sqft1512 W Center St, Sheridan, AR 72150For SaleMLS ID #26027508, Stephanie L Reed, Action Realty. CARMLS
- $434,9003 bd3 ba2.3k sqft507 Gary Ln, Sheridan, AR 72150For SaleMLS ID #25033697, Lindsey Blaylock, Bailey & Company Real Estate. CARMLS
- $419,9006 bd4 ba2.5k sqft308 Oak Tree, South Sheridan, AR 72150For SaleMLS ID #26024584, Cindy Edgar, Crye-Leike REALTORS Cabot Branch. CARMLS
- $480,0003 bd4 ba2.6k sqft77 S Grant St #762, Sheridan, AR 72150For SaleMLS ID #26007137, Holly D Clement, Century 21 Parker & Scroggins Realty - Sheridan. CARMLS
- $395,0005 bd4 ba2.6k sqft556 Shannon Ln, Sheridan, AR 72150For SaleMLS ID #26023709, Jenica R Clement, Jenica Clement Properties. CARMLS
- $500,0004 bd3 ba3.7k sqft1002 S Grant St #9, Sheridan, AR 72150For SaleMLS ID #26006952, Jenica R Clement, Jenica Clement Properties. CARMLS
- $585,5004 bd3 ba2.8k sqft244 S Grant St #84, Sheridan, AR 72150For SaleMLS ID #26021989, Holly D Clement, Century 21 Parker & Scroggins Realty - Sheridan. CARMLS
- $329,5003 bd3 ba2.4k sqft2394 Oak Grove Cir, Sheridan, AR 72150For Sale By Owner
- $445,0003 bd2 ba1.7k sqft8021 Highway 46 N, Sheridan, AR 72150For SaleMLS ID #26011563, Amy Hubbard, Halsey Real Estate - Benton. CARMLS
- $386,9653 bd2 ba2k sqft3690 Grant 9 Rd, Sheridan, AR 72150New ConstructionMLS ID #26024538, Jourdan Quinn, NWA Real Estate. CARMLS
- $300,0003 bd2 ba2k sqft71 Grant 4644, Sheridan, AR 72150For SaleMLS ID #26018569, Chrissy Lynn, IRealty Arkansas - Sherwood. CARMLS
- $399,5002 bd3 ba2.9k sqft1174 Grant County Rd #68, Sheridan, AR 72150For SaleMLS ID #26022614, Mary Kay Palmer, TMK Properties. CARMLS
- $349,0004 bd2 ba1.9k sqft201 Abby Ln, Sheridan, AR 72150For SaleMLS ID #26019621, Heather R Swain, Century 21 Parker & Scroggins Realty - Sheridan. CARMLS
- $489,9003 bd3 ba3.3k sqft990 Buckwood, Bauxite, AR 72011For SaleMLS ID #26030016, Jonathan Dixon, Baxley-Penfield-Moudy Realtors. CARMLS
