Step back in time and experience the timeless charm of this one-of-a-kind historic home! Rich in character and filled with unique architectural details, this property offers 4 spacious bedrooms, 3 full bathrooms, and 2 half baths, providing plenty of room for family and guests. Enjoy your morning coffee or unwind in the inviting sunroom, surrounded by peaceful views of the beautiful acreage. For added peace of mind, the property also includes a safe room. Whether you're drawn to its history, generous living space, or serene setting, this home offers the perfect blend of classic charm and modern functionality. Don't miss your opportunity to own a piece of history—schedule your private tour today!
Active under contract
$375,000
1512 W Center St, Sheridan, AR 72150
4beds
3,443sqft
Single Family Residence
Built in ----
6.75 Acres Lot
$365,000 Zestimate®
$109/sqft
$-- HOA
What's special
Safe roomUnique architectural detailsInviting sunroom
- 101 days
- 25
- 0
Zillow last checked:
Listing updated:
Listed by:
Stephanie L Reed 870-917-9375,
Action Realty 870-942-7115
Source: CARMLS,MLS#: 26027508
Facts & features
Interior
Bedrooms & bathrooms
- Bedrooms: 4
- Bathrooms: 5
- Full bathrooms: 3
- 1/2 bathrooms: 2
Rooms
- Room types: Formal Living Room, Office/Study, Sun Room, Bonus Room
Dining room
- Features: Separate Dining Room
Heating
- Central Heat-Unspecified
Cooling
- Electric
Appliances
- Included: Built-In Range, Gas Range, Dishwasher, Disposal, Refrigerator, Oven, Gas Water Heater
- Laundry: Washer Hookup, Electric Dryer Hookup, Laundry Room
Features
- Walk-In Closet(s), Breakfast Bar, Pantry, All Bedrooms Up, 4 Bedrooms Same Level
- Flooring: Carpet, Other
- Has fireplace: No
- Fireplace features: None
Interior area
- Total structure area: 3,443
- Total interior livable area: 3,443 sqft
Property
Parking
- Total spaces: 2
- Parking features: Garage, Two Car
- Has garage: Yes
Features
- Levels: Two
- Stories: 2
- Exterior features: Storage, Storm Cellar
- Waterfront features: Pond
Lot
- Size: 6.75 Acres
- Features: Level, Extra Landscaping
Details
- Parcel number: 70000494000
Construction
Type & style
- Home type: SingleFamily
- Architectural style: Traditional
- Property subtype: Single Family Residence
Materials
- Brick
- Foundation: Slab
- Roof: Shingle
Condition
- New construction: No
Utilities & green energy
- Electric: Electric-Co-op
- Gas: Gas-Natural
- Sewer: Public Sewer
- Water: Public
- Utilities for property: Natural Gas Connected
Community & HOA
Community
- Security: Video Surveillance
- Subdivision: EIGHTH ADDN
HOA
- Has HOA: No
Location
- Region: Sheridan
Financial & listing details
- Price per square foot: $109/sqft
- Tax assessed value: $305,750
- Annual tax amount: $2,301
- Date on market: 7/8/2026
- Road surface type: Paved
Estimated market value
$365,000
$347,000 - $383,000
$2,910/mo
Price history
| Date | Event | Price |
|---|---|---|
| 8/17/2026 | Contingent | $375,000$109/sqft |
Source:  CARMLS #26027508 Report a problem CARMLS #26027508 Report a problem | ||
| 7/8/2026 | Listed for sale | $375,000$109/sqft |
Source: CARMLS #26027508 Report a problem | ||
Public tax history
| Year | Property taxes | Tax assessment |
|---|---|---|
| 2025 | $2,124 +9.1% | $47,190 +20% |
| 2024 | $1,947 +10% | $39,330 |
| 2023 | $1,770 | $39,330 +14.5% |
| 2022 | $1,770 +14.5% | $34,350 |
| 2021 | $1,546 +10% | $34,350 +10% |
| 2020 | $1,405 | $31,230 |
| 2019 | $1,405 | $31,230 |
| 2018 | $1,405 +9.2% | $31,230 |
| 2017 | $1,287 | $31,230 -4.8% |
| 2015 | -- | $32,820 |
| 2014 | -- | $32,820 |
| 2012 | -- | $32,820 |
| 2011 | -- | $32,820 +2.5% |
| 2010 | -- | $32,010 |
| 2009 | -- | -- |
Find assessor info on the county website
Monthly payment
Est. payment
Payment breakdown
Explore the cost of this home by adjusting the details. Changes won't be saved.Climate risks
Neighborhood: 72150
Similar homes
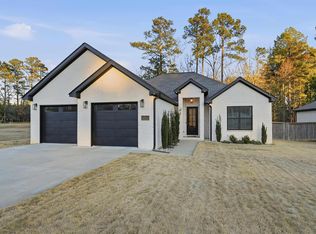
- $365,7004 bd2 ba2.4k sqft12 Christen Ln, Sheridan, AR 72150For Sale
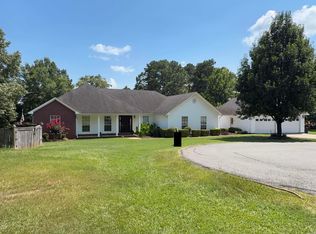
 MLS ID #26027284, Season Nichols, Wilkerson Real Estate Company. CARMLS
 - $375,0005 bd4 ba4k sqft205 W 7th St, Sheridan, AR 72150For Sale
 MLS ID #26039612, Rachel Rushing, IRealty Arkansas - Sheridan. CARMLS
 - $389,9004 bd3 ba2.1k sqft811 County Road 67, Sheridan, AR 72150For Sale
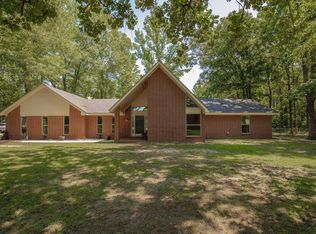 MLS ID #26035184, Jenica R Clement, Jenica Clement Properties. CARMLS
 - $445,0003 bd3 ba2.4k sqft2825 Highway 35 N, Sheridan, AR 72150For Sale
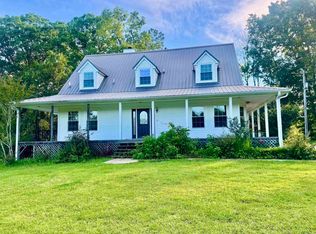 MLS ID #26021923, Morgan Cotton, Century 21 Parker & Scroggins Realty - Sheridan. CARMLS
 - $377,5006 bd3 ba2.7k sqft4821 Highway 167 S, Sheridan, AR 72150For SaleMLS ID #26038242, Jenica R Clement, Jenica Clement Properties. CARMLS
- $505,0004 bd3 ba3.1k sqft510 Timber Ridge Cir, Sheridan, AR 72150For SaleMLS ID #26031526, Stephanie L Reed, Action Realty. CARMLS
- $380,0003 bd2 ba2k sqft365 Grant 84 Rd, Sheridan, AR 72150For SaleMLS ID #26027623, Amy Allen, Century 21 Parker & Scroggins Realty - Sheridan. CARMLS
- $315,0004 bd2 ba1.7k sqft6 Sayde Ln, Sheridan, AR 72150For SaleMLS ID #26037363, Ken Maier, Keller Williams Realty. CARMLS
- $327,9003 bd2 ba1.8k sqft77 S Grant St #4652, Sheridan, AR 72150For SaleMLS ID #26031597, Stephanie L Reed, Action Realty. CARMLS
- $289,9003 bd2 ba2.5k sqft25 Sites Dr, Sheridan, AR 72150For SaleMLS ID #26016755, Mary Kay Palmer, TMK Properties. CARMLS
- $409,0006 bd4 ba2.5k sqft308 Oak Tree, South Sheridan, AR 72150For SaleMLS ID #26037027, Cindy Edgar, Crye-Leike REALTORS Cabot Branch. CARMLS
- $372,9303 bd2 ba2k sqft3690 Grant 9 Rd, Sheridan, AR 72150New ConstructionMLS ID #26033795, Jourdan Quinn, Exp Realty. CARMLS
- $295,0003 bd2 ba2k sqft71 Grant 4644, Sheridan, AR 72150For SaleMLS ID #26018569, Chrissy Lynn, IRealty Arkansas - Sherwood. CARMLS
- $304,9003 bd2 ba1.9k sqft2 Sea Shell Dr, Sheridan, AR 72150For SaleMLS ID #26029493, Courtney Lawson, TMK Properties. CARMLS
- $249,9004 bd2 ba1.9k sqft64 Horton Hills Dr, Sheridan, AR 72150For SaleMLS ID #26027674, Teresa Cogovan, Halsey Real Estate - Benton. CARMLS
- $349,9003 bd2 ba1.8k sqft10 Sayde Ln, Sheridan, AR 72150New ConstructionMLS ID #26040615, Ashley Crouse, Trademark Real Estate, Inc.. CARMLS
- $394,9003 bd3 ba2.1k sqft47 Fawn Trl, Sheridan, AR 72150For SaleMLS ID #26029925, Kelly Denney, Century 21 Parker & Scroggins Realty - Hot Springs. CARMLS
- $374,9004 bd2 ba2.1k sqft185 Allie Jo Ln, Sheridan, AR 72150New ConstructionMLS ID #26000105, Courtney Lawson, TMK Properties. CARMLS
- $240,0004 bd3 ba2.4k sqft1000 N Arch St, Sheridan, AR 72150For SaleMLS ID #26033979, Jenica R Clement, Jenica Clement Properties. CARMLS
