Welcome home to this stunning new construction located in Sheridan's only private & gated community! Step inside to an open-concept floor plan featuring luxury vinyl plank flooring, custom ceilings, & a cozy electric fireplace. The kitchen is equipped with stainless steel appliances & opens seamlessly to the main living & dining areas, making it ideal for both entertaining & daily living. Throughout the home, modern gold & black light fixtures & LED-lighted vanity mirrors add a contemporary touch. The spacious primary suite features a freestanding soaking tub, a beautifully tiled walk-in shower, & a generous walk-in closet. The thoughtful design includes a laundry room connected to the primary bedroom & mudroom for added functionality. This home offers a 4th room off the main living area that can be used as an office or playroom. Outside, enjoy a fully fenced backyard offering privacy & space for pets, play, or outdoor gatherings. This home is ideally situated just minutes from the bypass, schools, & everything Sheridan has to offer. Don't miss your chance to own a BRAND NEW home in one of Sheridan's highly sought after neighborhoods!
Active
$349,900
10 Sayde Ln, Sheridan, AR 72150
3beds
1,815sqft
Single Family Residence
Built in 2026
-- sqft lot
$-- Zestimate®
$193/sqft
$40/mo HOA
What's special
Spacious primary suiteGenerous walk-in closetBeautifully tiled walk-in showerMudroom for added functionalityLed-lighted vanity mirrorsFreestanding soaking tubOpen-concept floor plan
- 1 day
- 25
- 4
Zillow last checked:
Listing updated:
Listed by:
Ashley Crouse 501-551-1114,
Trademark Real Estate, Inc. 501-318-3200
Source: CARMLS,MLS#: 26040615
Facts & features
Interior
Bedrooms & bathrooms
- Bedrooms: 3
- Bathrooms: 2
- Full bathrooms: 2
Rooms
- Room types: Office/Study
Dining room
- Features: Kitchen/Dining Combo, Breakfast Bar
Appliances
- Included: Free-Standing Range, Microwave, Electric Range, Dishwasher, Disposal, Electric Water Heater
- Laundry: Washer Hookup, Electric Dryer Hookup, Laundry Room
Features
- Walk-In Closet(s), Ceiling Fan(s), Breakfast Bar, Wired for Data, Kit Counter-Quartz, Pantry, Sheet Rock, Tray Ceiling(s), Primary Bedroom/Main Lv, Guest Bedroom Apart, 3 Bedrooms Same Level
- Flooring: Luxury Vinyl
- Doors: Insulated Doors
- Windows: Insulated Windows, Low Emissivity Windows
- Attic: Floored
- Has fireplace: Yes
Interior area
- Total structure area: 1,815
- Total interior livable area: 1,815 sqft
Property
Parking
- Total spaces: 2
- Parking features: Garage, Two Car, Garage Door Opener
- Has garage: Yes
Features
- Levels: One
- Stories: 1
- Patio & porch: Patio
- Exterior features: Rain Gutters
- Fencing: Full,Wood
Lot
- Features: Level, Subdivided
Construction
Type & style
- Home type: SingleFamily
- Architectural style: Traditional
- Property subtype: Single Family Residence
Materials
- Brick
- Foundation: Slab
- Roof: Shingle
Condition
- New construction: Yes
- Year built: 2026
Utilities & green energy
- Electric: Electric-Co-op
- Sewer: Public Sewer
- Water: Public
- Utilities for property: Underground Utilities
Green energy
- Energy efficient items: Doors, Ridge Vents/Caps
Community & HOA
Community
- Features: Mandatory Fee, Gated
- Security: Smoke Detector(s)
- Subdivision: LEGACY POINTE SUB
HOA
- Has HOA: Yes
- Services included: Maintenance Grounds, Security
- HOA fee: $40 monthly
Location
- Region: Sheridan
Financial & listing details
- Price per square foot: $193/sqft
- Annual tax amount: $151
- Date on market: 10/7/2026
- Listing terms: VA Loan,FHA,Conventional,Cash,USDA Loan
- Road surface type: Paved
Estimated market value
Not available
Estimated sales range
Not available
Not available
Price history
| Date | Event | Price |
|---|---|---|
| 10/7/2026 | Listed for sale | $349,900$193/sqft |
Source:  CARMLS #26040615 Report a problem CARMLS #26040615 Report a problem | ||
Public tax history
Tax history is unavailable.
Monthly payment
Est. payment
Payment breakdown
Explore the cost of this home by adjusting the details. Changes won't be saved.Climate risks
Neighborhood: 72150
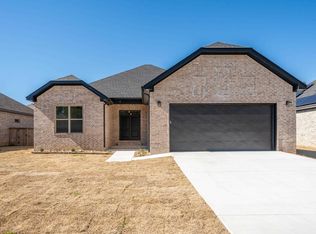
Similar homes
- $215,5003 bd2 ba1.3k sqft12 Wooden Head Ln, Sheridan, AR 72150For Sale
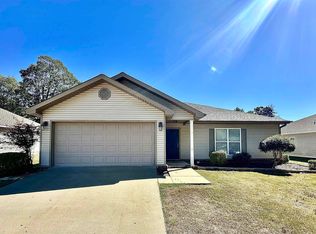
 MLS ID #26040371, Holly D Clement, Century 21 Parker & Scroggins Realty - Sheridan. CARMLS
 - $399,0003 bd3 ba2.2k sqft175 Oak Tree Rdg, Sheridan, AR 72150For Sale
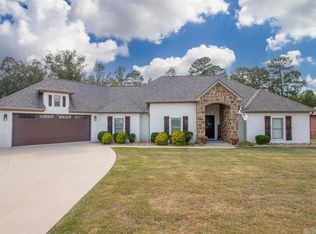 MLS ID #26039793, Jenica R Clement, Jenica Clement Properties. CARMLS
 - $349,9003 bd2 ba1.8k sqft4 Sayde Ln, Sheridan, AR 72150New Construction
 MLS ID #26038976, Ashley Crouse, Trademark Real Estate, Inc.. CARMLS
 - $315,0004 bd2 ba1.7k sqft6 Sayde Ln, Sheridan, AR 72150For Sale
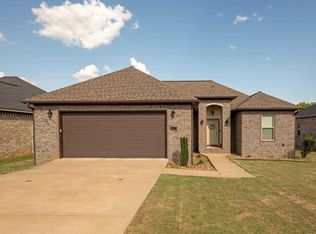 MLS ID #26037363, Ken Maier, Keller Williams Realty. CARMLS
 - $355,0003 bd2 ba1.9k sqft662 Grant 58, Sheridan, AR 72150New ConstructionMLS ID #26040797, Lindsey Simmons, Baxley-Penfield-Moudy Realtors. CARMLS
- $339,9003 bd2 ba1.8k sqft2586 W, Sheridan, AR 72150New ConstructionMLS ID #26038712, Kelly Denney, Century 21 Parker & Scroggins Realty - Hot Springs. CARMLS
- $315,0003 bd2 ba1.9k sqft115 Pebble Loop, Sheridan, AR 72150For SaleMLS ID #26018767, Jenica R Clement, Jenica Clement Properties. CARMLS
- $365,7004 bd2 ba2.4k sqft12 Christen Ln, Sheridan, AR 72150For SaleMLS ID #26027284, Season Nichols, Wilkerson Real Estate Company. CARMLS
- $350,0003 bd2 ba1.6k sqft(Undisclosed Address), Sheridan, AR 72150For SaleMLS ID #26017448, Stephanie L Reed, Action Realty. CARMLS
- $325,0004 bd2 ba1.8k sqft41 Ava Ln, Sheridan, AR 72150For SaleMLS ID #26038793, Buffie C Howard, Truman Ball Real Estate. CARMLS
- $304,9003 bd2 ba1.9k sqft2 Sea Shell Dr, Sheridan, AR 72150For SaleMLS ID #26029493, Courtney Lawson, TMK Properties. CARMLS
- $327,9003 bd2 ba1.8k sqft77 S Grant St #4652, Sheridan, AR 72150For SaleMLS ID #26031597, Stephanie L Reed, Action Realty. CARMLS
- $220,0003 bd2 ba1.4k sqft19 Brenda Dr, Sheridan, AR 72150For SaleMLS ID #26039481, Richard S Hawkins, Keller Williams Realty. CARMLS
- $179,9993 bd2 ba1.1k sqft(Undisclosed Address), Sheridan, AR 72150For SaleMLS ID #26040628, Kelly Denney, Century 21 Parker & Scroggins Realty - Hot Springs. CARMLS
- $389,9004 bd3 ba2.1k sqft811 County Road 67, Sheridan, AR 72150For SaleMLS ID #26035184, Jenica R Clement, Jenica Clement Properties. CARMLS
- $380,0003 bd2 ba2k sqft365 Grant 84 Rd, Sheridan, AR 72150For SaleMLS ID #26027623, Amy Allen, Century 21 Parker & Scroggins Realty - Sheridan. CARMLS
- $372,9303 bd2 ba2k sqft3690 Grant 9 Rd, Sheridan, AR 72150New ConstructionMLS ID #26033795, Jourdan Quinn, Exp Realty. CARMLS
- $337,0003 bd2 ba1.7k sqft826 Grant 58, Sheridan, AR 72150New ConstructionMLS ID #26039891, Lindsey Simmons, Baxley-Penfield-Moudy Realtors. CARMLS
- $265,0003 bd2 ba1.8k sqft7 Christen Ln, Sheridan, AR 72150For SaleMLS ID #26037403, Heather Davis, Jenica Clement Properties. CARMLS
