Welcome to 826 Grant 58 in Cane Creek Estates!! This beautiful 3 bedroom, 2 bathroom home is situated on 2.28 acres and offering 1767 square feet. It features an open, split floor plan designed for everyday living and entertaining. Luxury vinyl flooring flows throughout the home, while the kitchen features granite countertops, a gas range stove, and a spacious pantry for plenty of storage. The private primary suite is thoughtfully separated from the additional bedrooms. Step outside and enjoy the space and privacy of 2.28 acres with a backyard that backs up to woods, perfect for enjoying peaceful mornings and quiet evenings. If you're looking for a new home with room to spread out, this one is a must see!! Schedule your showing today!!!
Active
$337,000
826 Grant 58, Sheridan, AR 72150
3beds
1,767sqft
Single Family Residence
Built in 2026
2.23 Acres Lot
$-- Zestimate®
$191/sqft
$-- HOA
What's special
Kitchen features granite countertopsGas range stove
- 10 days
- 106
- 2
Likely to sell faster than
Zillow last checked:
Listing updated:
Listed by:
Lindsey Simmons 501-317-9058,
Baxley-Penfield-Moudy Realtors 501-315-5000
Source: CARMLS,MLS#: 26039891
Facts & features
Interior
Bedrooms & bathrooms
- Bedrooms: 3
- Bathrooms: 2
- Full bathrooms: 2
Dining room
- Features: Eat-in Kitchen, Kitchen/Dining Combo
Appliances
- Included: Free-Standing Range, Gas Range, Dishwasher, Disposal, Electric Water Heater
- Laundry: Washer Hookup, Electric Dryer Hookup, Laundry Room
Features
- Walk-In Closet(s), Ceiling Fan(s), Walk-in Shower, Granite Counters, Pantry, Sheet Rock, Sheet Rock Ceiling, Primary Bedroom/Main Lv, Primary Bedroom Apart, 3 Bedrooms Same Level
- Flooring: Other, Luxury Vinyl
- Doors: Insulated Doors
- Windows: Insulated Windows
- Attic: Floored
- Has fireplace: No
- Fireplace features: None
Interior area
- Total structure area: 1,767
- Total interior livable area: 1,767 sqft
Property
Parking
- Total spaces: 2
- Parking features: Garage, Two Car, Garage Door Opener
- Has garage: Yes
Features
- Levels: One
- Stories: 1
- Patio & porch: Patio
Lot
- Size: 2.23 Acres
- Features: Level, Subdivided
Construction
Type & style
- Home type: SingleFamily
- Architectural style: Traditional
- Property subtype: Single Family Residence
Materials
- Brick
- Foundation: Slab
- Roof: Shingle
Condition
- New construction: Yes
- Year built: 2026
Utilities & green energy
- Sewer: Septic Tank
- Water: Public
Green energy
- Energy efficient items: Doors
Community & HOA
Community
- Security: Smoke Detector(s)
- Subdivision: CANE CREEK ESTATES
HOA
- Has HOA: No
Location
- Region: Sheridan
Financial & listing details
- Price per square foot: $191/sqft
- Annual tax amount: $105
- Date on market: 10/2/2026
- Listing terms: VA Loan,FHA,Conventional,Cash
- Road surface type: Paved
Estimated market value
Not available
Estimated sales range
Not available
Not available
Price history
| Date | Event | Price |
|---|---|---|
| 10/2/2026 | Listed for sale | $337,000$191/sqft |
Source:  CARMLS #26039891 Report a problem CARMLS #26039891 Report a problem | ||
Public tax history
Tax history is unavailable.
Monthly payment
Est. payment
Payment breakdown
Explore the cost of this home by adjusting the details. Changes won't be saved.Climate risks
Neighborhood: 72150
Nearby schools
Schools provided by the listing agent
- High: Sheridan
Source: CARMLS. This data may not be complete. We recommend contacting the local school district to confirm school assignments for this home.

Similar homes
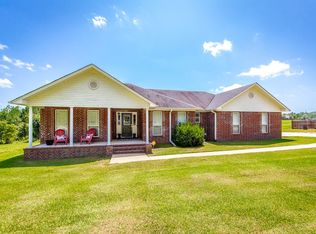
- $355,0003 bd2 ba1.9k sqft662 Grant 58, Sheridan, AR 72150New Construction
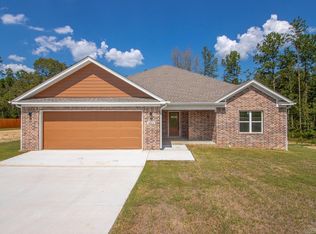
 MLS ID #26040797, Lindsey Simmons, Baxley-Penfield-Moudy Realtors. CARMLS
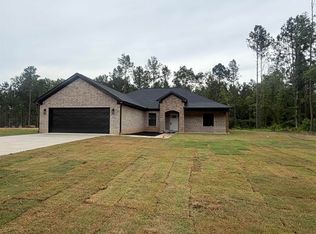
 - $--3 bd3 ba2.3k sqft507 Gary Ln, Sheridan, AR 72150Auction
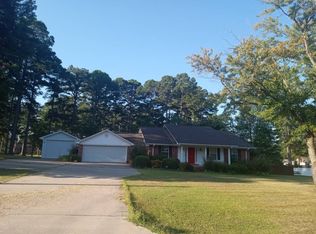 Auction.com 1
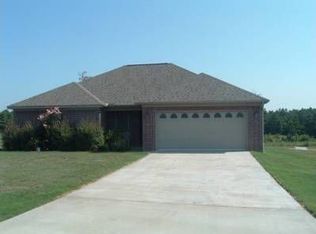
 - $365,7004 bd2 ba2.4k sqft12 Christen Ln, Sheridan, AR 72150For Sale
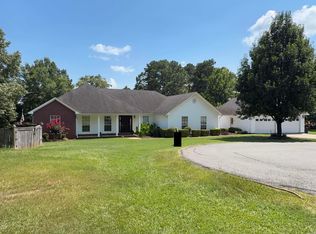 MLS ID #26027284, Season Nichols, Wilkerson Real Estate Company. CARMLS
 - $380,0003 bd2 ba2k sqft365 Grant 84 Rd, Sheridan, AR 72150For Sale
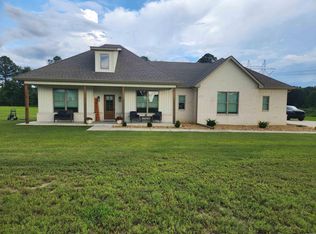 MLS ID #26027623, Amy Allen, Century 21 Parker & Scroggins Realty - Sheridan. CARMLS
 - $372,9303 bd2 ba2k sqft3690 Grant 9 Rd, Sheridan, AR 72150New ConstructionMLS ID #26033795, Jourdan Quinn, Exp Realty. CARMLS
- $333,0004 bd2 ba1.7k sqft1088 Duke Dr, Bauxite, AR 72011New ConstructionMLS ID #26039480, Lindsey Simmons, Baxley-Penfield-Moudy Realtors. CARMLS
- $399,9004 bd2 ba2.1k sqft318 Walker Dr, Sheridan, AR 72150New ConstructionMLS ID #26034234, Ashley Crouse, Trademark Real Estate, Inc.. CARMLS
- $358,0004 bd2 ba1.9k sqft9762 E Sardis Rd, Mabelvale, AR 72103For SaleMLS ID #26034323, Kanda Mems, Rock Town Realty. CARMLS
- $445,0005 bd2 ba2.3k sqft20 Grant 84 Rd, Sheridan, AR 72150New ConstructionMLS ID #26040108, Holly D Clement, Century 21 Parker & Scroggins Realty - Sheridan. CARMLS
- $290,0003 bd2 ba1.6k sqft(Undisclosed Address), Hensley, AR 72065New ConstructionMLS ID #26040009, Jody Petty, Anchor & Oak Realty Group. CARMLS
- $349,0004 bd2 ba1.9k sqft15012 Summer Oak Dr, Mabelvale, AR 72103New ConstructionMLS ID #26036167, Kimberly L Santos, Innovative Realty. CARMLS
- $349,9003 bd2 ba1.8k sqft4 Sayde Ln, Sheridan, AR 72150New ConstructionMLS ID #26038976, Ashley Crouse, Trademark Real Estate, Inc.. CARMLS
- $379,9004 bd2 ba2.1k sqft26966 S Sardis Rd, Bauxite, AR 72011For SaleMLS ID #26034996, Lindsey Reeves, McGraw Realtors - Benton. CARMLS
- $339,9003 bd2 ba1.8k sqft6812 N Detonti, Bauxite, AR 72011New ConstructionMLS ID #26024509, Jennifer Green, IRealty Arkansas - Benton. CARMLS
- $349,9003 bd2 ba2.3k sqft617 Edgemoor Ter, Benton, AR 72019For SaleMLS ID #26038479, Denise Hyde, Old South Realty. CARMLS
- $388,0004 bd2 ba2.1k sqft2065 Kaysen Ln, Hensley, AR 72065For SaleMLS ID #26026866, Lindsey N Brannon, Crye-Leike REALTORS NLR Branch. CARMLS
- $180,0004 bd2 ba2k sqft6140 Highway 167 S, Sheridan, AR 72150For SaleMLS ID #26023104, Tara Chapin, Ultra Properties. CARMLS
- $409,0004 bd2 ba2.3k sqft12786 W Sardis Rd, Bauxite, AR 72011New ConstructionMLS ID #26039802, VanNa Barnes, Realty One Group - Pinnacle. CARMLS
- $374,9004 bd2 ba2.1k sqft185 Allie Jo Ln, Sheridan, AR 72150New ConstructionMLS ID #26000105, Courtney Lawson, TMK Properties. CARMLS
