Skip main navigation
Closed
  • $360,000

    890 Grant 58, Sheridan, AR 72150

    3beds
    1,971sqft
    Single Family Residence
    Built in 2026
    2.18 Acres Lot
    $360,100 Zestimate®
    $183/sqft
    $1,976 Estimated rent

    Home value

    $360,100

    Estimated sales range

    Not available

    $1,976/mo

    Zestimate® history
    Loading
    Loading...

    Owner options

    List your home for rent

    $1,976/mo

    Rent Zestimate®

    Find your next renter with Zillow Rental Manager. Plus, with online applications, you can quickly screen prospective tenants – for free.

    Learn more

    $1,976/mo

    Rent Zestimate®

    Refinance and save

    $2,253/mo

    Est. payment

    Refinancing to a lower rate could help reduce your monthly payments and save thousands over the life of the loan.

    See today's rates

    $2,253/mo

    Est. payment

    Explore your selling options

    Work with a Zillow partner agent

    Leverage their expertise and Zillow's premium Showcase listings to get your home seen by more buyers.

    Get started

    List with your own agent

    Get your home in front of millions of buyers by listing it on Zillow.

    Learn how to do it

    Sell it yourself

    Take full control of how buyers see your home on Zillow by listing For Sale by Owner (FSBO).

    List your home

    What's special

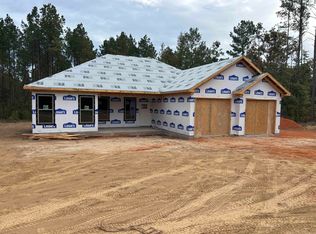
    Welcome to this beautiful all brick home offering 3 bedrooms, 2 bathrooms, plus a small dedicated office, perfectly designed with comfort and functionality in mind. Situated on 2.18 acres, this property provides the ideal blend of space, privacy, and modern living. When you step inside you'll find an inviting open concept layout featuring a cozy gas fireplace and the spacious kitchen includes a large pantry with plenty of storage, making organization effortless. Just off the garage entry, you'll love the convenient mud room complete with built-ins for everyday storage needs. The private primary suite is a true retreat with a spa-like bathroom featuring a beautiful walk-in shower, soaking tub, double vanities, and an oversized walk-in closet. With thoughtful details throughout and plenty of outdoor space to enjoy, this home offers everything you've been looking for! Schedule your showing today!!

    Zillow last checked:

    Listing updated:

    Listed by:

    Lindsey Simmons 501-317-9058,

    Baxley-Penfield-Moudy Realtors

    Bought with:

    Lindsey N Brannon, AR

    Crye-Leike REALTORS NLR Branch

    Source: CARMLS,MLS#: 26019827MLS Logo

    Facts & features

    Interior

    Bedrooms & bathrooms
    • Bedrooms: 3
    • Bathrooms: 2
    • Full bathrooms: 2
    Rooms
    • Room types: Office/Study
    Dining room
    • Features: Eat-in Kitchen, Kitchen/Dining Combo
    Heating
    • Electric
    Cooling
    • Electric
    Appliances
    • Included: Free-Standing Range, Microwave, Gas Range, Dishwasher, Disposal, Electric Water Heater
    • Laundry: Washer Hookup, Electric Dryer Hookup, Laundry Room
    Features
    • Walk-In Closet(s), Built-in Features, Ceiling Fan(s), Walk-in Shower, Granite Counters, Pantry, Sheet Rock, Sheet Rock Ceiling, Primary Bedroom/Main Lv, Primary Bedroom Apart, 3 Bedrooms Same Level
    • Flooring: Luxury Vinyl
    • Doors: Insulated Doors
    • Windows: Insulated Windows
    • Attic: Floored
    • Has fireplace: Yes
    • Fireplace features: Gas Logs Present
    Interior area
    • Total structure area: 1,971
    • Total interior livable area: 1,971 sqft

    Property

    Parking
    • Total spaces: 2
    • Parking features: Garage, Two Car, Garage Door Opener
    • Has garage: Yes
    Features
    • Levels: One
    • Stories: 1
    • Patio & porch: Patio
    Lot
    • Size: 2.18 Acres
    • Features: Level, Subdivided

    Construction

    Type & style
    • Home type: SingleFamily
    • Architectural style: Traditional
    • Property subtype: Single Family Residence
    Materials
    • Brick
    • Foundation: Slab
    • Roof: Shingle
    Condition
    • New construction: Yes
    • Year built: 2026

    Utilities & green energy

    • Sewer: Public Sewer
    • Water: Public
    Green energy
    • Energy efficient items: Doors

    Community & HOA

    Community
    • Security: Smoke Detector(s)
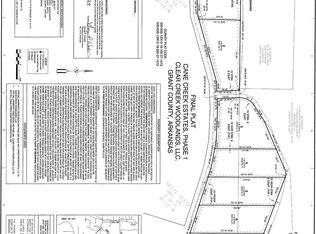
    • Subdivision: CANE CREEK ESTATES
    HOA
    • Has HOA: No
    Location
    • Region: Sheridan

    Financial & listing details

    • Price per square foot: $183/sqft
    • Annual tax amount: $100
    • Date on market: 5/16/2026
    • Listing terms: VA Loan,FHA,Conventional,Cash
    • Road surface type: Paved

    Price history

    DateEventPrice
    8/17/2026Sold$360,000-3.7%$183/sqft
    Source: CARMLS #26019827 Report a problem
    7/18/2026Contingent$374,000$190/sqft
    Source: CARMLS #26019827 Report a problem
    5/16/2026Listed for sale$374,000$190/sqft
    Source: CARMLS #26019827 Report a problem

    Public tax history

    Tax history is unavailable.

    Neighborhood: 72150

    Nearby schools

    GreatSchools rating
    Sell for more on Zillow
    Get a Zillow Showcase℠ listing at no additional cost and you could sell for .
    $360,100
    2% more
    +$7,202
    With Zillow Showcase(estimated)
    $367,302
    Sell for more on Zillow
    Get a Zillow Showcase℠ listing at no additional cost and you could sell for .
    $360,100
    2% more
    +$7,202
    With Zillow Showcase(estimated)
    $367,302