Welcome to 864 Grant 58!! This beautiful all brick home is situated on 2.23 acres and features 4 bedrooms and 2 bathrooms! When you walk inside you'll find an open split floor plan with luxury vinyl plank flooring throughout the whole house! Cozy gas fireplace, stainless steel appliances in the kitchen with a gas stove. You'll also find a spacious primary that flows into the bathroom with a tile walk-in shower, soaking tub, his and her vanities, and large walk- in closet! When you step in the backyard you'll find the spacious back patio overlooking peaceful wooded views! You don't want to miss this one!! Schedule your showing today!! ** SELLER IS OFFERING $5,000 IN BUYER INCENTIVES WITH AN ACCEPTABLE OFFER!!**
Active
$365,000
864 N Grant St #58, Sheridan, AR 72150
4beds
1,950sqft
Single Family Residence
Built in 2026
2.23 Acres Lot
$-- Zestimate®
$187/sqft
$-- HOA
What's special
Large walk-in closetOverlooking peaceful wooded viewsOpen split floor planSpacious back patioSoaking tubHis and her vanitiesAll brick home
- 4 days |
- 95 |
- 11 |
Likely to sell faster than
Zillow last checked:
Listing updated:
Listed by:
Lindsey Simmons 501-317-9058,
Baxley-Penfield-Moudy Realtors 501-315-5000
Source: CARMLS,MLS#: 26032714
Facts & features
Interior
Bedrooms & bathrooms
- Bedrooms: 4
- Bathrooms: 2
- Full bathrooms: 2
Dining room
- Features: Eat-in Kitchen, Kitchen/Dining Combo
Heating
- Electric
Cooling
- Electric
Appliances
- Included: Free-Standing Range, Microwave, Gas Range, Dishwasher, Disposal, Plumbed For Ice Maker, Electric Water Heater
- Laundry: Washer Hookup, Laundry Room
Features
- Walk-In Closet(s), Built-in Features, Ceiling Fan(s), Walk-in Shower, Granite Counters, Pantry, Sheet Rock, Sheet Rock Ceiling, Primary Bedroom/Main Lv, Primary Bedroom Apart
- Flooring: Luxury Vinyl
- Doors: Insulated Doors
- Windows: Insulated Windows
- Attic: Floored
- Has fireplace: Yes
- Fireplace features: Gas Logs Present
Interior area
- Total structure area: 1,950
- Total interior livable area: 1,950 sqft
Property
Parking
- Total spaces: 2
- Parking features: Garage, Two Car, Garage Door Opener
- Has garage: Yes
Features
- Levels: One
- Stories: 1
- Patio & porch: Patio
- Exterior features: Rain Gutters
Lot
- Size: 2.23 Acres
- Features: Level
Construction
Type & style
- Home type: SingleFamily
- Architectural style: Traditional
- Property subtype: Single Family Residence
Materials
- Brick
- Foundation: Slab
- Roof: Shingle
Condition
- New construction: No
- Year built: 2026
Utilities & green energy
- Electric: Electric-Co-op
- Sewer: Septic Tank
- Water: Public
Green energy
- Energy efficient items: Doors
Community & HOA
Community
- Subdivision: CANE CREEK ESTATES
HOA
- Has HOA: No
Location
- Region: Sheridan
Financial & listing details
- Price per square foot: $187/sqft
- Annual tax amount: $105
- Date on market: 8/11/2026
- Listing terms: VA Loan,FHA,Conventional,Cash
- Road surface type: Paved
Estimated market value
Not available
Estimated sales range
Not available
Not available
Price history
| Date | Event | Price |
|---|---|---|
| 8/11/2026 | Listed for sale | $365,000-1.4%$187/sqft |
Source:  CARMLS #26032714 Report a problem CARMLS #26032714 Report a problem | ||
| 8/11/2026 | Listing removed | $370,000$190/sqft |
Source: CARMLS #26018745 Report a problem | ||
| 5/10/2026 | Listed for sale | $370,000+0.3%$190/sqft |
Source: CARMLS #26018745 Report a problem | ||
| 4/4/2026 | Listing removed | -- |
Source: Owner Report a problem | ||
| 2/27/2026 | Listed for sale | $368,900$189/sqft |
Source: Owner Report a problem | ||
Public tax history
Tax history is unavailable.
Monthly payment
Est. payment
Payment breakdown
Explore the cost of this home by adjusting the details. Changes won't be saved.Climate risks
Neighborhood: 72150
Nearby schools
GreatSchools rating
- NAEast End Elementary SchoolGrades: PK-2Distance: 7 mi
- 7/10Sheridan Middle SchoolGrades: 6-8Distance: 10.3 mi
- 7/10Sheridan High SchoolGrades: 9-12Distance: 10.4 mi
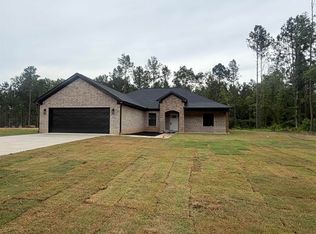
- $374,0003 bd2 ba1.9k sqft890 Grant 58, Sheridan, AR 72150New Construction

- $85,0004.22 acres7 Grant County Rd LOT 58, Sheridan, AR 72150Lot/Land
- $311,3003 bd2 ba1.7k sqft30 Matt Ln, Sheridan, AR 72150Off Market
- $285,9003 bd2 ba1.6k sqft38 Matt Ln, Sheridan, AR 72150Off Market
- $280,800-- bd2 ba1.7k sqft26 Matt Ln, Sheridan, AR 72150Off Market
- $275,0003 bd2 ba1.6k sqft2677 Grant 56 St #56, Sheridan, AR 72150Sold
- $13,300-- sqft1041 Grant 58, Sheridan, AR 72150Off Market
- $295,0003 bd2 ba1.7k sqft753 Grant 58, Sheridan, AR 72150Sold
A local agent can set up tours, give advice and negotiate with sellers.
A local lender can help you make sure your offer is ready when you are.
Similar homes
- $363,0003 bd2 ba1.9k sqft662 Grant 58, Sheridan, AR 72150New Construction
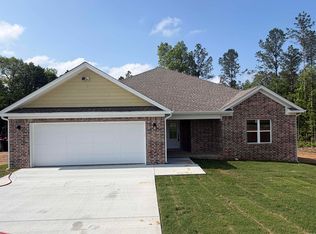
 MLS ID #26027272, Lindsey Simmons, Baxley-Penfield-Moudy Realtors. CARMLS
 - $380,0003 bd2 ba2k sqft365 Grant 84 Rd, Sheridan, AR 72150For Sale
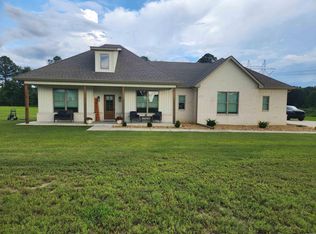 MLS ID #26027623, Amy Allen, Century 21 Parker & Scroggins Realty - Sheridan. CARMLS
 - $386,9653 bd2 ba2k sqft3690 Grant 9 Rd, Sheridan, AR 72150New Construction
 MLS ID #26024538, Jourdan Quinn, NWA Real Estate. CARMLS
 - $410,0004 bd3 ba2.3k sqft26948 S Sardis Rd, Bauxite, AR 72011For Sale
 MLS ID #26031915, Randall Nichols, Nichols Realty Express. CARMLS
 - $299,0003 bd2 ba2.2k sqft7450 Highway 167 N, Sheridan, AR 72150For SaleMLS ID #26021931, Amy Allen, Century 21 Parker & Scroggins Realty - Sheridan. CARMLS
- $400,0004 bd2 ba2.1k sqft2065 Kaysen Ln, Hensley, AR 72065For SaleMLS ID #26026866, Lindsey N Brannon, Crye-Leike REALTORS NLR Branch. CARMLS
- $368,0004 bd3 ba2.3k sqft8716 E Fairview Rd, Hensley, AR 72065For SaleMLS ID #26022635, Deborah Drayton, Faith Realty & Associates. CARMLS
- $445,0003 bd3 ba2.4k sqft2825 Highway 35 N, Sheridan, AR 72150For SaleMLS ID #26021923, Morgan Cotton, Century 21 Parker & Scroggins Realty - Sheridan. CARMLS
- $349,0004 bd2 ba1.9k sqft15012 Summer Oak Dr, Mabelvale, AR 72103New ConstructionMLS ID #26019844, Kimberly L Santos, Innovative Realty. CARMLS
- $419,0004 bd2 ba2.3k sqft12786 W Sardis Rd, Bauxite, AR 72011New ConstructionMLS ID #26032024, VanNa Barnes, Realty One Group - Pinnacle. CARMLS
- $333,0004 bd2 ba1.7k sqft1088 Duke Dr, Bauxite, AR 72011New ConstructionMLS ID #26026121, Lindsey Simmons, Baxley-Penfield-Moudy Realtors. CARMLS
- $379,9004 bd2 ba2.1k sqft185 Allie Jo Ln, Sheridan, AR 72150New ConstructionMLS ID #26000105, Courtney Lawson, TMK Properties. CARMLS
- $289,9003 bd2 ba2.2k sqft26543 S Sardis Rd, Bauxite, AR 72011For SaleMLS ID #26025582, Zanetta Wilburd, IRealty Arkansas - Cabot. CARMLS
- $339,9004 bd2 ba1.9k sqft11 Mayce Ln, Sheridan, AR 72150For Sale By Owner
- $399,9003 bd3 ba2.3k sqft12915 Styles Rd, Bauxite, AR 72011For SaleMLS ID #26021734, Lilly Wirzfeld, CBRPM Bryant. CARMLS
- $379,0004 bd3 ba2.2k sqft1024 Ridgewood Dr, Little Rock, AR 72206New ConstructionMLS ID #26021541, Tristan W Gaither, Re/Max Platinum. CARMLS
- $398,0004 bd2 ba2.1k sqft6708 N Detonti Rd, Bauxite, AR 72011New ConstructionMLS ID #26020263, Jami M Young, Adkins & Associates Real Estate. CARMLS
- $339,9003 bd2 ba1.8k sqft6812 N Detonti, Bauxite, AR 72011New ConstructionMLS ID #26024509, Jennifer Green, IRealty Arkansas - Benton. CARMLS
- $425,0004 bd2 ba2.3k sqft1112 Duke Dr, Bauxite, AR 72011New ConstructionMLS ID #26027122, Lindsey Simmons, Baxley-Penfield-Moudy Realtors. CARMLS
- $387,0004 bd2 ba2.2k sqft(Undisclosed Address), Scott, AR 72142New ConstructionMLS ID #26023115, Jiselen S Robinson, CENTURY 21 Prestige Realty. CARMLS
