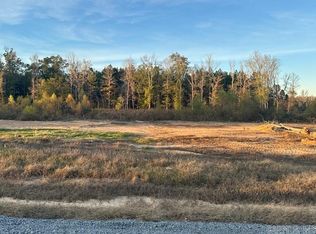
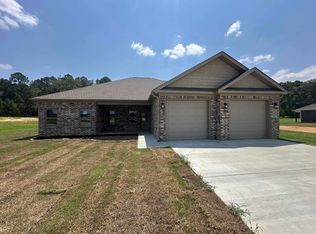
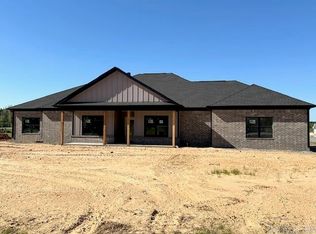
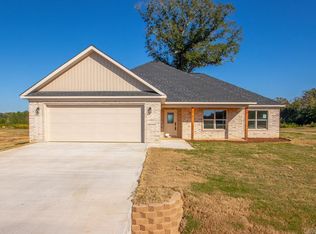
Charming new construction nestled on 1.12 acres! Discover this stunning 4 -bedroom, 2-bathroom home featuring a spacious open split floor plan, cozy fireplace and luxury vinyl plank flooring. The Kitchen boasts a pantry, ss appliances, granite countertops and large island perfect for entertaining your friends and family! The primary suite has his-and-hers walk-in closets, walk-in tile shower and soaking tub. Come see all that this new subdivision has to offer!!
Active
$410,000
1112 Duke Dr, Bauxite, AR 72011
4beds
2,366sqft
Single Family Residence
Built in 2025
1.12 Acres Lot
$-- Zestimate®
$173/sqft
$-- HOA
What's special
Walk-in tile showerSoaking tubCozy fireplaceGranite countertopsLuxury vinyl plank flooring
- 4 days
- 56
- 6
Likely to sell faster than
Zillow last checked:
Listing updated:
Listed by:
Lindsey Simmons 501-317-9058,
Baxley-Penfield-Moudy Realtors 501-315-5000,
Layne Penfield 501-993-3583,
Baxley-Penfield-Moudy Realtors
Source: CARMLS,MLS#: 26040788
Facts & features
Interior
Bedrooms & bathrooms
- Bedrooms: 4
- Bathrooms: 2
- Full bathrooms: 2
Dining room
- Features: Eat-in Kitchen, Kitchen/Dining Combo
Appliances
- Included: Built-In Range, Microwave, Electric Range, Dishwasher, Disposal, Plumbed For Ice Maker, Electric Water Heater
- Laundry: Washer Hookup, Electric Dryer Hookup, Laundry Room
Features
- Walk-In Closet(s), Built-in Features, Ceiling Fan(s), Walk-in Shower, Granite Counters, Pantry, Sheet Rock, Sheet Rock Ceiling, Tray Ceiling(s), Primary Bedroom/Main Lv, Primary Bedroom Apart, 4 Bedrooms Same Level
- Flooring: Tile, Other, Luxury Vinyl
- Doors: Insulated Doors
- Windows: Insulated Windows
- Has fireplace: Yes
- Fireplace features: Insert, Electric
Interior area
- Total structure area: 2,366
- Total interior livable area: 2,366 sqft
Property
Parking
- Total spaces: 2
- Parking features: Garage, Two Car, Garage Door Opener
- Has garage: Yes
Features
- Levels: One
- Stories: 1
- Patio & porch: Patio, Porch
Lot
- Size: 1.12 Acres
- Dimensions: 175 x 175 x 279 x 277
- Features: Level, Subdivided
Details
- Parcel number: 37001028030
Construction
Type & style
- Home type: SingleFamily
- Architectural style: Traditional
- Property subtype: Single Family Residence
Materials
- Brick
- Foundation: Slab
- Roof: Shingle
Condition
- New construction: Yes
- Year built: 2025
Utilities & green energy
- Electric: Electric-Co-op
- Sewer: Septic Tank
- Water: Public
Green energy
- Energy efficient items: Doors
Community & HOA
Community
- Security: Smoke Detector(s)
- Subdivision: WINCHESTER ESTATES
HOA
- Has HOA: No
Location
- Region: Bauxite
Financial & listing details
- Price per square foot: $173/sqft
- Tax assessed value: $60,000
- Annual tax amount: $580
- Date on market: 10/8/2026
- Listing terms: VA Loan,FHA,Conventional,Cash,USDA Loan
- Road surface type: Paved
Estimated market value
Not available
Estimated sales range
Not available
Not available
Price history
| Date | Event | Price |
|---|---|---|
| 10/8/2026 | Listed for sale | $410,000$173/sqft |
Source:  CARMLS #26040788 Report a problem CARMLS #26040788 Report a problem | ||
| 10/7/2026 | Listing removed | $410,000$173/sqft |
Source: CARMLS #26027122 Report a problem | ||
| 9/11/2026 | Price change | $410,000-3.5%$173/sqft |
Source: CARMLS #26027122 Report a problem | ||
| 7/6/2026 | Listed for sale | $425,000$180/sqft |
Source: CARMLS #26027122 Report a problem | ||
| 7/4/2026 | Listing removed | $425,000$180/sqft |
Source: CARMLS #26012821 Report a problem | ||
| 5/4/2026 | Price change | $425,000-0.7%$180/sqft |
Source: CARMLS #26012821 Report a problem | ||
| 4/3/2026 | Listed for sale | $428,000$181/sqft |
Source: CARMLS #26012821 Report a problem | ||
| 3/31/2026 | Listing removed | $428,000$181/sqft |
Source: CARMLS #25050129 Report a problem | ||
| 12/30/2025 | Listed for sale | $428,000$181/sqft |
Source: CARMLS #25050129 Report a problem | ||
| 12/28/2025 | Listing removed | $428,000$181/sqft |
Source: CARMLS #25038872 Report a problem | ||
| 9/28/2025 | Listed for sale | $428,000$181/sqft |
Source: CARMLS #25038872 Report a problem | ||
| 9/27/2025 | Listing removed | $428,000$181/sqft |
Source: CARMLS #25025246 Report a problem | ||
| 6/26/2025 | Listed for sale | $428,000$181/sqft |
Source: CARMLS #25025246 Report a problem | ||
| 6/26/2025 | Listing removed | $428,000$181/sqft |
Source: CARMLS #25011385 Report a problem | ||
| 5/29/2025 | Price change | $428,000-2.1%$181/sqft |
Source: CARMLS #25011385 Report a problem | ||
| 3/25/2025 | Listed for sale | $437,000-2.9%$185/sqft |
Source: CARMLS #25011385 Report a problem | ||
| 3/23/2025 | Listing removed | $450,000$190/sqft |
Source: CARMLS #24044356 Report a problem | ||
| 12/12/2024 | Listed for sale | $450,000$190/sqft |
Source: CARMLS #24044356 Report a problem | ||
Public tax history
| Year | Property taxes | Tax assessment |
|---|---|---|
| 2025 | $580 | $12,000 |
| 2024 | -- | -- |
Find assessor info on the county website
Monthly payment
Est. payment
Payment breakdown
Explore the cost of this home by adjusting the details. Changes won't be saved.Climate risks
Neighborhood: 72011
Nearby schools
Schools provided by the listing agent
- Elementary: Bauxite
- Middle: Bauxite
- High: Bauxite
Source: CARMLS. This data may not be complete. We recommend contacting the local school district to confirm school assignments for this home.
Similar homes
- $399,9003 bd3 ba2.3k sqft12915 Styles Rd, Bauxite, AR 72011For Sale

 MLS ID #26021734, Lilly Wirzfeld, CBRPM Bryant. CARMLS
 - $427,9004 bd3 ba2.2k sqft6748 N Detonti Rd, Bauxite, AR 72011New Construction
 MLS ID #26026690, Leslie Tetrev, Adkins & Associates Real Estate. CARMLS
 - $395,0004 bd2 ba2.1k sqft1001 Cambri Ln, Hensley, AR 72065For Sale
 MLS ID #26034603, Jonathan Dixon, Baxley-Penfield-Moudy Realtors. CARMLS
 - $489,9004 bd3 ba2.7k sqft2025 Kaysen Ln, Hensley, AR 72065For Sale
 MLS ID #26040019, Buffie C Howard, Truman Ball Real Estate. CARMLS
 - $355,0003 bd2 ba1.9k sqft662 Grant 58, Sheridan, AR 72150New ConstructionMLS ID #26040797, Lindsey Simmons, Baxley-Penfield-Moudy Realtors. CARMLS
- $388,0004 bd2 ba2.1k sqft2065 Kaysen Ln, Hensley, AR 72065For SaleMLS ID #26026866, Lindsey N Brannon, Crye-Leike REALTORS NLR Branch. CARMLS
- $389,9003 bd2 ba2k sqft17816 Little Dr, Mabelvale, AR 72103For SaleMLS ID #26030316, Sierra Perlsen, Baxley-Penfield-Moudy Realtors. CARMLS
- $460,0004 bd3 ba2.9k sqft21299 Eddie Rd, Hensley, AR 72065For SaleMLS ID #26034642, Buffie C Howard, Truman Ball Real Estate. CARMLS
- $385,0004 bd3 ba2.7k sqft3105 Debra Gaye Dr, Bryant, AR 72022For SaleMLS ID #26037293, Toni Knowles, Crye-Leike REALTORS Bryant. CARMLS
- $344,5003 bd2 ba1.8k sqft21229 Meadows Acres Dr, Hensley, AR 72065For SaleMLS ID #26040075, Wendy Pruett, RE/MAX Properties. CARMLS
- $525,0005 bd4 ba2.8k sqft3021 Navajo Way, Benton, AR 72019For SaleMLS ID #26041212, Kaylee N Hampton, IRealty Arkansas - Benton. CARMLS
- $349,9994 bd2 ba2.7k sqft6899 Grace Village Dr, Alexander, AR 72002For SaleMLS ID #26041133, Leah Brown, ERA TEAM Real Estate. CARMLS
- $445,0005 bd2 ba2.3k sqft20 Grant 84 Rd, Sheridan, AR 72150New ConstructionMLS ID #26040108, Holly D Clement, Century 21 Parker & Scroggins Realty - Sheridan. CARMLS
- $415,0003 bd3 ba2.5k sqft1308 Nature Way Dr, Benton, AR 72019For SaleMLS ID #26037068, Stephanie Davis, Halsey Real Estate - Benton. CARMLS
- $399,9004 bd2 ba2.1k sqft318 Walker Dr, Sheridan, AR 72150New ConstructionMLS ID #26034234, Ashley Crouse, Trademark Real Estate, Inc.. CARMLS
- $439,9004 bd3 ba2.3k sqft6150 Creekwater Dr, Alexander, AR 72002For SaleMLS ID #26028486, Kimberly Gaines, McGraw Realtors - Benton. CARMLS
- $400,0004 bd3 ba2.3k sqft2116 Sable Oaks, Bryant, AR 72022New ConstructionMLS ID #26033544, Lindsey Simmons, Baxley-Penfield-Moudy Realtors. CARMLS
- $209,9003 bd2 ba1.5k sqft2096 River Birch Trl, Bauxite, AR 72011For SaleMLS ID #26030068, Dakota Shelton, Baxley-Penfield-Moudy Realtors. CARMLS
- $210,0003 bd2 ba1.3k sqft8001 White Spruce Trl, Bauxite, AR 72011For SaleMLS ID #26030392, Jessica Vaught, Home Design and Realty L.L.C.. CARMLS
- $365,0004 bd3 ba2.3k sqft15612 Don Parker Dr, Alexander, AR 72002For SaleMLS ID #26035092, Tamika L Roby, Epique Realty. CARMLS
