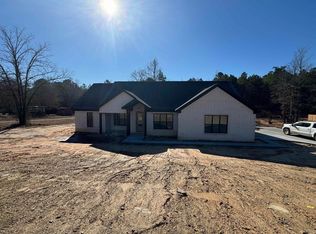
Welcome to this beautifully maintained home that blends comfort, charm, and everyday convenience. Nestled on a full acre in one of the area’s most desirable neighborhoods, this property offers the rare combination of privacy, space, and community. Inside, the split floorplan provides both openness and separation — giving everyone their own space while keeping the main living areas connected and inviting. The home features a dedicated dining room for gatherings as well as an eat-in kitchen perfect for casual meals and morning coffee. The living area is anchored by a gas log fireplace, creating a warm place for relaxing evenings or hosting friends and family. Throughout the home, custom bamboo shades add texture and a polished designer touch that enhances the natural light in every room. Step outside to a covered back patio, offering a comfortable, shaded space to unwind or entertain. There is a fully fenced backyard that provides peace of mind, privacy, and plenty of room to enjoy the expansive outdoor setting. Lovingly cared for and ready for its next chapter, this is a place that feels warm the moment you walk through the door with room to breathe both inside and out.
Active
Price cut: $5.9K (6/18)
$354,000
21229 Meadows Acres Dr, Hensley, AR 72065
3beds
1,874sqft
:
Get pre-qualified$2,261/mo
Single Family Residence
Built in 2023
1 Acres Lot
$350,600 Zestimate®
$189/sqft
$-- HOA
What's special
Gas log fireplaceExpansive outdoor settingSplit floorplanDedicated dining roomEat-in kitchenFully fenced backyardCovered back patio
- 63 days |
- 245 |
- 11 |
Likely to sell faster than
Zillow last checked:
Listing updated:
Listed by:
Wendy Pruett 501-626-2330,
RE/MAX Properties 501-224-4111,
Valentine Hansen 501-960-4667,
RE/MAX Properties
Source: CARMLS,MLS#: 26021589
Facts & features
Interior
Bedrooms & bathrooms
- Bedrooms: 3
- Bathrooms: 2
- Full bathrooms: 2
Dining room
- Features: Separate Dining Room, Eat-in Kitchen
Heating
- Electric
Cooling
- Electric
Appliances
- Included: Gas Range, Dishwasher, Disposal, Plumbed For Ice Maker, Electric Water Heater
- Laundry: Washer Hookup, Electric Dryer Hookup, Laundry Room
Features
- Walk-In Closet(s), Ceiling Fan(s), Walk-in Shower, Granite Counters, Sheet Rock, 3 Bedrooms Same Level
- Flooring: Carpet, Tile, Luxury Vinyl
- Windows: Window Treatments, Insulated Windows
- Basement: None
- Has fireplace: Yes
- Fireplace features: Gas Starter, Gas Logs Present
Interior area
- Total structure area: 1,874
- Total interior livable area: 1,874 sqft
Property
Parking
- Total spaces: 2
- Parking features: Garage, Two Car, Garage Door Opener
- Has garage: Yes
Features
- Levels: One
- Stories: 1
- Patio & porch: Patio
- Exterior features: Rain Gutters
- Fencing: Full,Wood
Lot
- Size: 1 Acres
- Dimensions: 178 x 233
- Features: Level, Subdivided
Details
- Parcel number: 34301121000
Construction
Type & style
- Home type: SingleFamily
- Architectural style: Traditional
- Property subtype: Single Family Residence
Materials
- Brick
- Foundation: Slab
- Roof: Shingle
Condition
- New construction: No
- Year built: 2023
Utilities & green energy
- Electric: Elec-Municipal (+Entergy)
- Gas: Gas-Natural
- Sewer: Septic Tank
- Water: Public
- Utilities for property: Natural Gas Connected
Community & HOA
Community
- Security: Smoke Detector(s)
- Subdivision: Meadows Acres
HOA
- Has HOA: No
Location
- Region: Hensley
Financial & listing details
- Price per square foot: $189/sqft
- Tax assessed value: $214,395
- Annual tax amount: $1,959
- Date on market: 5/29/2026
- Listing terms: VA Loan,FHA,Conventional,Cash
- Road surface type: Paved
Estimated market value
$350,600
$333,000 - $368,000
$2,121/mo
Price history
| Date | Event | Price |
|---|---|---|
| 6/18/2026 | Price change | $354,000-1.6%$189/sqft |
Source:  CARMLS #26021589 Report a problem CARMLS #26021589 Report a problem | ||
| 5/29/2026 | Listed for sale | $359,900+8.1%$192/sqft |
Source: CARMLS #26021589 Report a problem | ||
| 6/13/2023 | Sold | $333,000$178/sqft |
Source: Public Record Report a problem | ||
Public tax history
| Year | Property taxes | Tax assessment |
|---|---|---|
| 2025 | $1,960 | $42,879 |
| 2024 | $1,960 +757.6% | $42,879 +757.6% |
| 2023 | $229 +100% | $5,000 +100% |
| 2022 | $114 | $2,500 |
| 2021 | $114 | $2,500 |
| 2020 | $114 | $2,500 |
Find assessor info on the county website
Monthly payment
Est. payment
Payment breakdown
Explore the cost of this home by adjusting the details. Changes won't be saved.Climate risks
Neighborhood: 72065
Nearby schools
GreatSchools rating
- NAEast End Elementary SchoolGrades: PK-2Distance: 0.8 mi
- 7/10Sheridan Middle SchoolGrades: 6-8Distance: 17.6 mi
- 7/10Sheridan High SchoolGrades: 9-12Distance: 17.7 mi
- $360,0003 bd2 ba2k sqft21237 Meadows Acres Dr, Hensley, AR 72065Sold
- $312,8004 bd2 ba1.9k sqft21226 Meadows Acres Dr, Hensley, AR 72065Off Market
- $410,400-- bd2 ba2.8k sqft21238 Meadows Acres Dr, Hensley, AR 72065Off Market
- $8,000-- bd-- ba-- sqftMeadows Acres Dr, Hensley, AR 72065Off Market
- $357,6004 bd3 ba2.1k sqft21213 Meadows Acres Dr, Hensley, AR 72065Off Market
- $370,0003 bd2 ba2k sqft21214 Meadows Acres Dr, Hensley, AR 72065Sold
- $312,000-- bd2 ba1.8k sqft21245 Meadows Acres Dr, Hensley, AR 72065Off Market
- $1,94514.99 Acres21293 Meadow Acres Dr, Hensley, AR 72065Off Market
A local agent can set up tours, give advice and negotiate with sellers.
A local lender can help you make sure your offer is ready when you are.
Similar homes
- $395,0004 bd2 ba2.1k sqft1001 Cambri Ln, Hensley, AR 72065For Sale
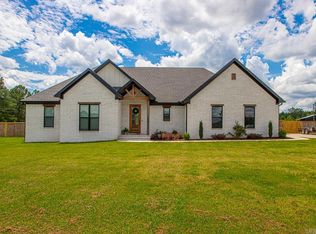
 MLS ID #26006974, Jonathan Dixon, Baxley-Penfield-Moudy Realtors. CARMLS
 - $389,9003 bd2 ba2k sqft17816 Little Dr, Mabelvale, AR 72103For Sale
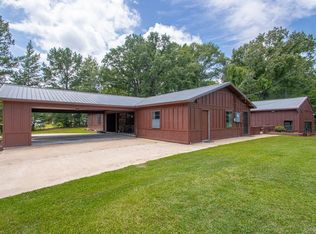 MLS ID #26030316, Sierra Perlsen, Baxley-Penfield-Moudy Realtors. CARMLS
 - $245,0003 bd3 ba2k sqft5610 E Sardis Rd, Hensley, AR 72065For Sale
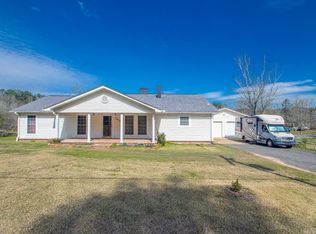 MLS ID #26010649, Joyce A Baugh, Vylla Home. CARMLS
 - $319,9003 bd3 ba1.9k sqft101 Kelton Ln, Hensley, AR 72065New Construction
 MLS ID #26013342, Jonathan Dixon, Baxley-Penfield-Moudy Realtors. CARMLS
 - $499,9004 bd3 ba2.7k sqft2025 Kaysen Ln, Hensley, AR 72065For SaleMLS ID #26025396, Buffie C Howard, Truman Ball Real Estate. CARMLS
- $344,9003 bd2 ba1.9k sqft2040 Creekwood Cir, Bauxite, AR 72011For SaleMLS ID #26026204, Dione Jessup, Halsey Real Estate - Benton. CARMLS
- $317,9004 bd3 ba2.1k sqft2609 Shadowcreek Dr, Bryant, AR 72022For SaleMLS ID #26031172, Staci Medlock, LPT Realty NLR. CARMLS
- $329,9004 bd2 ba2.1k sqft(Undisclosed Address), Bryant, AR 72022For SaleMLS ID #26030364, Bill Johnson, Realty Solution. CARMLS
- $370,0004 bd4 ba2.4k sqft1103 Grand Teton Dr, Benton, AR 72019For SaleMLS ID #26031108, Haley Ward, Truman Ball Real Estate. CARMLS
- $349,9004 bd2 ba2.7k sqft7640 Congo Rd, Benton, AR 72019For SaleMLS ID #26027077, Kim Creighton, Baxley-Penfield-Moudy Realtors. CARMLS
- $349,0003 bd3 ba2.2k sqft2311 S Louisiana St, Little Rock, AR 72206For SaleMLS ID #26030452, Kerry Ellison, Keller Williams Realty. CARMLS
- $365,0003 bd2 ba1.8k sqft513 Joseph Dr, Alexander, AR 72002For SaleMLS ID #26018277, Amber L Wood, Mid South Realty. CARMLS
- $224,9003 bd2 ba1.5k sqft13081 River Creek Ln, Hensley, AR 72065For SaleMLS ID #26026669, Buffie C Howard, Truman Ball Real Estate. CARMLS
- $315,0003 bd2 ba1.9k sqft939 Evening Sunset Cir, Redfield, AR 72132For SaleMLS ID #26030239, David J Sutton, LPT Realty. CARMLS
- $376,3004 bd3 ba2.4k sqft16005 Shirley Dr, Alexander, AR 72002For SaleMLS ID #26020256, Cindy N Barrientos, Signature Properties. CARMLS
- $320,0004 bd2 ba2k sqft5502 Glenn Cv, Bryant, AR 72022For SaleMLS ID #26021372, Teresa Burl, Michele Phillips & Co. Realtors. CARMLS
- $307,5004 bd2 ba2.2k sqft1085 Mountain Side Cv, Alexander, AR 72002For SaleMLS ID #26027972, Chrystal N Nave, Real Broker. CARMLS
- $364,0004 bd3 ba2.3k sqft3018 Dapple Gray Rd, Benton, AR 72015For SaleMLS ID #26016749, Jennifer Carter, Baxley-Penfield-Moudy Realtors. CARMLS
- $390,0004 bd2 ba2k sqft10676 Hinds Rd, Benton, AR 72019For SaleMLS ID #26016337, Jessica Parker, Century 21 Parker & Scroggins Realty - Benton. CARMLS
- $270,0003 bd2 ba1.6k sqft2806 Barbara Ct, Bryant, AR 72022For SaleMLS ID #26030566, Dara Calley, IRealty Arkansas - Benton. CARMLS
