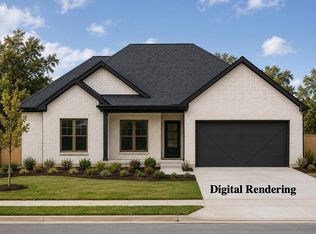
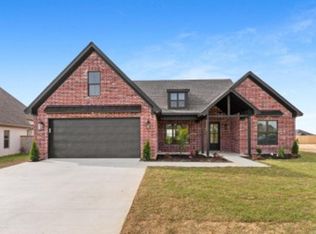
Welcome to this beautifully designed home offering 1,946 square feet with 3 bedrooms and 2.5 bathrooms, perfectly situated on a desirable corner lot. The open-concept layout seamlessly connects the kitchen, living, and dining areas, creating an ideal space for both everyday living and entertaining. One of the standout features is the oversized laundry room, providing exceptional functionality and storage. Located just minutes from East End Schools and within an easy commute to town, this home offers both convenience and comfort. The Gardens at Hope Valley now features a completed playground along with additional amenities to come, making it a great place to call home. Schedule your showing today!
Active
Price cut: $5K (6/9)
$319,900
101 Kelton Ln, Hensley, AR 72065
3beds
1,946sqft
Single Family Residence
Built in 2025
0.3 Acres Lot
$-- Zestimate®
$164/sqft
$29/mo HOA
What's special
- 106 days |
- 191 |
- 16 |
Zillow last checked:
Listing updated:
Listed by:
Jonathan Dixon 501-303-0117,
Baxley-Penfield-Moudy Realtors 501-315-5000
Source: CARMLS,MLS#: 26013342
Facts & features
Interior
Bedrooms & bathrooms
- Bedrooms: 3
- Bathrooms: 3
- Full bathrooms: 2
- 1/2 bathrooms: 1
Dining room
- Features: Separate Dining Room
Heating
- Electric
Cooling
- Electric
Appliances
- Included: Gas Range, Surface Range, Dishwasher, Disposal, Plumbed For Ice Maker
- Laundry: Laundry Room
Features
- Breakfast Bar, Pantry, Sheet Rock, Sheet Rock Ceiling, Primary Bedroom Apart, Guest Bedroom Apart, All Bedrooms Down, 3 Bedrooms Same Level
- Flooring: Carpet, Tile, Luxury Vinyl
- Doors: Insulated Doors
- Windows: Insulated Windows
- Has fireplace: Yes
- Fireplace features: Gas Logs Present, Gas Log
Interior area
- Total structure area: 1,946
- Total interior livable area: 1,946 sqft
Property
Parking
- Total spaces: 2
- Parking features: Two Car, Garage Door Opener
Features
- Levels: One
- Stories: 1
- Patio & porch: Patio
Lot
- Size: 0.3 Acres
- Features: Level, Corner Lot, Subdivided
Construction
Type & style
- Home type: SingleFamily
- Architectural style: Traditional
- Property subtype: Single Family Residence
Materials
- Brick
- Foundation: Slab
- Roof: Shingle
Condition
- New construction: Yes
- Year built: 2025
Utilities & green energy
- Electric: Elec-Municipal (+Entergy)
- Sewer: Public Sewer
- Water: Public
Green energy
- Energy efficient items: Doors, Insulation, Ridge Vents/Caps
Community & HOA
Community
- Subdivision: GARDENS AT HOPE VALLEY
HOA
- Has HOA: Yes
- HOA fee: $350 annually
Location
- Region: Hensley
Financial & listing details
- Price per square foot: $164/sqft
- Annual tax amount: $1,207
- Date on market: 4/6/2026
- Listing terms: VA Loan,FHA,Conventional,Cash
- Road surface type: Paved
Estimated market value
Not available
Estimated sales range
Not available
Not available
Price history
| Date | Event | Price |
|---|---|---|
| 6/9/2026 | Price change | $319,900-1.5%$164/sqft |
Source:  CARMLS #26013342 Report a problem CARMLS #26013342 Report a problem | ||
| 5/13/2026 | Price change | $324,900-3%$167/sqft |
Source: CARMLS #26013342 Report a problem | ||
| 4/6/2026 | Listed for sale | $335,000$172/sqft |
Source: CARMLS #26013342 Report a problem | ||
| 3/30/2026 | Listing removed | $335,000$172/sqft |
Source: CARMLS #26000040 Report a problem | ||
| 1/1/2026 | Listed for sale | $335,000-2%$172/sqft |
Source: CARMLS #26000040 Report a problem | ||
| 12/1/2025 | Listing removed | $341,900$176/sqft |
Source: CARMLS #25018696 Report a problem | ||
| 9/16/2025 | Price change | $341,900-2.3%$176/sqft |
Source: CARMLS #25018696 Report a problem | ||
| 6/19/2025 | Price change | $349,900-0.3%$180/sqft |
Source: CARMLS #25018696 Report a problem | ||
| 5/13/2025 | Listed for sale | $350,900$180/sqft |
Source: CARMLS #25018696 Report a problem | ||
Public tax history
Tax history is unavailable.
Monthly payment
Est. payment
Payment breakdown
Explore the cost of this home by adjusting the details. Changes won't be saved.Climate risks
Neighborhood: 72065
Nearby schools
GreatSchools rating
- NAEast End Elementary SchoolGrades: PK-2Distance: 1.4 mi
- 7/10Sheridan Middle SchoolGrades: 6-8Distance: 15.6 mi
- 7/10Sheridan High SchoolGrades: 9-12Distance: 15.6 mi
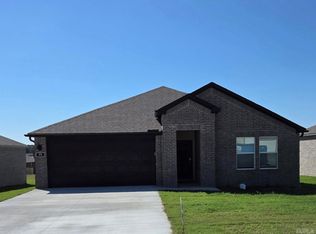
- $342,1004 bd3 ba2k sqft316 Alyece Ln, Hensley, AR 72065New Construction
- $244,6004 bd2 ba1.8k sqft53 Kelton Ln, Hensley, AR 72065Sold
- $342,1004 bd3 ba2.1k sqft308 Alyece Ln, Hensley, AR 72065New Construction

- $230,0004 bd2 ba1.6k sqft165 Preston Ln, Hensley, AR 72065Sold

- $259,0004 bd2 ba1.8k sqft293 Alyece Ln, Hensley, AR 72065Sold
- $256,8504 bd2 ba1.8k sqft276 Alyece Ln, Hensley, AR 72065Sold
- $277,2004 bd2 ba1.8k sqft93 Keleton Ln, Hensley, AR 72065Off Market
- from $215,0003 bd2 ba1.3k sqftAUSTIN Plan, The Villas at Hope Valley, Hensley, AR 72065New Construction
A local agent can set up tours, give advice and negotiate with sellers.
A local lender can help you make sure your offer is ready when you are.
Similar homes
- $345,5003 bd2 ba2.1k sqft188 Kelton Ln, Hensley, AR 72065For Sale
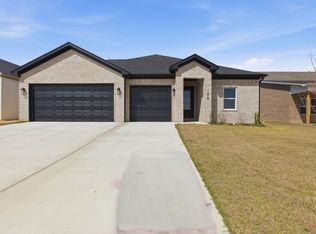
 MLS ID #26012161, RJ Hawk, Realty One Group - Pinnacle. CARMLS
 - $365,0004 bd2 ba1.9k sqft4020 Shelby Will Ct, Hensley, AR 72065For Sale
 MLS ID #26029115, Buffie C Howard, Truman Ball Real Estate. CARMLS
 - $354,0003 bd2 ba1.8k sqft21229 Meadows Acres Dr, Hensley, AR 72065For Sale
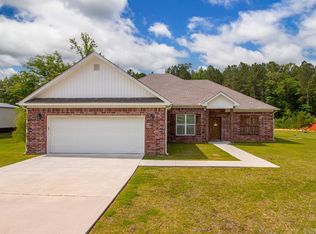 MLS ID #26021589, Wendy Pruett, RE/MAX Properties. CARMLS
 - $399,0003 bd3 ba2.2k sqft21081 Kinsley Ln, Hensley, AR 72065For Sale
 MLS ID #26023322, Matilde Lara, CBRPM Bryant. CARMLS
 - $395,0004 bd2 ba2.1k sqft1001 Cambri Ln, Hensley, AR 72065For SaleMLS ID #26006974, Jonathan Dixon, Baxley-Penfield-Moudy Realtors. CARMLS
- $235,0004 bd2 ba1.6k sqft164 Preston Ln, Hensley, AR 72065New ConstructionCARMLS
- $400,0004 bd2 ba2.1k sqft2065 Kaysen Ln, Hensley, AR 72065For SaleMLS ID #26026866, Lindsey N Brannon, Crye-Leike REALTORS NLR Branch. CARMLS
- $222,0004 bd2 ba1.5k sqft196 Preston Ln, Hensley, AR 72065New ConstructionCARMLS
- $222,0004 bd2 ba1.5k sqft172 Preston Ln, Hensley, AR 72065New ConstructionCARMLS
- $299,5003 bd2 ba2.2k sqft26543 S Sardis Rd, Bauxite, AR 72011For SaleMLS ID #26025582, Zanetta Wilburd, IRealty Arkansas - Cabot. CARMLS
- $274,9003 bd2 ba1.6k sqft300 Doe, Hensley, AR 72065For SaleMLS ID #26009582, Nick McDaniel, McDaniel & Co. REALTORS - Hensley. CARMLS
- $213,9003 bd2 ba1.5k sqft15088 Thompson Branch Trl, Hensley, AR 72065New ConstructionCARMLS
- $214,9003 bd2 ba1.6k sqft15089 Thompson Branch Trl, Hensley, AR 72065New ConstructionCARMLS
- $214,9003 bd2 ba1.4k sqft15105 Thompson Branch Trl, Hensley, AR 72065New ConstructionCARMLS
- $344,9003 bd2 ba1.9k sqft2040 Creekwood Cir, Bauxite, AR 72011For SaleMLS ID #26026204, Dione Jessup, Halsey Real Estate - Benton. CARMLS
- $305,0003 bd3 ba2.4k sqft28 Arcadia Cir, Bryant, AR 72022For SaleMLS ID #26022247, Debbie Orton, Crye-Leike REALTORS Benton Branch. CARMLS
- $399,9003 bd3 ba2.3k sqft12915 Styles Rd, Bauxite, AR 72011For SaleMLS ID #26021734, Lilly Wirzfeld, CBRPM Bryant. CARMLS
- $293,0004 bd2 ba1.7k sqft6 Spring Creek Cv, Little Rock, AR 72209For SaleMLS ID #26013845, Kari L Clay, Mid South Realty. CARMLS
- $329,0003 bd3 ba1.8k sqft231 A St, Bryant, AR 72022For SaleMLS ID #26028127, Emily Pierce, LPT Realty. CARMLS
- $269,9003 bd2 ba1.6k sqft3106 Edison Ave, Benton, AR 72015For SaleMLS ID #26018938, Dakota Shelton, Baxley-Penfield-Moudy Realtors. CARMLS
