Skip main navigation
Contingent
  • Price cut: $5K (4/27)
    $345,500

    188 Kelton Ln, Hensley, AR 72065

    3beds
    2,121sqft
    : 
    Loading
    Get pre-qualified
    Single Family Residence
    Built in 2025
    7,840 Square Feet Lot
    $344,100 Zestimate®
    $163/sqft
    $30/mo HOA

    What's special

    Premium luxury vinyl flooringHigh ceilingsThree well-appointed bedroomsExpansive open-concept floor planDedicated home officeRecessed led lighting
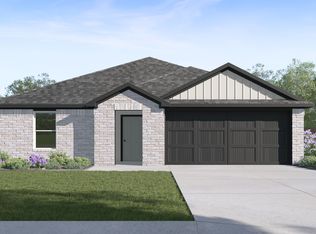
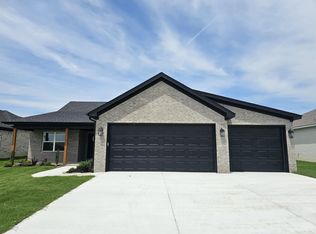
    Discover the perfect blend of architectural integrity and contemporary luxury at 188 Kelton Lane, located in the highly sought-after Gardens at Hope Valley subdivision. This 2025 new-construction masterpiece offers a lifestyle of comfort, efficiency, and sophisticated design. Spanning 2,121 square feet of meticulously planned living space, this residence is more than just a house—it is a sanctuary built to withstand the test of time.The structural integrity of this home goes far beyond what the eye can see. Built with a focus on sustainability and climate control. Step through the front door into an expansive open-concept floor plan that feels both airy and grounded. The interior is defined by high ceilings, recessed LED lighting, and premium luxury vinyl flooring that offers the beauty of hardwood with the durability needed for active households and pets. In addition to three well-appointed bedrooms, this home addresses the needs of the modern professional with a dedicated home office. For those with hobbies, multiple vehicles, or a need for extra storage, the 3-car garage is a standout feature. Seller will do up to $5,000 towards buyer's closing cost with an accepted offer.
    113 days
    |
    108
    |
    5
    |

    Zillow last checked:

    Listing updated:

    Listed by:

    RJ Hawk 501-269-7522,

    Realty One Group - Pinnacle 501-653-7537

    Source: CARMLS,MLS#: 26012161MLS Logo

      Facts & features

      Interior

      Bedrooms & bathrooms
      • Bedrooms: 3
      • Bathrooms: 2
      • Full bathrooms: 2
      Rooms
      • Room types: Office/Study
      Dining room
      • Features: Kitchen/Dining Combo, Breakfast Bar
      Heating
      • Electric
      Cooling
      • Electric
      Appliances
      • Included: Microwave, Electric Range, Dishwasher, Disposal, Plumbed For Ice Maker, Electric Water Heater
      • Laundry: Washer Hookup, Electric Dryer Hookup, Laundry Room
      Features
      • Walk-In Closet(s), Built-in Features, Ceiling Fan(s), Walk-in Shower, Breakfast Bar, Granite Counters, Pantry, Sheet Rock, Sheet Rock Ceiling, Primary Bedroom/Main Lv, Guest Bedroom/Main Lv, All Bedrooms Down, 3 Bedrooms Same Level
      • Flooring: Luxury Vinyl
      • Doors: Insulated Doors
      • Windows: Insulated Windows, Low Emissivity Windows
      • Has fireplace: No
      • Fireplace features: None
      Interior area
      • Total structure area: 2,121
      • Total interior livable area: 2,121 sqft
      Video & virtual tour

      Property

      Parking
      • Total spaces: 3
      • Parking features: Garage, Three Car, Garage Door Opener
      • Has garage: Yes
      Features
      • Levels: One
      • Stories: 1
      • Patio & porch: Patio
      • Exterior features: Rain Gutters
      • Fencing: Full,Wood
      Lot
      • Size: 7,840 Square Feet
      • Dimensions: 71 x 110 x 69 x 110
      • Features: Level, Subdivided

      Construction

      Type & style
      • Home type: SingleFamily
      • Architectural style: Traditional
      • Property subtype: Single Family Residence
      Materials
      • Brick, Metal/Vinyl Siding, Spray Foam Insulation
      • Foundation: Slab
      • Roof: Shingle
      Condition
      • New construction: No
      • Year built: 2025

      Utilities & green energy

      • Electric: Electric-Co-op
      • Sewer: Public Sewer
      • Water: Public
      • Utilities for property: Underground Utilities
      Green energy
      • Energy efficient items: Doors, Ridge Vents/Caps

      Community & HOA

      Community
      • Security: Smoke Detector(s)
      • Subdivision: GARDENS AT HOPE VALLEY
      HOA
      • Has HOA: Yes
      • HOA fee: $360 annually
      Location
      • Region: Hensley

      Financial & listing details

      • Price per square foot: $163/sqft
      • Annual tax amount: $1,347
      • Date on market: 3/30/2026
      • Listing terms: VA Loan,FHA,Conventional,Cash,USDA Loan
      • Road surface type: Paved

        Estimated market value

        $344,100

        $327,000 - $361,000

        $2,268/mo

        Price history

        DateEventPrice
        4/27/2026Price change$345,500-1.4%$163/sqft
        Source: CARMLS #26012161 Report a problem
        4/13/2026Price change$350,500-1.1%$165/sqft
        Source: CARMLS #26012161 Report a problem
        3/30/2026Listed for sale$354,500$167/sqft
        Source: CARMLS #26012161 Report a problem
        3/21/2026Listing removed$354,500$167/sqft
        Source: CARMLS #26006541 Report a problem
        2/20/2026Listed for sale$354,500$167/sqft
        Source: CARMLS #26006541 Report a problem
        2/17/2026Listing removed$354,500$167/sqft
        Source: CARMLS #25032573 Report a problem
        1/16/2026Price change$354,500-1.4%$167/sqft
        Source: CARMLS #25032573 Report a problem
        8/15/2025Listed for sale$359,500$169/sqft
        Source: CARMLS #25032573 Report a problem
        8/13/2025Listing removed$359,500$169/sqft
        Source: CARMLS #25013289 Report a problem
        4/7/2025Listed for sale$359,500$169/sqft
        Source: CARMLS #25013289 Report a problem

        Public tax history

        Tax history is unavailable.

        Monthly payment

        Est. payment

        Payment breakdown

        Explore the cost of this home by adjusting the details. Changes won't be saved.
        All calculations are estimates and provided by Zillow, Inc. for informational purposes only. Actual amounts may vary.
        HOA fees may include property taxes on listings classified as Co-Ops. Contact the listing agent and/or owner for fee details.
        Mortgage interest rates are dependent on a number of factors, including credit score, down payment, and repayment length. Interest rate data provided by Zillow Group Marketplace, Inc. as of 1/1/1970 from various mortgage lenders with which we have lead or other similar arrangements; the Estimated Payment is an average of those rates.
        See how much you could borrow to make a competitive offer.

        Climate risks

        Neighborhood: 72065

        Getting around

        0 / 100
        Car-Dependent
        21 / 100
        Somewhat Bikeable

        Nearby schools

        GreatSchools rating

        A local agent can set up tours, give advice and negotiate with sellers.

        A local lender can help you make sure your offer is ready when you are.

        Browse local experts

        Similar homes