Skip main navigation
Closed
  • Zillow Home logoZestimate®
    $315,600

    180 Kelton Ln, Hensley, AR 72065

    3beds
    1,952sqft
    Single Family Residence
    Built in 2025
    7,840 Square Feet Lot
    $315,600 Zestimate®
    $162/sqft
    $2,162 Estimated rent

    Home value

    $315,600

    $300,000 - $331,000

    $2,162/mo

    Zestimate® history
    Loading
    Loading...

    Owner options

    List your home for rent

    $2,162/mo

    Rent Zestimate®

    Find your next renter with Zillow Rental Manager. Plus, with online applications, you can quickly screen prospective tenants – for free.

    Learn more

    $2,162/mo

    Rent Zestimate®

    Refinance and save

    $2,329/mo

    Est. payment

    Refinancing to a lower rate could help reduce your monthly payments and save thousands over the life of the loan.

    See today's rates

    $2,329/mo

    Est. payment

    Explore your selling options

    Work with a Zillow partner agent

    Leverage their expertise and Zillow's premium Showcase listings to get your home seen by more buyers.

    Get started

    List with your own agent

    Get your home in front of millions of buyers by listing it on Zillow.

    Learn how to do it

    Sell it yourself

    Take full control of how buyers see your home on Zillow by listing For Sale by Owner (FSBO).

    List your home

    What's special

    Meticulously crafted living spaceHigh-end efficiency
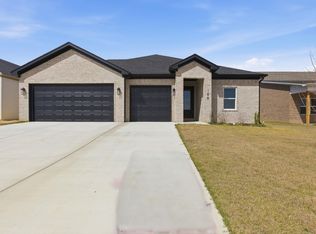
    Welcome to 180 Kelton Lane, a brand-new construction masterpiece located in the highly desirable Gardens at Hope Valley subdivision of Hensley, Arkansas. This residence represents the pinnacle of modern suburban living, offering a seamless blend of architectural elegance, high-end efficiency, and a layout designed for the way people live today. Spanning 1,952 square feet of meticulously crafted living space, this home is situated on a perfectly level 0.18-acre lot, providing the ideal balance of yard space and low-maintenance upkeep. Whether you are a growing family, a remote professional, or someone looking to downsize without compromising on quality, this property delivers on every front. In an era where energy costs are a primary concern, 180 Kelton Lane stands apart. This home was engineered with sustainability and climate control at its core. UPDATE: Backyard has been fully fenced since pictures were taken.

    Zillow last checked:

    Listing updated:

    Listed by:

    RJ Hawk 501-269-7522,

    Realty One Group - Pinnacle

    Bought with:

    RJ Hawk, AR

    Realty One Group - Pinnacle

    Source: CARMLS,MLS#: 26012142MLS Logo

    Facts & features

    Interior

    Bedrooms & bathrooms
    • Bedrooms: 3
    • Bathrooms: 2
    • Full bathrooms: 2
    Rooms
    • Room types: Office/Study
    Dining room
    • Features: Kitchen/Dining Combo
    Appliances
    • Included: Free-Standing Range, Microwave, Electric Range, Dishwasher, Disposal, Plumbed For Ice Maker, Electric Water Heater
    • Laundry: Washer Hookup, Electric Dryer Hookup, Laundry Room
    Features
    • Walk-In Closet(s), Built-in Features, Ceiling Fan(s), Walk-in Shower, Breakfast Bar, Granite Counters, Pantry, Sheet Rock, Sheet Rock Ceiling, Primary Bedroom/Main Lv, Guest Bedroom/Main Lv, All Bedrooms Down, 3 Bedrooms Same Level
    • Flooring: Luxury Vinyl
    • Windows: Insulated Windows, Low Emissivity Windows
    • Basement: None
    • Has fireplace: No
    • Fireplace features: None
    Interior area
    • Total structure area: 1,952
    • Total interior livable area: 1,952 sqft

    Property

    Parking
    • Total spaces: 3
    • Parking features: Garage, Three Car, Garage Door Opener
    • Has garage: Yes
    Features
    • Levels: One
    • Stories: 1
    • Patio & porch: Patio
    • Exterior features: Rain Gutters
    Lot
    • Size: 7,840 Square Feet
    • Dimensions: 68 x 110 x 70 x 110
    • Features: Level, Subdivided
    Details
    • Parcel number: 34300500511

    Construction

    Type & style
    • Home type: SingleFamily
    • Architectural style: Traditional
    • Property subtype: Single Family Residence
    Materials
    • Brick, Metal/Vinyl Siding, Spray Foam Insulation
    • Foundation: Slab
    • Roof: Shingle
    Condition
    • New construction: Yes
    • Year built: 2025

    Utilities & green energy

    • Electric: Electric-Co-op
    • Sewer: Public Sewer
    • Water: Public
    Green energy
    • Energy efficient items: Ridge Vents/Caps

    Community & HOA

    Community
    • Security: Smoke Detector(s)
    • Subdivision: GARDENS AT HOPE VALLEY
    HOA
    • Has HOA: Yes
    • HOA fee: $360 annually
    Location
    • Region: Hensley

    Financial & listing details

    • Price per square foot: $162/sqft
    • Annual tax amount: $1,347
    • Date on market: 3/30/2026
    • Listing terms: VA Loan,FHA,Conventional,Cash,USDA Loan
    • Road surface type: Paved

    Price history

    DateEventPrice
    10/6/2026Sold$315,600-1.2%$162/sqft
    Source: CARMLS #26012142 Report a problem
    8/12/2026Contingent$319,500$164/sqft
    Source: CARMLS #26012142 Report a problem
    7/25/2026Listed for sale$319,500$164/sqft
    Source: CARMLS #26012142 Report a problem
    7/1/2026Listing removed$319,500$164/sqft
    Source: CARMLS #26012142 Report a problem
    6/17/2026Price change$319,500-1.7%$164/sqft
    Source: CARMLS #26012142 Report a problem
    4/27/2026Price change$325,000-2.1%$166/sqft
    Source: CARMLS #26012142 Report a problem
    4/13/2026Price change$332,000-1.2%$170/sqft
    Source: CARMLS #26012142 Report a problem
    3/30/2026Listed for sale$336,000$172/sqft
    Source: CARMLS #26012142 Report a problem

    Public tax history

    Tax history is unavailable.

    Neighborhood: 72065

    Nearby schools

    GreatSchools rating
    Get pre-qualified for a loan
    At Zillow Home Loans, we can pre-qualify you in as little as 5 minutes with no impact to your credit score.

    An equal housing lender. NMLS #10287.