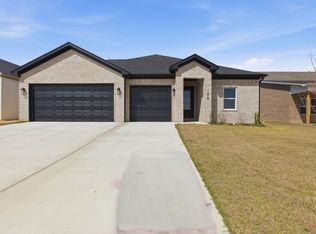
This charming 3 bed, 2 ba home in East End's newest residential community offers a fabulous kitchen with walk-in pantry, spacious master suite, drop zone, and covered back porch perfect for entertaining! Residents will enjoy exclusive use of the Hope Valley park / playground, dog park, and splash pad (coming soon). Grocery, banks, and restaurants are within walking distance to just minutes away. Families enjoy East End / Sheridan Schools with the EE Middle School just across Arch Street. All of this in a country setting while only 20 minutes to LR. (final plans & specs may reflect modifications from original plan) Seller offering interest buy down to approx 5.99% with preferred lender and approved credit. Interest rate is subject to fluctuate based on daily rates.
Closed
$299,900
21041 Kinsley Ln, Hensley, AR 72065
3beds
1,848sqft
Single Family Residence
Built in 2024
8,712 Square Feet Lot
$303,200 Zestimate®
$162/sqft
$2,170 Estimated rent
Home value
$303,200
$282,000 - $327,000
$2,170/mo
Zestimate® history
Owner options
List your home for rent
$2,170/mo
Rent Zestimate®
Find your next renter with Zillow Rental Manager. Plus, with online applications, you can quickly screen prospective tenants – for free.
$2,170/mo
Rent Zestimate®
Refinance and save
$1,785/mo
Est. payment
Refinancing to a lower rate could help reduce your monthly payments and save thousands over the life of the loan.
$1,785/mo
Est. payment
Explore your selling options
Work with a Zillow partner agent
Leverage their expertise and Zillow's premium Showcase listings to get your home seen by more buyers.
Get startedList with your own agent
Get your home in front of millions of buyers by listing it on Zillow.
Learn how to do itSell it yourself
Take full control of how buyers see your home on Zillow by listing For Sale by Owner (FSBO).
List your homeWhat's special
Zillow last checked:
Listing updated:
Listed by:
Karen King 501-416-9489,
Hope Valley Realty
Bought with:
Amy Eden, AR
CBRPM Bryant
Source: CARMLS,MLS#: 25040927
Facts & features
Interior
Bedrooms & bathrooms
- Bedrooms: 3
- Bathrooms: 2
- Full bathrooms: 2
Dining room
- Features: Kitchen/Dining Combo
Heating
- Natural Gas
Cooling
- Electric
Appliances
- Included: Gas Range, Disposal
- Laundry: Electric Dryer Hookup, Laundry Room
Features
- Ceiling Fan(s), Breakfast Bar, Kit Counter-Quartz, Sheet Rock, 3 Bedrooms Same Level
- Flooring: Tile, Luxury Vinyl
- Windows: Insulated Windows
- Has fireplace: Yes
- Fireplace features: Gas Logs Present
Interior area
- Total structure area: 1,848
- Total interior livable area: 1,848 sqft
Property
Parking
- Total spaces: 2
- Parking features: Garage, Two Car
- Has garage: Yes
Features
- Levels: One
- Stories: 1
- Patio & porch: Porch
- Fencing: Partial
Lot
- Size: 8,712 Square Feet
- Features: Level
Details
- Parcel number: 34302165064
Construction
Type & style
- Home type: SingleFamily
- Architectural style: Traditional
- Property subtype: Single Family Residence
Materials
- Brick
- Foundation: Slab
- Roof: Shingle
Condition
- New construction: Yes
- Year built: 2024
Utilities & green energy
- Electric: Elec-Municipal (+Entergy)
- Gas: Gas-Natural
- Sewer: Community Sewer
- Water: Public
- Utilities for property: Natural Gas Connected, Underground Utilities
Community & HOA
Community
- Features: Playground
- Subdivision: THE RESERVE AT HOPE VALLEY
HOA
- Has HOA: Yes
- Services included: Other (see remarks)
- HOA fee: $360 annually
Location
- Region: Hensley
Financial & listing details
- Price per square foot: $162/sqft
- Tax assessed value: $286,945
- Annual tax amount: $100
- Date on market: 10/11/2025
- Listing terms: VA Loan,FHA,Conventional,USDA Loan
- Road surface type: Paved
Price history
| Date | Event | Price |
|---|---|---|
| 3/5/2026 | Sold | $299,900$162/sqft |
Source:  CARMLS #25040927 Report a problem CARMLS #25040927 Report a problem | ||
| 2/10/2026 | Contingent | $299,900$162/sqft |
Source: CARMLS #25040927 Report a problem | ||
| 1/5/2026 | Listed for sale | $299,900$162/sqft |
Source: CARMLS #25040927 Report a problem | ||
| 11/14/2025 | Contingent | $299,900$162/sqft |
Source: CARMLS #25040927 Report a problem | ||
| 10/11/2025 | Listed for sale | $299,900-7.7%$162/sqft |
Source: CARMLS #25040927 Report a problem | ||
| 10/3/2025 | Listing removed | $324,900$176/sqft |
Source: CARMLS #24036000 Report a problem | ||
| 9/18/2025 | Price change | $324,900-2.3%$176/sqft |
Source: CARMLS #24036000 Report a problem | ||
| 7/18/2025 | Price change | $332,640-2.7%$180/sqft |
Source: CARMLS #24036000 Report a problem | ||
| 4/21/2025 | Price change | $341,880+2.8%$185/sqft |
Source: CARMLS #24036000 Report a problem | ||
| 10/1/2024 | Listed for sale | $332,640$180/sqft |
Source: CARMLS #24036000 Report a problem | ||
Public tax history
| Year | Property taxes | Tax assessment |
|---|---|---|
| 2025 | $3,373 | $57,389 |
| 2024 | -- | -- |
Find assessor info on the county website
Neighborhood: 72065
Nearby homes
- $328,0004 bd2 ba1.9k sqft148 Kelton St, Hensley, AR 72065New Construction

- $336,0003 bd2 ba1.9k sqft140 Kelton St, Hensley, AR 72065New Construction

- $345,5003 bd2 ba2.1k sqft188 Kelton Ln, Hensley, AR 72065For Sale
- $256,0004 bd2 ba1.8k sqft253 Alyece Ln, Hensley, AR 72065Sold

- $243,4753 bd2 ba1.6k sqft245 Alyece Ln, Hensley, AR 72065Sold
- $240,0004 bd2 ba1.7k sqft277 Alyece Ln, Hensley, AR 72065Sold
- $225,0003 bd2 ba1.4k sqft269 Alyece Ln, Hensley, AR 72065Sold
- $262,9754 bd2 ba1.8k sqft261 Alyece Ln, Hensley, AR 72065Sold
Nearby schools
GreatSchools rating
- NAEast End Elementary SchoolGrades: PK-2Distance: 1.4 mi
- 7/10Sheridan Middle SchoolGrades: 6-8Distance: 15.6 mi
- 7/10Sheridan High SchoolGrades: 9-12Distance: 15.7 mi


Get pre-qualified for a loan
At Zillow Home Loans, we can pre-qualify you in as little as 5 minutes with no impact to your credit score.An equal housing lender. NMLS #10287.
- Arkansas
- Saline County
- Hensley
- 72065
- 21041 Kinsley Ln
Nearby cities
Nearby zip codes
Other Hensley Topics
