Welcome to your dream home in a highly sought-after neighborhood! This impeccably maintained, one-year-old all-electric residence features an open-concept living area with a wood-burning fireplace and a split-bedroom floor plan that ensures privacy for the massive primary suite. The home is pet-free and smoke-free, offering premium storage with a walk-in pantry and a dedicated laundry room. Exterior highlights include a private backyard oasis with a 7-foot privacy fence and koi ponds, plus a gorgeous 300-square-foot sunroom addition. Located in a charming well desired community with low taxes, no HOA fees, and energy-efficient insulated windows, you are conveniently positioned just 20 minutes from downtown Little Rock or Bryant.
Active under contract
$365,000
4020 Shelby Will Ct, Hensley, AR 72065
4beds
1,900sqft
:
Get pre-qualified$2,309/mo
Single Family Residence
Built in 2025
1.16 Acres Lot
$363,900 Zestimate®
$192/sqft
$-- HOA
What's special
Split-bedroom floor planMassive primary suiteDedicated laundry roomKoi pondsEnergy-efficient insulated windowsWood-burning fireplacePrivate backyard oasis
- 10 days |
- 293 |
- 17 |
Likely to sell faster than
Zillow last checked:
Listing updated:
Listed by:
Buffie C Howard 501-529-2543,
Truman Ball Real Estate 501-847-4900
Source: CARMLS,MLS#: 26029115
Facts & features
Interior
Bedrooms & bathrooms
- Bedrooms: 4
- Bathrooms: 2
- Full bathrooms: 2
Dining room
- Features: Kitchen/Dining Combo
Heating
- Electric
Cooling
- Electric
Appliances
- Included: Microwave, Electric Range, Dishwasher, Disposal, Plumbed For Ice Maker, Oven, Electric Water Heater
- Laundry: Washer Hookup, Electric Dryer Hookup, Laundry Room
Features
- Walk-In Closet(s), Ceiling Fan(s), Walk-in Shower, Granite Counters, Pantry, Primary Bedroom Apart, All Bedrooms Down, 4 Bedrooms Same Level
- Flooring: Tile, Luxury Vinyl
- Doors: Insulated Doors
- Windows: Insulated Windows
- Has fireplace: Yes
- Fireplace features: Factory Built
Interior area
- Total structure area: 1,900
- Total interior livable area: 1,900 sqft
Property
Parking
- Total spaces: 2
- Parking features: Garage, Two Car
- Has garage: Yes
Features
- Levels: One
- Stories: 1
- Patio & porch: Patio, Porch
Lot
- Size: 1.16 Acres
- Dimensions: appro x 1.16 acres
- Features: Level, Subdivided
Details
- Parcel number: 33500183000
Construction
Type & style
- Home type: SingleFamily
- Architectural style: Craftsman
- Property subtype: Single Family Residence
Materials
- Metal/Vinyl Siding
- Foundation: Slab
- Roof: Shingle
Condition
- New construction: No
- Year built: 2025
Utilities & green energy
- Electric: Elec-Municipal (+Entergy)
- Sewer: Septic Tank
- Water: Public
Green energy
- Energy efficient items: Doors
Community & HOA
Community
- Subdivision: SPRINGWATER
HOA
- Has HOA: No
Location
- Region: Hensley
Financial & listing details
- Price per square foot: $192/sqft
- Tax assessed value: $30,000
- Annual tax amount: $3,270
- Date on market: 7/18/2026
- Listing terms: VA Loan,FHA,Conventional,Cash,USDA Loan
- Road surface type: Paved
Estimated market value
$363,900
$346,000 - $382,000
$2,171/mo
Price history
| Date | Event | Price |
|---|---|---|
| 7/23/2026 | Contingent | $365,000$192/sqft |
Source:  CARMLS #26029115 Report a problem CARMLS #26029115 Report a problem | ||
| 7/18/2026 | Listed for sale | $365,000+1.4%$192/sqft |
Source: CARMLS #26029115 Report a problem | ||
| 9/5/2025 | Sold | $360,000$189/sqft |
Source: CARMLS #25031209 Report a problem | ||
| 8/6/2025 | Listed for sale | $360,000$189/sqft |
Source: CARMLS #25031209 Report a problem | ||
| 8/4/2025 | Listing removed | $360,000$189/sqft |
Source: CARMLS #25017242 Report a problem | ||
| 5/2/2025 | Listed for sale | $360,000$189/sqft |
Source: CARMLS #25017242 Report a problem | ||
Public tax history
| Year | Property taxes | Tax assessment |
|---|---|---|
| 2025 | $548 | $6,000 |
| 2024 | -- | -- |
Find assessor info on the county website
Monthly payment
Est. payment
Payment breakdown
Explore the cost of this home by adjusting the details. Changes won't be saved.Climate risks
Neighborhood: 72065
Nearby schools
GreatSchools rating
- NAEast End Elementary SchoolGrades: PK-2Distance: 1 mi
- 7/10Sheridan Middle SchoolGrades: 6-8Distance: 16.3 mi
- 7/10Sheridan High SchoolGrades: 9-12Distance: 16.4 mi
Schools provided by the listing agent
- Elementary: East End
- Middle: Middle: East End, Junior High: Sheridan
- High: Sheridan
Source: CARMLS. This data may not be complete. We recommend contacting the local school district to confirm school assignments for this home.
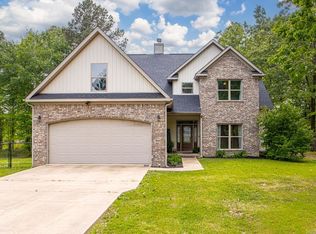
- $425,0004 bd3 ba3k sqft2551 Guster Rd, Hensley, AR 72065Sold
- $289,2004 bd2 ba1.9k sqft1145 Williver, Hensley, AR 72065Off Market
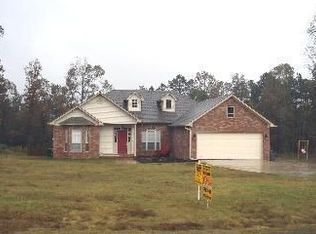
- $373,100-- bd2 ba2.2k sqft2550 Guster Rd, Hensley, AR 72065Off Market
- $370,0004 bd2 ba1.9k sqft4036 Shelby Will Ct, Hensley, AR 72065Sold
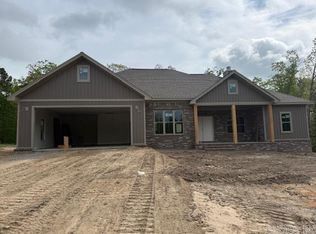
- $304,3003 bd2 ba1.8k sqft1139 Williver, Hensley, AR 72065Off Market
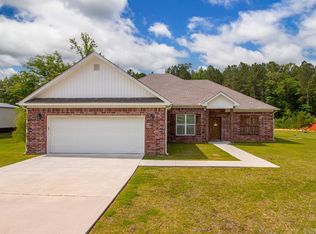
- $310,5003 bd2 ba1.8k sqft1139 Williver Rd, Hensley, AR 72065Off Market
- $460,0003 bd3 ba2.4k sqft4001 Shelby Will Cts, Hensley, AR 72065Sold
- $319,800-- bd2 ba1.8k sqft2501 Guster Rd, Hensley, AR 72065Off Market
A local agent can set up tours, give advice and negotiate with sellers.
A local lender can help you make sure your offer is ready when you are.
Similar homes
- $354,0003 bd2 ba1.8k sqft21229 Meadows Acres Dr, Hensley, AR 72065For Sale
 MLS ID #26021589, Wendy Pruett, RE/MAX Properties. CARMLS
 - $400,0004 bd2 ba2.1k sqft2065 Kaysen Ln, Hensley, AR 72065For Sale
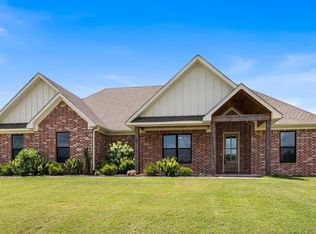 MLS ID #26026866, Lindsey N Brannon, Crye-Leike REALTORS NLR Branch. CARMLS
 - $395,0004 bd2 ba2.1k sqft1001 Cambri Ln, Hensley, AR 72065For Sale
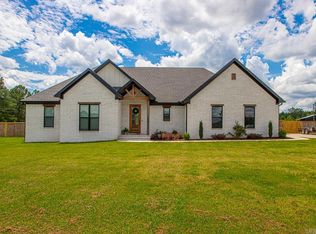 MLS ID #26006974, Jonathan Dixon, Baxley-Penfield-Moudy Realtors. CARMLS
 - $319,9003 bd3 ba1.9k sqft101 Kelton Ln, Hensley, AR 72065New Construction
 MLS ID #26013342, Jonathan Dixon, Baxley-Penfield-Moudy Realtors. CARMLS
 - $245,0003 bd3 ba2k sqft5610 E Sardis Rd, Hensley, AR 72065For SaleMLS ID #26010649, Joyce A Baugh, Vylla Home. CARMLS
- $499,9004 bd3 ba2.7k sqft2025 Kaysen Ln, Hensley, AR 72065For SaleMLS ID #26025396, Buffie C Howard, Truman Ball Real Estate. CARMLS
- $319,5003 bd2 ba1.9k sqft180 Kelton Ln, Hensley, AR 72065New ConstructionMLS ID #26012142, RJ Hawk, Realty One Group - Pinnacle. CARMLS
- $399,9003 bd3 ba2.3k sqft12915 Styles Rd, Bauxite, AR 72011For SaleMLS ID #26021734, Lilly Wirzfeld, CBRPM Bryant. CARMLS
- $425,0004 bd2 ba2.3k sqft1112 Duke Dr, Bauxite, AR 72011New ConstructionMLS ID #26027122, Lindsey Simmons, Baxley-Penfield-Moudy Realtors. CARMLS
- $425,0004 bd2 ba2.3k sqft12786 W Sardis Rd, Bauxite, AR 72011New ConstructionMLS ID #26025435, Kaylee N Hampton, IRealty Arkansas - Benton. CARMLS
- $376,3004 bd3 ba2.4k sqft16005 Shirley Dr, Alexander, AR 72002For SaleMLS ID #26020256, Cindy N Barrientos, Signature Properties. CARMLS
- $344,9003 bd2 ba1.9k sqft2040 Creekwood Cir, Bauxite, AR 72011For SaleMLS ID #26026204, Dione Jessup, Halsey Real Estate - Benton. CARMLS
- $289,9003 bd2 ba2.2k sqft26543 S Sardis Rd, Bauxite, AR 72011For SaleMLS ID #26025582, Zanetta Wilburd, IRealty Arkansas - Cabot. CARMLS
- $359,9994 bd2 ba1.9k sqft5009 Springwood Cir, Bryant, AR 72022For SaleMLS ID #26026954, Jason Edington, Keller Williams Realty Hot Springs. CARMLS
- $355,0005 bd3 ba2.6k sqft12332 Loganberry Dr, Alexander, AR 72002For SaleMLS ID #26010205, Jay Coates, Keller Williams Realty. CARMLS
- $339,9004 bd2 ba1.9k sqft11 Mayce Ln, Sheridan, AR 72150For Sale By Owner
- $389,0004 bd2 ba2.3k sqft6057 Meridian Dr, Alexander, AR 72002For SaleMLS ID #26022961, Claire Brown, Move Realty. CARMLS
- $325,0003 bd2 ba1.9k sqft1612 Sorrell Rd, Benton, AR 72015For SaleMLS ID #26015353, RJ Hawk, Realty One Group - Pinnacle. CARMLS
- $428,5004 bd3 ba2.2k sqft6748 N Detonti Rd, Bauxite, AR 72011New ConstructionMLS ID #26026690, Leslie Tetrev, Adkins & Associates Real Estate. CARMLS
- $375,0003 bd2 ba1.8k sqft3011 Beauchamp Rd, Little Rock, AR 72210For SaleMLS ID #26026674, Santos Chapa, Keller Williams Realty. CARMLS
