Welcome to this exceptionally designed new construction home, less than 20 minutes from downtown Little Rock. This stunningly beautiful home features a one-level open concept kitchen, breakfast bar and living area. Along with a primary suite, there are 2 additional bedrooms, and 2 1/2 bathrooms. Designed for those who appreciate both quality and beauty the kitchen showcases high-end GE Café Series appliances including a refrigerator, freestanding gas stove, and dishwasher—all selected with no expense spared. The home’s exterior is beautifully finished with top-end Anderson Doors and Windows, complete with Low-E glass for durability, comfort, and enhanced energy efficiency. The astonishing gorgeous patio, great for entertaining, makes the neighbors envy you while backing up to a perfectly positioned green space. Last but not least, your family can feel at ease with a storm/safe room and a Generac whole house generator.
Closed
$460,000
4001 Shelby Will Cts, Hensley, AR 72065
3beds
2,412sqft
Single Family Residence
Built in 2025
1.79 Acres Lot
$462,500 Zestimate®
$191/sqft
$2,629 Estimated rent
Home value
$462,500
$421,000 - $509,000
$2,629/mo
Zestimate® history
Owner options
List your home for rent
$2,629/mo
Rent Zestimate®
Find your next renter with Zillow Rental Manager. Plus, with online applications, you can quickly screen prospective tenants – for free.
$2,629/mo
Rent Zestimate®
Refinance and save
$2,747/mo
Est. payment
Refinancing to a lower rate could help reduce your monthly payments and save thousands over the life of the loan.
$2,747/mo
Est. payment
Explore your selling options
Work with a Zillow partner agent
Leverage their expertise and Zillow's premium Showcase listings to get your home seen by more buyers.
Get startedList with your own agent
Get your home in front of millions of buyers by listing it on Zillow.
Learn how to do itSell it yourself
Take full control of how buyers see your home on Zillow by listing For Sale by Owner (FSBO).
List your homeWhat's special
Primary suite
Zillow last checked:
Listing updated:
Listed by:
Karl Beavers 501-590-1685,
IRealty Arkansas - LR
Bought with:
Shanel Harris, AR
Keller Williams Realty
Source: CARMLS,MLS#: 25047444
Facts & features
Interior
Bedrooms & bathrooms
- Bedrooms: 3
- Bathrooms: 3
- Full bathrooms: 2
- 1/2 bathrooms: 1
Dining room
- Features: Kitchen/Dining Combo, Living/Dining Combo, Breakfast Bar
Heating
- Propane
Cooling
- Electric
Appliances
- Included: Free-Standing Range, Gas Range, Dishwasher, Disposal, Refrigerator, Gas Water Heater, Tankless Water Heater
- Laundry: Washer Hookup, Electric Dryer Hookup, Laundry Room
Features
- Walk-In Closet(s), Ceiling Fan(s), Walk-in Shower, Breakfast Bar, Kit Counter-Quartz, Pantry, Sheet Rock, Sheet Rock Ceiling, All Bedrooms Down, 3 Bedrooms Same Level
- Flooring: Luxury Vinyl
- Doors: Insulated Doors
- Windows: Insulated Windows, Low Emissivity Windows
- Basement: None
- Attic: Floored
- Has fireplace: Yes
Interior area
- Total structure area: 2,412
- Total interior livable area: 2,412 sqft
Property
Parking
- Total spaces: 2
- Parking features: Garage, Two Car, Garage Door Opener
- Has garage: Yes
Features
- Levels: One
- Stories: 1
- Patio & porch: Patio
- Exterior features: Rain Gutters
- Has spa: Yes
- Spa features: Whirlpool/Hot Tub/Spa
Lot
- Size: 1.79 Acres
- Dimensions: 302 x 280
- Features: Sloped, Level, Subdivided
Construction
Type & style
- Home type: SingleFamily
- Architectural style: Contemporary
- Property subtype: Single Family Residence
Materials
- Wood Siding, Radiant Barrier
- Foundation: Slab
- Roof: Metal,Pitch
Condition
- New construction: Yes
- Year built: 2025
Utilities & green energy
- Electric: Elec-Municipal (+Entergy)
- Gas: Gas-Propane/Butane
- Sewer: Septic Tank
- Water: Public
- Utilities for property: Gas-Propane/Butane, Underground Utilities
Green energy
- Energy efficient items: Doors, Thermostat
Community & HOA
Community
- Security: Smoke Detector(s), Safe/Storm Room
- Subdivision: SPRINGWATER
HOA
- Has HOA: No
Location
- Region: Hensley
Financial & listing details
- Price per square foot: $191/sqft
- Annual tax amount: $548
- Date on market: 12/1/2025
- Listing terms: VA Loan,FHA,Conventional,Cash
- Road surface type: Paved
Price history
| Date | Event | Price |
|---|---|---|
| 5/12/2026 | Sold | $460,000$191/sqft |
Source:  CARMLS #25047444 Report a problem CARMLS #25047444 Report a problem | ||
| 4/6/2026 | Price change | $460,000-4%$191/sqft |
Source: CARMLS #25047444 Report a problem | ||
| 12/18/2025 | Price change | $479,000-12.9%$199/sqft |
Source: CARMLS #25047444 Report a problem | ||
| 12/1/2025 | Listed for sale | $550,000$228/sqft |
Source: CARMLS #25047444 Report a problem | ||
Public tax history
Tax history is unavailable.
Neighborhood: 72065
Nearby homes
- $290,8004 bd2 ba1.9k sqft1145 Williver, Hensley, AR 72065Off Market
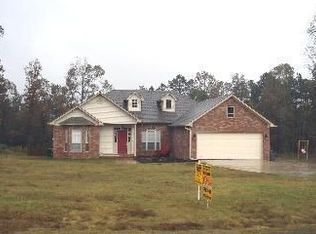
- $343,500-- bd2 ba2k sqft1144 Williver, Hensley, AR 72065Off Market
- $304,3003 bd2 ba1.8k sqft1139 Williver, Hensley, AR 72065Off Market
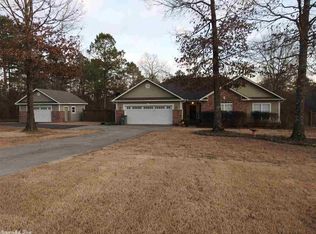
- $310,5003 bd2 ba1.8k sqft1139 Williver Rd, Hensley, AR 72065Off Market
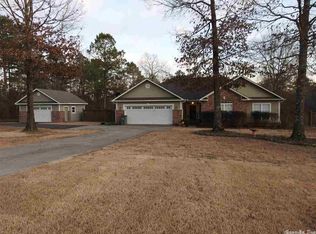
- $300,900-- bd2 ba1.7k sqft1138 Williver, Hensley, AR 72065Off Market
- $365,0004 bd2 ba1.9k sqft4020 Shelby Will Ct, Hensley, AR 72065For Sale
- $374,700-- bd2 ba2.2k sqft2550 Guster Rd, Hensley, AR 72065Off Market
- $346,400-- bd2 ba2.2k sqft1285 Royce Rd, Hensley, AR 72065Off Market
Nearby schools
GreatSchools rating
- NAEast End Elementary SchoolGrades: PK-2Distance: 0.9 mi
- 7/10Sheridan Middle SchoolGrades: 6-8Distance: 16.4 mi
- 7/10Sheridan High SchoolGrades: 9-12Distance: 16.4 mi


Get pre-qualified for a loan
At Zillow Home Loans, we can pre-qualify you in as little as 5 minutes with no impact to your credit score.An equal housing lender. NMLS #10287.
- Arkansas
- Saline County
- Hensley
- 72065
- 4001 Shelby Will Cts
Nearby cities
Nearby zip codes
Other Hensley Topics
