Gorgeous 2024-built 4BR/2BA home situated on over an acre! Features include an open floor plan with exposed wood beams, fireplace, chef’s kitchen with quartz countertops, gas range, large island, walk-in pantry, spacious primary suite with freestanding tub, tile shower, dual vanities, and oversized walk-in closet with built-ins. Mudroom with lockers, oversized laundry room and cabinetry, covered back patio, and a whole-home generator for added peace of mind!!! Modern finishes, functional layout, and plenty of outdoor space make this home a must-see! Contact your awesome Realtor today for a private showing!!
Active
$400,000
2065 Kaysen Ln, Hensley, AR 72065
4beds
2,140sqft
:
Get pre-qualified$2,555/mo
Single Family Residence
Built in 2024
1.11 Acres Lot
$396,400 Zestimate®
$187/sqft
$-- HOA
What's special
Over an acreSpacious primary suiteModern finishesMudroom with lockersTile showerFreestanding tubDual vanities
- 22 days |
- 620 |
- 56 |
Zillow last checked:
Listing updated:
Listed by:
Lindsey N Brannon 501-551-9985,
Crye-Leike REALTORS NLR Branch 501-975-2100
Source: CARMLS,MLS#: 26026866
Facts & features
Interior
Bedrooms & bathrooms
- Bedrooms: 4
- Bathrooms: 2
- Full bathrooms: 2
Dining room
- Features: Eat-in Kitchen, Kitchen/Dining Combo, Living/Dining Combo, Breakfast Bar
Heating
- Electric
Cooling
- Electric
Appliances
- Included: Free-Standing Range, Microwave, Gas Range, Dishwasher
- Laundry: Washer Hookup, Electric Dryer Hookup, Laundry Room
Features
- Walk-In Closet(s), Ceiling Fan(s), Walk-in Shower, Kit Counter-Quartz, Pantry, Sheet Rock, Primary Bedroom/Main Lv, Guest Bedroom/Main Lv, Primary Bedroom Apart, Guest Bedroom Apart, 4 Bedrooms Same Level
- Flooring: Carpet, Tile, Luxury Vinyl
- Has fireplace: Yes
- Fireplace features: Gas Starter, Gas Logs Present
Interior area
- Total structure area: 2,140
- Total interior livable area: 2,140 sqft
Property
Parking
- Total spaces: 2
- Parking features: Garage, Two Car, Garage Faces Side
- Has garage: Yes
Features
- Levels: One
- Stories: 1
- Patio & porch: Patio
- Exterior features: Rain Gutters
Lot
- Size: 1.11 Acres
- Dimensions: 275 x 199 x 232 x 225
- Features: Level, Subdivided, Sloped Up
Details
- Parcel number: 15200200022
Construction
Type & style
- Home type: SingleFamily
- Architectural style: Traditional
- Property subtype: Single Family Residence
Materials
- Brick
- Foundation: Slab
- Roof: Shingle
Condition
- New construction: No
- Year built: 2024
Utilities & green energy
- Electric: Elec-Municipal (+Entergy)
- Gas: Gas-Natural
- Sewer: Septic Tank
- Water: Public
- Utilities for property: Natural Gas Connected
Community & HOA
Community
- Security: Security System
- Subdivision: Hope Valley Estates
HOA
- Has HOA: No
Location
- Region: Hensley
Financial & listing details
- Price per square foot: $187/sqft
- Tax assessed value: $265,345
- Annual tax amount: $3,465
- Date on market: 7/3/2026
- Listing terms: VA Loan,FHA,Conventional,Cash,USDA Loan
- Road surface type: Paved
Estimated market value
$396,400
$377,000 - $416,000
$2,350/mo
Price history
| Date | Event | Price |
|---|---|---|
| 7/3/2026 | Listed for sale | $400,000+5.3%$187/sqft |
Source:  CARMLS #26026866 Report a problem CARMLS #26026866 Report a problem | ||
| 1/3/2024 | Sold | $380,000-0.9%$178/sqft |
Source: CARMLS #23027326 Report a problem | ||
| 10/31/2023 | Price change | $383,412-2.2%$179/sqft |
Source: CARMLS #23027326 Report a problem | ||
| 8/30/2023 | Listed for sale | $392,028$183/sqft |
Source: CARMLS #23027326 Report a problem | ||
Public tax history
| Year | Property taxes | Tax assessment |
|---|---|---|
| 2025 | $3,465 +191.7% | $53,069 +441.5% |
| 2024 | $1,188 | $9,800 |
Find assessor info on the county website
Monthly payment
Est. payment
Payment breakdown
Explore the cost of this home by adjusting the details. Changes won't be saved.Climate risks
Neighborhood: 72065
Nearby schools
GreatSchools rating
- NAEast End Elementary SchoolGrades: PK-2Distance: 1.9 mi
- 7/10Sheridan Middle SchoolGrades: 6-8Distance: 15.1 mi
- 7/10Sheridan High SchoolGrades: 9-12Distance: 15.2 mi
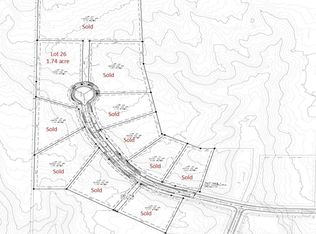
- $65,0001.85 Acres28 Kaysen Ln, Hensley, AR 72065Sold
- $445,500-- bd2 ba2.8k sqft2056 Kaysen Ln, Hensley, AR 72065Off Market
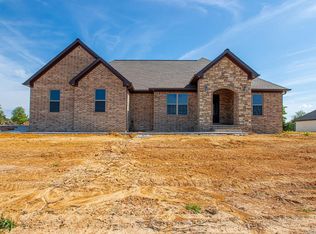
- $382,2874 bd2 ba2k sqft2064 Kaysen Ln, Hensley, AR 72065Sold
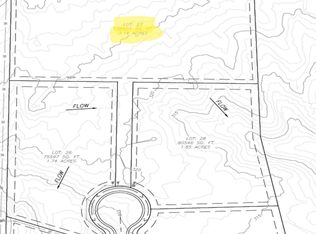
- $85,0003.14 Acres27 Kaysen Ln, Hensley, AR 72065Sold
- $592,200-- bd2 ba3.8k sqft2076 Kaysen Ln, Hensley, AR 72065Off Market
- $395,0004 bd2 ba2.1k sqft1001 Cambri Ln, Hensley, AR 72065For Sale
- $419,0004 bd3 ba2.3k sqft2081 Kaysen Ln, Hensley, AR 72065Sold
- $450,800-- bd2 ba2.8k sqft2088 Kaysen Ln, Hensley, AR 72065Off Market
A local agent can set up tours, give advice and negotiate with sellers.
A local lender can help you make sure your offer is ready when you are.
Similar homes
- $395,0004 bd2 ba2.1k sqft1001 Cambri Ln, Hensley, AR 72065For Sale
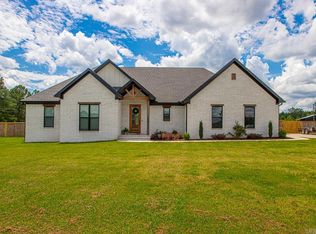
 MLS ID #26006974, Jonathan Dixon, Baxley-Penfield-Moudy Realtors. CARMLS
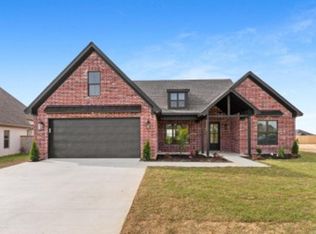
 - $399,0003 bd3 ba2.2k sqft21081 Kinsley Ln, Hensley, AR 72065For Sale
 MLS ID #26023322, Matilde Lara, CBRPM Bryant. CARMLS
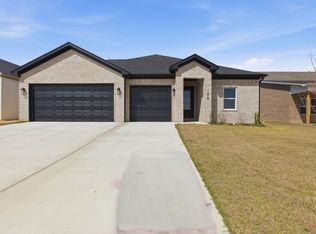
 - $345,5003 bd2 ba2.1k sqft188 Kelton Ln, Hensley, AR 72065For Sale
 MLS ID #26012161, RJ Hawk, Realty One Group - Pinnacle. CARMLS
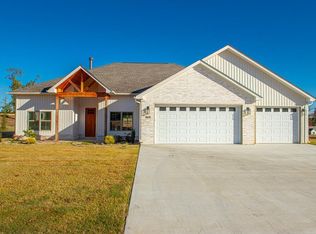
 - $445,0004 bd2 ba2.4k sqft1165 Duke Dr, Bauxite, AR 72011New Construction
 MLS ID #26027532, Lindsey Simmons, Baxley-Penfield-Moudy Realtors. CARMLS
 - $399,9003 bd3 ba2.3k sqft12915 Styles Rd, Bauxite, AR 72011For SaleMLS ID #26021734, Lilly Wirzfeld, CBRPM Bryant. CARMLS
- $319,9003 bd3 ba1.9k sqft101 Kelton Ln, Hensley, AR 72065New ConstructionMLS ID #26013342, Jonathan Dixon, Baxley-Penfield-Moudy Realtors. CARMLS
- $387,9002 bd2 ba2.3k sqft12655 Mars Hill Rd, Bauxite, AR 72011For SaleMLS ID #26019853, Cason Barnhill, Keller Williams Realty. CARMLS
- $376,3004 bd3 ba2.4k sqft16005 Shirley Dr, Alexander, AR 72002For SaleMLS ID #26020256, Cindy N Barrientos, Signature Properties. CARMLS
- $299,5003 bd2 ba2.2k sqft26543 S Sardis Rd, Bauxite, AR 72011For SaleMLS ID #26025582, Zanetta Wilburd, IRealty Arkansas - Cabot. CARMLS
- $428,5004 bd3 ba2.2k sqft6748 N Detonti Rd, Bauxite, AR 72011New ConstructionMLS ID #26026690, Leslie Tetrev, Adkins & Associates Real Estate. CARMLS
- $485,0003 bd3 ba2.8k sqft664 Hiram Dr, Bauxite, AR 72011For SaleMLS ID #26030075, Linette Galbraith, McGraw Realtors - HSV. CARMLS
- $389,0004 bd2 ba2.3k sqft6057 Meridian Dr, Alexander, AR 72002For SaleMLS ID #26022961, Claire Brown, Move Realty. CARMLS
- $214,9003 bd2 ba1.4k sqft15105 Thompson Branch Trl, Hensley, AR 72065New ConstructionCARMLS
- $510,0005 bd3 ba2.8k sqft4407 Cumberland Cir, Benton, AR 72019For SaleMLS ID #26029513, Jacob P Hall, Michele Phillips & Co. Realtors. CARMLS
- $399,5003 bd2 ba2.2k sqft(Undisclosed Address), Scott, AR 77214New ConstructionMLS ID #26015502, Jonathan Merced, Epique Realty. CARMLS
- $435,0004 bd2 ba2.4k sqft13033 Avilla Hills Cv, Alexander, AR 72002For SaleMLS ID #26012378, Arlene Blann, Trademark Real Estate Little Rock. CARMLS
- $438,0004 bd2 ba2.3k sqft7097 Cold Creek Dr, Alexander, AR 72002New ConstructionMLS ID #26026255, Ralph Harvey III, ListWithFreedom.com, Inc.. CARMLS
- $398,9004 bd3 ba2.3k sqft4426 Cumberland Cir, Benton, AR 72019For SaleMLS ID #25043542, Jesse Clark, Clark & Co. Realty. CARMLS
- $429,0004 bd2 ba2.2k sqft416 Court St, Bryant, AR 72022New ConstructionMLS ID #26027393, Jonathan Stone, Arkansas Land & Realty, Inc.. CARMLS
- $383,0004 bd2 ba2k sqft4841 Coronell Way, Alexander, AR 72002New ConstructionMLS ID #26026961, RJ Hawk, Realty One Group - Pinnacle. CARMLS
