Stunning new construction in Hensley AR. This custom-built home boasts 2251 sq ft of spacious living, featuring 3 bedrooms, 2 1/2 modern baths and a bonus room that offers versatile space for an office, playroom or entertainment area. Nestled in a beautiful and growing area you will enjoy a serene life style with access to local amenities, PLUS enjoy the convenience of being within walking distance to East End Cafe, Larry's pizza, Cravings and more! Don't miss the opportunity to make this home your own!
Active
$399,000
21081 Kinsley Ln, Hensley, AR 72065
3beds
2,251sqft
:
Get pre-qualified$2,578/mo
Single Family Residence
Built in 2026
10,018 Square Feet Lot
$398,100 Zestimate®
$177/sqft
$30/mo HOA
What's special
- 46 days |
- 137 |
- 7 |
Zillow last checked:
Listing updated:
Listed by:
Matilde Lara 501-249-0476,
CBRPM Bryant 501-316-0955
Source: CARMLS,MLS#: 26023322
Facts & features
Interior
Bedrooms & bathrooms
- Bedrooms: 3
- Bathrooms: 3
- Full bathrooms: 2
- 1/2 bathrooms: 1
Rooms
- Room types: Great Room, Bonus Room
Dining room
- Features: Kitchen/Dining Combo
Heating
- Electric, Heat Pump
Cooling
- Electric
Appliances
- Included: Free-Standing Range, Microwave, Gas Range, Dishwasher, Disposal, Plumbed For Ice Maker, Oven
- Laundry: Washer Hookup, Electric Dryer Hookup, Laundry Room
Features
- Walk-In Closet(s), Ceiling Fan(s), Walk-in Shower, Breakfast Bar, Pantry, Sheet Rock, Sheet Rock Ceiling, Vaulted Ceiling(s), Primary Bedroom/Main Lv
- Flooring: Tile, Luxury Vinyl
- Has fireplace: Yes
- Fireplace features: Electric
Interior area
- Total structure area: 2,251
- Total interior livable area: 2,251 sqft
Property
Parking
- Total spaces: 2
- Parking features: Garage, Two Car, Garage Door Opener
- Has garage: Yes
Features
- Levels: Two
- Stories: 2
- Patio & porch: Patio, Porch
- Exterior features: Rain Gutters
Lot
- Size: 10,018 Square Feet
- Dimensions: 70 x 137 x 92 x 137
- Features: Level, Cleared
Details
- Parcel number: 34302165059
Construction
Type & style
- Home type: SingleFamily
- Architectural style: Craftsman
- Property subtype: Single Family Residence
Materials
- Brick
- Foundation: Slab
- Roof: Shingle
Condition
- New construction: No
- Year built: 2026
Details
- Builder name: Sunshine Homes, LLC
Utilities & green energy
- Electric: Elec-Municipal (+Entergy)
- Gas: Gas-Natural
- Sewer: Public Sewer
- Water: Public
- Utilities for property: Natural Gas Connected
Community & HOA
Community
- Features: Playground, Mandatory Fee
- Subdivision: THE RESERVE AT HOPE VALLEY
HOA
- Has HOA: Yes
- HOA fee: $360 annually
Location
- Region: Hensley
Financial & listing details
- Price per square foot: $177/sqft
- Annual tax amount: $1,145
- Date on market: 6/10/2026
- Listing terms: VA Loan,FHA,Conventional,Cash,USDA Loan
- Road surface type: Paved
Estimated market value
$398,100
$378,000 - $418,000
$2,392/mo
Price history
| Date | Event | Price |
|---|---|---|
| 6/10/2026 | Listed for sale | $399,000-4.1%$177/sqft |
Source:  CARMLS #26023322 Report a problem CARMLS #26023322 Report a problem | ||
| 6/10/2026 | Listing removed | $415,900$185/sqft |
Source: CARMLS #26013896 Report a problem | ||
| 4/27/2026 | Price change | $415,900-2.6%$185/sqft |
Source: CARMLS #26013896 Report a problem | ||
| 4/9/2026 | Listed for sale | $427,000$190/sqft |
Source: CARMLS #26013896 Report a problem | ||
Public tax history
Tax history is unavailable.
Monthly payment
Est. payment
Payment breakdown
Explore the cost of this home by adjusting the details. Changes won't be saved.Climate risks
Neighborhood: 72065
Nearby schools
GreatSchools rating
- NAEast End Elementary SchoolGrades: PK-2Distance: 1.4 mi
- 7/10Sheridan Middle SchoolGrades: 6-8Distance: 15.6 mi
- 7/10Sheridan High SchoolGrades: 9-12Distance: 15.7 mi
Schools provided by the listing agent
- Elementary: East End
- Middle: East End
- High: Sheridan
Source: CARMLS. This data may not be complete. We recommend contacting the local school district to confirm school assignments for this home.
- $50,00010,018.8 Square Feet59 Kinsley Ln, Hensley, AR 72065Sold

- $315,0003 bd2 ba2k sqft21049 Kinsley Ln, Hensley, AR 72065Sold

- $59,00010,018.8 Square Feet58 Kinsley Ln, Hensley, AR 72065Lot/Land
- $338,5503 bd2 ba1.8k sqft21065 Kinsley Ln, Hensley, AR 72065Sold

- $230,0004 bd2 ba1.6k sqft165 Preston Ln, Hensley, AR 72065Sold
- $335,4393 bd2 ba1.8k sqft21073 Kinsley Ln, Hensley, AR 72065Sold
- $329,9004 bd2 ba2k sqft21057 Kinsley Ln, Hensley, AR 72065Sold
- $325,0004 bd2 ba2k sqft21033 Kinsley Ln, Hensley, AR 72065Sold
A local agent can set up tours, give advice and negotiate with sellers.
A local lender can help you make sure your offer is ready when you are.
Similar homes
- $400,0004 bd2 ba2.1k sqft2065 Kaysen Ln, Hensley, AR 72065For Sale
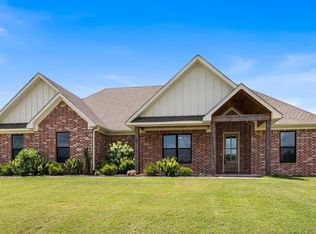
 MLS ID #26026866, Lindsey N Brannon, Crye-Leike REALTORS NLR Branch. CARMLS
 - $345,5003 bd2 ba2.1k sqft188 Kelton Ln, Hensley, AR 72065For Sale
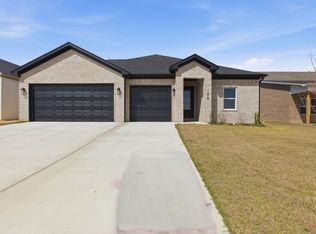 MLS ID #26012161, RJ Hawk, Realty One Group - Pinnacle. CARMLS
 - $319,5003 bd2 ba1.9k sqft180 Kelton Ln, Hensley, AR 72065New Construction
 MLS ID #26012142, RJ Hawk, Realty One Group - Pinnacle. CARMLS
 - $425,0004 bd2 ba2.3k sqft12786 W Sardis Rd, Bauxite, AR 72011New Construction
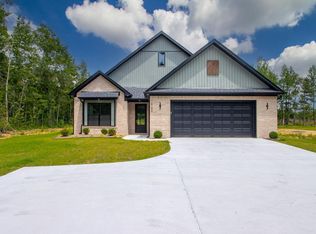 MLS ID #26025435, Kaylee N Hampton, IRealty Arkansas - Benton. CARMLS
 - $574,9004 bd3 ba2.9k sqft21650 Pleasant Dr, Hensley, AR 72065For SaleMLS ID #26006355, Yonna Aubuchon, Keller Williams Realty. CARMLS
- $445,0004 bd2 ba2.4k sqft1165 Duke Dr, Bauxite, AR 72011New ConstructionMLS ID #26027532, Lindsey Simmons, Baxley-Penfield-Moudy Realtors. CARMLS
- $485,0003 bd3 ba2.8k sqft664 Hiram Dr, Bauxite, AR 72011For SaleMLS ID #26030075, Linette Galbraith, McGraw Realtors - HSV. CARMLS
- $299,5003 bd2 ba2.2k sqft26543 S Sardis Rd, Bauxite, AR 72011For SaleMLS ID #26025582, Zanetta Wilburd, IRealty Arkansas - Cabot. CARMLS
- $399,9004 bd4 ba2.6k sqft12605 Janelle Ct, Little Rock, AR 72212For SaleMLS ID #26026891, Dione Jessup, Halsey Real Estate - Benton. CARMLS
- $399,5003 bd2 ba2.2k sqft(Undisclosed Address), Scott, AR 77214New ConstructionMLS ID #26015502, Jonathan Merced, Epique Realty. CARMLS
- $389,9003 bd2 ba2k sqft3415 Kavanaugh Blvd, Little Rock, AR 72205For SaleMLS ID #26021939, Erika L Sisson, SB Realty & Property Management. CARMLS
- $384,9003 bd2 ba2.2k sqft1153 Essex Dr, Benton, AR 72019For SaleMLS ID #26008705, Yoni D Johnson, Baxley-Penfield-Moudy Realtors. CARMLS
- $399,9004 bd4 ba2.6k sqft2217 Scott St, Little Rock, AR 72206For SaleMLS ID #26018721, Gabriel King, Keller Williams Realty. CARMLS
- $410,0004 bd3 ba2.1k sqft5806 C St, Little Rock, AR 72205For SaleMLS ID #26003828, Mattie Hatcher, Capital Sotheby's International Realty. CARMLS
- $375,0003 bd2 ba1.8k sqft3011 Beauchamp Rd, Little Rock, AR 72210For SaleMLS ID #26026674, Santos Chapa, Keller Williams Realty. CARMLS
- $369,9004 bd3 ba2.5k sqft13721 Saint Charles Blvd, Little Rock, AR 72211For SaleMLS ID #26012203, Kari L Clay, Mid South Realty. CARMLS
- $510,0005 bd3 ba2.8k sqft4407 Cumberland Cir, Benton, AR 72019For SaleMLS ID #26029513, Jacob P Hall, Michele Phillips & Co. Realtors. CARMLS
- $375,8003 bd3 ba2.2k sqft6841 Rudolph Rd, Alexander, AR 72002New ConstructionMLS ID #26018298, Cindy N Barrientos, Signature Properties. CARMLS
- $420,0003 bd2 ba1.9k sqft10 Short Leaf Ln, Little Rock, AR 72223For SaleMLS ID #26024752, Jonathan Stone, Arkansas Land & Realty, Inc.. CARMLS
- $399,5003 bd2 ba1.9k sqft7 Crosswood Ct, Little Rock, AR 72223For SaleMLS ID #26012745, Chad Taylor, McKimmey Associates REALTORS NLR. CARMLS
