You don't want to miss this stunning, custom built 4-bedroom, 3 full bath home with additional detached living quarters on 4.48 acres! This home features a well-appointed kitchen with granite counters, beautiful two-toned kitchen cabinets with pull out drawers, two ovens, a dedicated office with built-in bookshelves, two family rooms, spacious primary bath with granite slab tiled walk-in shower, large primary closet, a separate dining room and custom touches throughout! Fourth bedroom has large walk-in closet and full ensuite bath. Detached ADU offers 2 additional rooms, full kitchen and bath, laundry connections, a garage and an additional covered storage area. Primary home is approx 2900 sqft and ADU is 900 additional finished living space. Refrigerators, shed and washer/dryer in primary home to convey. Peaceful setting only 20 minutes from downtown Little Rock and the airport!
Active
Price cut: $10K (6/23)
$574,900
21650 Pleasant Dr, Hensley, AR 72065
4beds
2,900sqft
:
Get pre-qualified$3,635/mo
Single Family Residence
Built in 2023
4.48 Acres Lot
$570,000 Zestimate®
$198/sqft
$-- HOA
What's special
Large primary closetTwo family roomsCustom touches throughoutSeparate dining roomTwo ovens
- 158 days |
- 155 |
- 15 |
Zillow last checked:
Listing updated:
Listed by:
Yonna Aubuchon 501-749-8260,
Keller Williams Realty 501-907-5959
Source: CARMLS,MLS#: 26006355
Facts & features
Interior
Bedrooms & bathrooms
- Bedrooms: 4
- Bathrooms: 3
- Full bathrooms: 3
Rooms
- Room types: Den/Family Room, Office/Study
Dining room
- Features: Separate Dining Room, Breakfast Bar
Heating
- Electric
Cooling
- Electric
Appliances
- Included: Free-Standing Range, Microwave, Electric Range, Dishwasher, Disposal, Refrigerator, Plumbed For Ice Maker, Oven, Convection Oven, Washer, Dryer, Electric Water Heater
- Laundry: Washer Hookup, Electric Dryer Hookup
Features
- Walk-In Closet(s), Exclusions (see remarks), Built-in Features, Ceiling Fan(s), Walk-in Shower, Breakfast Bar, Granite Counters, 4 Bedrooms Same Level
- Flooring: Luxury Vinyl
- Windows: Window Treatments, Insulated Windows
- Has fireplace: Yes
Interior area
- Total structure area: 2,900
- Total interior livable area: 2,900 sqft
Property
Parking
- Total spaces: 2
- Parking features: Two Car
Features
- Levels: One
- Stories: 1
- Patio & porch: Patio, Porch
- Exterior features: Storage, Rain Gutters
Lot
- Size: 4.48 Acres
- Features: Sloped, Level, Corner Lot, Not in Subdivision
Details
- Additional structures: ADU Beds: 2, ADU Baths: 1, ADU Square Feet: 900
Construction
Type & style
- Home type: SingleFamily
- Architectural style: Traditional
- Property subtype: Single Family Residence
Materials
- Brick
- Foundation: Slab
- Roof: Shingle
Condition
- New construction: No
- Year built: 2023
Utilities & green energy
- Electric: Elec-Municipal (+Entergy)
- Sewer: Septic Tank
- Water: Public
- Utilities for property: Some Util Avl-Not on Prop
Green energy
- Energy efficient items: Insulation
Community & HOA
Community
- Security: Smoke Detector(s)
- Subdivision: Metes & Bounds
HOA
- Has HOA: No
Location
- Region: Hensley
Financial & listing details
- Price per square foot: $198/sqft
- Annual tax amount: $3,628
- Date on market: 2/19/2026
- Listing terms: VA Loan,FHA,Conventional,Cash
- Road surface type: Gravel
Estimated market value
$570,000
$542,000 - $599,000
$2,769/mo
Price history
| Date | Event | Price |
|---|---|---|
| 6/23/2026 | Price change | $574,900-1.7%$198/sqft |
Source:  CARMLS #26006355 Report a problem CARMLS #26006355 Report a problem | ||
| 5/6/2026 | Listed for sale | $584,900$202/sqft |
Source: CARMLS #26006355 Report a problem | ||
| 3/30/2026 | Contingent | $584,900$202/sqft |
Source: CARMLS #26006355 Report a problem | ||
| 2/19/2026 | Listed for sale | $584,900$202/sqft |
Source: CARMLS #26006355 Report a problem | ||
Public tax history
Tax history is unavailable.
Monthly payment
Est. payment
Payment breakdown
Explore the cost of this home by adjusting the details. Changes won't be saved.Climate risks
Neighborhood: 72065
Nearby schools
GreatSchools rating
- NAEast End Elementary SchoolGrades: PK-2Distance: 0.6 mi
- 7/10Sheridan Middle SchoolGrades: 6-8Distance: 17.2 mi
- 7/10Sheridan High SchoolGrades: 9-12Distance: 17.3 mi
Schools provided by the listing agent
- Elementary: East End
- Middle: East End
- High: Sheridan
Source: CARMLS. This data may not be complete. We recommend contacting the local school district to confirm school assignments for this home.
- $252,300-- bd2 ba1.5k sqft4017 E End Rd, Hensley, AR 72065Off Market
- $541,000-- bd2 ba2.9k sqft21642 Pleasant Dr, Hensley, AR 72065Off Market

- $398,0002 bd2 ba2.2k sqft21599 Pleasant Dr, Hensley, AR 72065For Sale
- $300,3003 bd3 ba1.8k sqft3908 E End Rd, Hensley, AR 72065Off Market
- $303,100-- bd2 ba1.8k sqft21917 Eddie Rd, Hensley, AR 72065Off Market
- $45,865-- bd-- ba1.4k sqft3904 E End Rd, Hensley, AR 72065Off Market
- $157,800-- bd-- ba1.7k sqft1050 Iola Ln, Hensley, AR 72065Off Market
- $4,7003 bd3 ba2.5k sqft4005 E End Rd, Hensley, AR 72065Off Market
A local agent can set up tours, give advice and negotiate with sellers.
A local lender can help you make sure your offer is ready when you are.
Similar homes
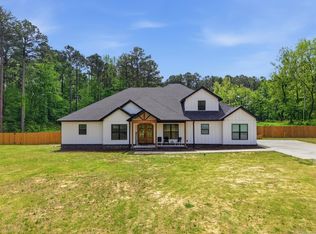
- $519,9004 bd3 ba3.4k sqft27625 Oak Rd, Hensley, AR 72065For Sale
 MLS ID #26015465, Brianna N Fresh, Keller Williams Realty. CARMLS
 - $595,0004 bd4 ba3.4k sqft1172 Rocky Mountain Rd, Benton, AR 72019For Sale
 MLS ID #26025835, Jaime Reddish, Capital Sotheby's International Realty. CARMLS
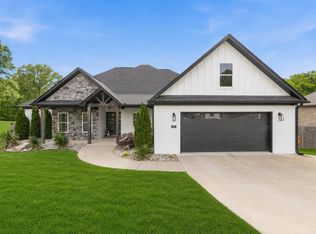
 - $510,0005 bd3 ba2.8k sqft4407 Cumberland Cir, Benton, AR 72019For Sale
 MLS ID #26029513, Jacob P Hall, Michele Phillips & Co. Realtors. CARMLS
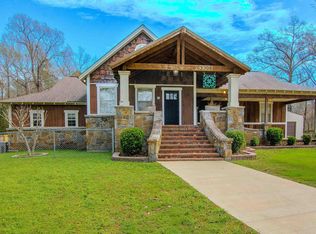
 - $625,0003 bd3 ba2.7k sqft3306 S Shobe Rd, Bryant, AR 72022For Sale
 MLS ID #26010870, Carolyn Trusty, CBRPM Bryant. CARMLS
 - $559,0004 bd4 ba2.8k sqft333 S Grant St #43, Sheridan, AR 72150For SaleMLS ID #26028025, Kelly Denney, Century 21 Parker & Scroggins Realty - Hot Springs. CARMLS
- $485,0003 bd3 ba2.8k sqft664 Hiram Dr, Bauxite, AR 72011For SaleMLS ID #26030075, Linette Galbraith, McGraw Realtors - HSV. CARMLS
- $699,9004 bd4 ba3.4k sqft631 Zoa Way, Mabelvale, AR 72103For SaleMLS ID #26013203, Katherina Yancy, Keller Williams Realty. CARMLS
- $599,9003 bd2 ba2.8k sqft16020 Burlingame Rd, Little Rock, AR 72223For SaleMLS ID #26014315, Amber Gibbons, Charlotte John Company (Little Rock). CARMLS
- $599,9906 bd6 ba3.6k sqft15505 Dogwood Ranchette Dr, Alexander, AR 72002For SaleMLS ID #25046411, Debra Shamlin, Mid South Realty. CARMLS
- $654,9004 bd2 ba2.5k sqft9919 Brown County Line Rd, Alexander, AR 72002For SaleMLS ID #26022924, Amy Eden, CBRPM Bryant. CARMLS
- $570,0004 bd3 ba3.1k sqft3401 Shenandoah Valley Dr, Little Rock, AR 72212For SaleMLS ID #26026844, Emily B McCarty, Charlotte John Company (Little Rock). CARMLS
- $399,9004 bd3 ba2.4k sqft9006 Mars Hill Rd, Bauxite, AR 72011For SaleMLS ID #26025838, Ashley M Porterfield, LPT Realty. CARMLS
- $535,0004 bd3 ba3k sqft5305 Bentwater Dr, Benton, AR 72019For SaleMLS ID #26023170, Nicole L Miller, Small Fee Realty. CARMLS
- $599,9995 bd5 ba3.3k sqft8616 Congo Rd, Benton, AR 72019For SaleMLS ID #26013080, Michelle Glenn, Red Door Realty, LLC. CARMLS
- $508,0004 bd3 ba2.7k sqft877 Belle Grove Loop, Benton, AR 72019For SaleMLS ID #26008266, LaKesha Crow, CBRPM Group. CARMLS
- $569,9004 bd4 ba2.8k sqft86 Copper Cir, Little Rock, AR 72223For SaleMLS ID #26026712, Nathan Thompson, Keller Williams Realty. CARMLS
- $499,9504 bd3 ba2.3k sqft4032 Eagle Valley Dr, Benton, AR 72019For SaleMLS ID #26023444, Mandy Jackson, Charlotte John Company (Little Rock). CARMLS
- $479,0004 bd5 ba3.3k sqft12802 Smarty Jones Dr, Scott, AR 72142For SaleMLS ID #26010026, Shannon Kent, IRealty Arkansas - Sherwood. CARMLS
- $660,0006 bd4 ba2.6k sqft18 Stephenson Ln, Sheridan, AR 72150For SaleMLS ID #26028122, Merri Thompson, Southern Homes Realty. CARMLS
- $530,0003 bd3 ba2.8k sqft1101 Evening Sunset Cir, Redfield, AR 72132For SaleMLS ID #26008820, Darren D Duckworth, Keller Williams Realty. CARMLS
