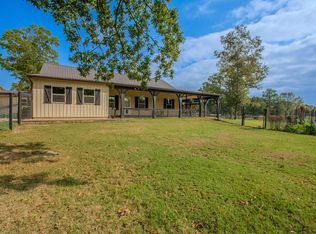
AMAZING UNIQUE HORSE PROPERTY ON 4 ACRES! Located in the heart of the East End Community and Sheridan School District! Owner built $36k, 1,900 square foot horse barn with 4 stalls, 2 large turn-outs, barn has water and electric. House has spacious open floorplan with loft overlooking living area. Electric fireplace. Kitchen features granite countertops, stainless steel appliances and tons of storage. Additional living area w/ extra large roll-door plus additional garage. Tray ceilings and Master Bath with Jacuzzi Tub, walk-in shower, double sink and vanity. Heated/Cooled Workshop/bedroom. Sale includes all appliances (inc. new Washer/Dryer) and 2 large mounted flat-screen TV’s.
Active
$398,000
21599 Pleasant Dr, Hensley, AR 72065
2beds
2,239sqft
:
Get pre-qualified$2,542/mo
Single Family Residence
Built in 2017
4 Acres Lot
$390,200 Zestimate®
$178/sqft
$-- HOA
What's special
Tons of storageWalk-in showerDouble sink and vanitySpacious open floorplanElectric fireplaceKitchen features granite countertopsStainless steel appliances
- 143 days |
- 280 |
- 7 |
Zillow last checked:
Listing updated:
Listed by:
Randall C Ingle 870-627-0027,
TMK Properties 870-942-0800
Source: CARMLS,MLS#: 26009581
Facts & features
Interior
Bedrooms & bathrooms
- Bedrooms: 2
- Bathrooms: 2
- Full bathrooms: 1
- 1/2 bathrooms: 1
Rooms
- Room types: Den/Family Room, Game Room, Workshop/Craft
Dining room
- Features: Eat-in Kitchen, Living/Dining Combo
Heating
- Electric, Ductless
Cooling
- Electric
Appliances
- Included: Free-Standing Range, Microwave, Electric Range, Dishwasher
- Laundry: Washer Hookup, Electric Dryer Hookup, Laundry Room
Features
- Walk-In Closet(s), Balcony/Loft, Ceiling Fan(s), Walk-in Shower, Granite Counters, Primary Bedroom/Main Lv
- Flooring: Concrete
- Doors: Insulated Doors
- Windows: Insulated Windows
- Has fireplace: Yes
- Fireplace features: Electric
Interior area
- Total structure area: 2,239
- Total interior livable area: 2,239 sqft
Property
Parking
- Total spaces: 2
- Parking features: RV Access/Parking, Garage, Carport, Parking Pad, Two Car
- Has garage: Yes
- Has carport: Yes
Features
- Levels: One and One Half
- Stories: 1.5
- Patio & porch: Patio, Deck
Lot
- Size: 4 Acres
- Features: Sloped, Level, Cleared, Not in Subdivision
Details
- Parcel number: 00100433004
Construction
Type & style
- Home type: SingleFamily
- Architectural style: Barndominium
- Property subtype: Single Family Residence
Materials
- Metal/Vinyl Siding
- Foundation: Slab
- Roof: Metal
Condition
- New construction: No
- Year built: 2017
Utilities & green energy
- Electric: Elec-Municipal (+Entergy)
- Gas: Gas-Propane/Butane
- Sewer: Septic Tank
- Water: Public
- Utilities for property: Gas-Propane/Butane
Green energy
- Energy efficient items: Doors
Community & HOA
Community
- Subdivision: Metes & Bounds
HOA
- Has HOA: No
Location
- Region: Hensley
Financial & listing details
- Price per square foot: $178/sqft
- Tax assessed value: $135,370
- Annual tax amount: $958
- Date on market: 3/12/2026
- Listing terms: FHA,Conventional,Cash
- Road surface type: Gravel
Estimated market value
$390,200
$371,000 - $410,000
$1,873/mo
Price history
| Date | Event | Price |
|---|---|---|
| 4/10/2026 | Price change | $398,000-6.4%$178/sqft |
Source:  CARMLS #26009581 Report a problem CARMLS #26009581 Report a problem | ||
| 3/12/2026 | Listed for sale | $425,000+11.8%$190/sqft |
Source: CARMLS #26009581 Report a problem | ||
| 10/9/2024 | Sold | $380,000$170/sqft |
Source: CARMLS #24022170 Report a problem | ||
| 9/17/2024 | Contingent | $380,000$170/sqft |
Source: CARMLS #24022170 Report a problem | ||
| 9/9/2024 | Listed for sale | $380,000+8.6%$170/sqft |
Source: CARMLS #24022170 Report a problem | ||
| 4/13/2023 | Sold | $350,000$156/sqft |
Source: CARMLS #23007665 Report a problem | ||
| 4/3/2023 | Contingent | $350,000$156/sqft |
Source: CARMLS #23007665 Report a problem | ||
| 3/16/2023 | Listed for sale | $350,000-11.4%$156/sqft |
Source: CARMLS #23007665 Report a problem | ||
| 12/19/2022 | Listing removed | $395,000$176/sqft |
Source: CARMLS #22015936 Report a problem | ||
| 6/7/2022 | Price change | $395,000-7.1%$176/sqft |
Source: CARMLS #22015936 Report a problem | ||
| 5/16/2022 | Listed for sale | $425,000+750%$190/sqft |
Source: CARMLS #22015936 Report a problem | ||
| 6/29/2015 | Sold | $50,000$22/sqft |
Source: Public Record Report a problem | ||
Public tax history
| Year | Property taxes | Tax assessment |
|---|---|---|
| 2025 | $777 -11.4% | $27,074 |
| 2024 | $877 -7.9% | $27,074 |
| 2023 | $952 -5% | $27,074 |
| 2022 | $1,002 -13.8% | $27,074 -14.2% |
| 2021 | $1,163 | $31,570 |
| 2020 | $1,163 | $31,570 |
| 2019 | $1,163 +6.4% | $31,570 |
| 2018 | $1,093 +14240.6% | $31,570 +19631.3% |
| 2017 | $8 | $160 +6.7% |
| 2016 | $8 | $150 |
Find assessor info on the county website
Monthly payment
Est. payment
Payment breakdown
Explore the cost of this home by adjusting the details. Changes won't be saved.Climate risks
Neighborhood: 72065
Nearby schools
GreatSchools rating
- NAEast End Elementary SchoolGrades: PK-2Distance: 0.6 mi
- 7/10Sheridan Middle SchoolGrades: 6-8Distance: 17.3 mi
- 7/10Sheridan High SchoolGrades: 9-12Distance: 17.3 mi

- $557,900-- bd2 ba2.9k sqft21642 Pleasant Dr, Hensley, AR 72065Off Market
- $574,9004 bd3 ba2.9k sqft21650 Pleasant Dr, Hensley, AR 72065For Sale
- $342,000-- bd2 ba2.6k sqft4210 E End Rd, Hensley, AR 72065Off Market
- $45,865-- bd-- ba1.4k sqft3904 E End Rd, Hensley, AR 72065Off Market
- $227,600-- bd2 ba1.8k sqft4304 E End Rd, Hensley, AR 72065Off Market
- $305,4003 bd3 ba1.8k sqft3908 E End Rd, Hensley, AR 72065Off Market
- $252,300-- bd2 ba1.5k sqft4017 E End Rd, Hensley, AR 72065Off Market
- $384,500-- bd2 ba1.8k sqft21408 Pleasant Dr, Hensley, AR 72065Off Market
A local agent can set up tours, give advice and negotiate with sellers.
A local lender can help you make sure your offer is ready when you are.
Similar homes
- $354,0003 bd2 ba1.8k sqft21229 Meadows Acres Dr, Hensley, AR 72065For Sale
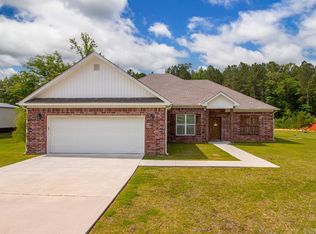
 MLS ID #26021589, Wendy Pruett, RE/MAX Properties. CARMLS
 - $395,0004 bd2 ba2.1k sqft1001 Cambri Ln, Hensley, AR 72065For Sale
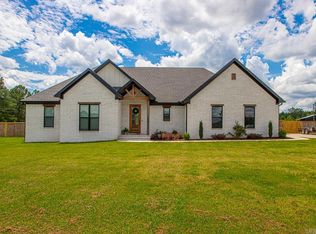 MLS ID #26006974, Jonathan Dixon, Baxley-Penfield-Moudy Realtors. CARMLS
 - $389,9003 bd2 ba2k sqft17816 Little Dr, Mabelvale, AR 72103For Sale
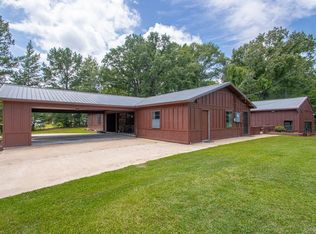 MLS ID #26030316, Sierra Perlsen, Baxley-Penfield-Moudy Realtors. CARMLS
 - $399,9002 bd2 ba2.3k sqft19688 McPherson Rd, Mabelvale, AR 72103For Sale
 MLS ID #26016996, Anita Gwatney, Berkshire Hathaway HomeServices Arkansas Realty. CARMLS
 - $574,9004 bd3 ba2.9k sqft21650 Pleasant Dr, Hensley, AR 72065For SaleMLS ID #26006355, Yonna Aubuchon, Keller Williams Realty. CARMLS
- $245,0003 bd3 ba2k sqft5610 E Sardis Rd, Hensley, AR 72065For SaleMLS ID #26010649, Joyce A Baugh, Vylla Home. CARMLS
- $350,0003 bd3 ba1.7k sqft9900 Crickett Ln, Mabelvale, AR 72103For SaleMLS ID #26030898, Buffie C Howard, Truman Ball Real Estate. CARMLS
- $399,9004 bd3 ba2.4k sqft9006 Mars Hill Rd, Bauxite, AR 72011For SaleMLS ID #26025838, Ashley M Porterfield, LPT Realty. CARMLS
- $398,0003 bd2 ba1.9k sqft740 Mound View Dr, England, AR 72046For SaleMLS ID #26027075, Mary Crismon, Janet Jones Company. CARMLS
- $420,0003 bd2 ba1.7k sqft6715 Roberts Rd, Alexander, AR 72002For SaleMLS ID #26015814, Greg M Calaway, Baxley-Penfield-Moudy Realtors. CARMLS
- $390,0004 bd2 ba2k sqft10676 Hinds Rd, Benton, AR 72019For SaleMLS ID #26016337, Jessica Parker, Century 21 Parker & Scroggins Realty - Benton. CARMLS
- $385,0003 bd2 ba2k sqft1810 Snow Ln, Alexander, AR 72002For SaleMLS ID #26027639, Heather Stuart, Signature Properties. CARMLS
- $419,9004 bd3 ba2.7k sqft1028 Woody Dr, Alexander, AR 72002For SaleMLS ID #26023500, Scott Hayes, MVP Real Estate. CARMLS
- $359,0004 bd2 ba2.3k sqft3113 Dapple Gray, Benton, AR 72019For SaleMLS ID #26031243, Jennifer Carter, Baxley-Penfield-Moudy Realtors. CARMLS
- $365,0003 bd2 ba1.8k sqft513 Joseph Dr, Alexander, AR 72002For SaleMLS ID #26018277, Amber L Wood, Mid South Realty. CARMLS
- $489,9003 bd3 ba3.3k sqft990 Buckwood, Bauxite, AR 72011For SaleMLS ID #26030016, Jonathan Dixon, Baxley-Penfield-Moudy Realtors. CARMLS
- $430,0003 bd3 ba2.2k sqft2314 Peeler Bend Rd, Benton, AR 72019For SaleMLS ID #26030132, Shannon Kent, IRealty Arkansas - Sherwood. CARMLS
- $499,9003 bd2 ba2.8k sqft15700 Vimy Woods, Mabelvale, AR 72103For SaleMLS ID #26024087, Vicki Baldridge, Baxley-Penfield-Moudy Realtors. CARMLS
- $354,9003 bd2 ba1.5k sqft324 W North St, Benton, AR 72015For SaleMLS ID #26030922, Dione Jessup, Halsey Real Estate - Benton. CARMLS
- $364,9004 bd3 ba2.7k sqft1620 Brookview St, Benton, AR 72015For SaleMLS ID #26027334, Susan Sumners, CBRPM Bryant. CARMLS
