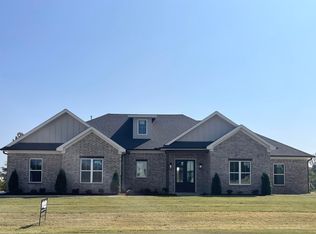
Welcome to 1001 Cambri Lane in Hope Valley Phase 2! This beautiful 4-bedroom, 2-bath home sits on over 1 acre and offers the space, layout, and privacy today’s buyers are looking for. Step inside to an open-concept living, kitchen, and dining area — perfect for entertaining and everyday living. The spacious primary suite features a soaking tub, oversized bedroom, and a large walk-through closet that connects directly to the laundry room for added convenience. On the opposite side of the home, you’ll find three guest bedrooms and a full guest bath, creating a functional split floor plan ideal for families or guests. Additional highlights include: • Large pantry with garage access for easy grocery unloading • Fully fenced backyard • Over an acre of land with room to build, play, or relax • Located in the highly desirable Phase 2 Hope Valley subdivision If you’ve been searching for space, privacy, and a move-in ready home in a sought-after neighborhood — this is it. Schedule your showing today!
Active
Price cut: $4.9K (6/19)
$395,000
1001 Cambri Ln, Hensley, AR 72065
4beds
2,170sqft
:
Get pre-qualified$2,574/mo
Single Family Residence
Built in 2023
1.09 Acres Lot
$-- Zestimate®
$182/sqft
$50/mo HOA
What's special
Full guest bathFunctional split floor planThree guest bedroomsSpacious primary suiteLarge walk-through closetOversized bedroomSoaking tub
- 160 days |
- 529 |
- 40 |
Zillow last checked:
Listing updated:
Listed by:
Jonathan Dixon 501-303-0117,
Baxley-Penfield-Moudy Realtors 501-315-5000,
Dakota Shelton 479-461-2912,
Baxley-Penfield-Moudy Realtors
Source: CARMLS,MLS#: 26006974
Facts & features
Interior
Bedrooms & bathrooms
- Bedrooms: 4
- Bathrooms: 2
- Full bathrooms: 2
Dining room
- Features: Eat-in Kitchen
Heating
- Natural Gas
Cooling
- Electric
Appliances
- Included: Free-Standing Range, Microwave, Gas Range, Dishwasher, Disposal, Plumbed For Ice Maker, Gas Water Heater
- Laundry: Washer Hookup, Electric Dryer Hookup, Laundry Room
Features
- Walk-In Closet(s), Ceiling Fan(s), Wired for Data, Granite Counters, Pantry, Sheet Rock, Primary Bedroom/Main Lv, Guest Bedroom/Main Lv, Primary Bedroom Apart, All Bedrooms Down
- Flooring: Carpet, Tile, Luxury Vinyl
- Doors: Insulated Doors
- Windows: Insulated Windows
- Attic: Floored
- Has fireplace: Yes
- Fireplace features: Gas Logs Present
Interior area
- Total structure area: 2,170
- Total interior livable area: 2,170 sqft
Property
Parking
- Total spaces: 2
- Parking features: Garage, Two Car
- Has garage: Yes
Features
- Levels: One
- Stories: 1
- Patio & porch: Porch
- Exterior features: Rain Gutters
- Fencing: Full,Wood
Lot
- Size: 1.09 Acres
- Features: Level, Cleared, Subdivided
Details
- Parcel number: 15200200021
Construction
Type & style
- Home type: SingleFamily
- Architectural style: Traditional
- Property subtype: Single Family Residence
Materials
- Brick
- Foundation: Slab
- Roof: Shingle
Condition
- New construction: No
- Year built: 2023
Utilities & green energy
- Electric: Elec-Municipal (+Entergy)
- Gas: Gas-Natural
- Sewer: Septic Tank
- Water: Public
- Utilities for property: Natural Gas Connected
Green energy
- Energy efficient items: Doors
Community & HOA
Community
- Features: Other
- Subdivision: Hope Valley Estates
HOA
- Has HOA: Yes
- HOA fee: $600 annually
Location
- Region: Hensley
Financial & listing details
- Price per square foot: $182/sqft
- Tax assessed value: $260,345
- Annual tax amount: $2,619
- Date on market: 2/23/2026
- Listing terms: VA Loan,FHA,Conventional,Cash,USDA Loan
- Road surface type: Paved
Estimated market value
Not available
Estimated sales range
Not available
Not available
Price history
| Date | Event | Price |
|---|---|---|
| 6/19/2026 | Price change | $395,000-1.2%$182/sqft |
Source:  CARMLS #26006974 Report a problem CARMLS #26006974 Report a problem | ||
| 2/23/2026 | Listed for sale | $399,900+5.9%$184/sqft |
Source: CARMLS #26006974 Report a problem | ||
| 4/7/2023 | Sold | $377,580$174/sqft |
Source: CARMLS #23010410 Report a problem | ||
Public tax history
| Year | Property taxes | Tax assessment |
|---|---|---|
| 2025 | $2,820 +7.6% | $52,069 |
| 2024 | $2,620 +120.5% | $52,069 +431.3% |
| 2023 | $1,188 | $9,800 |
Find assessor info on the county website
Monthly payment
Est. payment
Payment breakdown
Explore the cost of this home by adjusting the details. Changes won't be saved.Climate risks
Neighborhood: 72065
Nearby schools
GreatSchools rating
- NAEast End Elementary SchoolGrades: PK-2Distance: 2 mi
- 7/10Sheridan Middle SchoolGrades: 6-8Distance: 15 mi
- 7/10Sheridan High SchoolGrades: 9-12Distance: 15.1 mi
- $555,0005 bd3 ba2.4k sqft5603 Shore Dr, Hensley, AR 72065Sold

- $452,2304 bd3 ba2.5k sqft1000 Cambri Ln, Hensley, AR 72065Sold
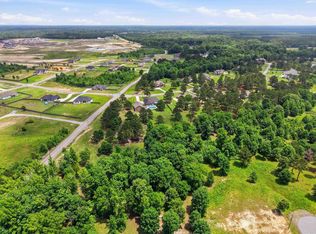
- $102,5003.17 Acres5925 Carl Moren Rd, Hensley, AR 72065Sold
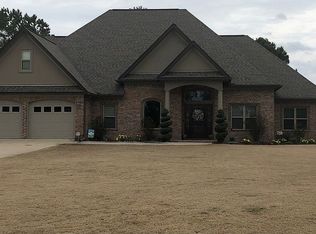
- $481,7004 bd3 ba2.8k sqft5604 Shore Dr, Hensley, AR 72065Off Market
- $42,000-- bd-- ba-- sqft6015 Carl Moren Rd, Hensley, AR 72065Off Market
- $400,0004 bd2 ba2.1k sqft2065 Kaysen Ln, Hensley, AR 72065For Sale
- $474,7004 bd2 ba2.7k sqft5609 Shore Dr, Hensley, AR 72065Off Market
- $24,500-- bd-- ba-- sqft2041 Kaysen Ln, Hensley, AR 72065Off Market
A local agent can set up tours, give advice and negotiate with sellers.
A local lender can help you make sure your offer is ready when you are.
Similar homes
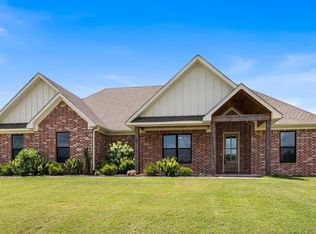
- $400,0004 bd2 ba2.1k sqft2065 Kaysen Ln, Hensley, AR 72065For Sale
 MLS ID #26026866, Lindsey N Brannon, Crye-Leike REALTORS NLR Branch. CARMLS
 - $499,9004 bd3 ba2.7k sqft2025 Kaysen Ln, Hensley, AR 72065For Sale
 MLS ID #26025396, Buffie C Howard, Truman Ball Real Estate. CARMLS
 - $354,0003 bd2 ba1.8k sqft21229 Meadows Acres Dr, Hensley, AR 72065For Sale
 MLS ID #26021589, Wendy Pruett, RE/MAX Properties. CARMLS
 - $389,9003 bd2 ba2k sqft17816 Little Dr, Mabelvale, AR 72103For Sale
 MLS ID #26030316, Sierra Perlsen, Baxley-Penfield-Moudy Realtors. CARMLS
 - $245,0003 bd3 ba2k sqft5610 E Sardis Rd, Hensley, AR 72065For SaleMLS ID #26010649, Joyce A Baugh, Vylla Home. CARMLS
- $319,9003 bd3 ba1.9k sqft101 Kelton Ln, Hensley, AR 72065New ConstructionMLS ID #26013342, Jonathan Dixon, Baxley-Penfield-Moudy Realtors. CARMLS
- $425,0004 bd2 ba2.3k sqft1112 Duke Dr, Bauxite, AR 72011New ConstructionMLS ID #26027122, Lindsey Simmons, Baxley-Penfield-Moudy Realtors. CARMLS
- $387,9002 bd2 ba2.3k sqft12655 Mars Hill Rd, Bauxite, AR 72011For SaleMLS ID #26019853, Cason Barnhill, Keller Williams Realty. CARMLS
- $574,9004 bd3 ba2.9k sqft21650 Pleasant Dr, Hensley, AR 72065For SaleMLS ID #26006355, Yonna Aubuchon, Keller Williams Realty. CARMLS
- $359,0004 bd2 ba2.3k sqft3113 Dapple Gray, Benton, AR 72019For SaleMLS ID #26031243, Jennifer Carter, Baxley-Penfield-Moudy Realtors. CARMLS
- $370,0004 bd4 ba2.4k sqft1103 Grand Teton Dr, Benton, AR 72019For SaleMLS ID #26031108, Haley Ward, Truman Ball Real Estate. CARMLS
- $344,9003 bd2 ba1.9k sqft2040 Creekwood Cir, Bauxite, AR 72011For SaleMLS ID #26026204, Dione Jessup, Halsey Real Estate - Benton. CARMLS
- $449,0004 bd2 ba3k sqft8313 Sapphire Dr, Alexander, AR 72002For SaleMLS ID #26031107, Jessica Parker, Century 21 Parker & Scroggins Realty - Benton. CARMLS
- $398,0003 bd2 ba1.9k sqft740 Mound View Dr, England, AR 72046For SaleMLS ID #26027075, Mary Crismon, Janet Jones Company. CARMLS
- $317,9004 bd3 ba2.1k sqft2609 Shadowcreek Dr, Bryant, AR 72022For SaleMLS ID #26031172, Staci Medlock, LPT Realty NLR. CARMLS
- $399,0004 bd2 ba2.2k sqft2020 Main St, Little Rock, AR 72206For SaleMLS ID #26030322, Haley Saliba, Hawks Realty. CARMLS
- $428,5004 bd3 ba2.2k sqft6748 N Detonti Rd, Bauxite, AR 72011New ConstructionMLS ID #26026690, Leslie Tetrev, Adkins & Associates Real Estate. CARMLS
- $349,9004 bd2 ba2.7k sqft7640 Congo Rd, Benton, AR 72019For SaleMLS ID #26027077, Kim Creighton, Baxley-Penfield-Moudy Realtors. CARMLS
- $399,9003 bd2 ba1.4k sqft1725 N Monroe St, Little Rock, AR 72207For SaleMLS ID #26026432, Conley Golden, Janet Jones Company. CARMLS
- $435,0004 bd2 ba2.4k sqft13033 Avilla Hills Cv, Alexander, AR 72002For SaleMLS ID #26012378, Arlene Blann, Trademark Real Estate Little Rock. CARMLS
