Welcome home to this newly built, custom masterpiece sitting on approximately one acre in the highly desirable Hope Valley Estates neighborhood of East End. Perfectly designed for modern living, the main level features four spacious bedrooms and two-and-a-half baths, complemented by a versatile upstairs bonus room ready to serve as a fifth bedroom or media retreat. The interior shines with premium custom cabinetry and sleek quartz countertops, while the rare addition of natural gas powers a gourmet stovetop and cozy fireplaces—both inside and out. Step through to the fully fenced backyard to find an entertainer's patio perfect for family gatherings, or take your golf cart for a spin through a vibrant community that boasts its own pickleball court, children park, and dedicated dog park. This pristine, move-in ready property is an exceptional opportunity you truly do not want to miss!
Active
Price cut: $10K (7/7)
$499,900
2025 Kaysen Ln, Hensley, AR 72065
4beds
2,780sqft
:
Get pre-qualified$3,191/mo
Single Family Residence
Built in 2022
1 Acres Lot
$492,000 Zestimate®
$180/sqft
$30/mo HOA
What's special
Versatile upstairs bonus roomTwo-and-a-half bathsFour spacious bedroomsFully fenced backyardSleek quartz countertopsPremium custom cabinetry
- 36 days |
- 299 |
- 12 |
Zillow last checked:
Listing updated:
Listed by:
Buffie C Howard 501-529-2543,
Truman Ball Real Estate 501-847-4900
Source: CARMLS,MLS#: 26025396
Facts & features
Interior
Bedrooms & bathrooms
- Bedrooms: 4
- Bathrooms: 3
- Full bathrooms: 2
- 1/2 bathrooms: 1
Rooms
- Room types: Bonus Room
Dining room
- Features: Kitchen/Dining Combo, Breakfast Bar
Heating
- Electric
Cooling
- Electric
Appliances
- Included: Free-Standing Range, Gas Range, Dishwasher, Plumbed For Ice Maker, Oven, Gas Water Heater
- Laundry: Washer Hookup, Electric Dryer Hookup, Laundry Room
Features
- Walk-In Closet(s), Ceiling Fan(s), Kit Counter-Quartz, Pantry, Sheet Rock, Sheet Rock Ceiling, Primary Bedroom/Main Lv, Guest Bedroom/Main Lv, Primary Bedroom Apart, 4 Bedrooms Same Level
- Flooring: Carpet, Tile, Luxury Vinyl
- Windows: Insulated Windows
- Has fireplace: Yes
- Fireplace features: Gas Starter, Gas Logs Present
Interior area
- Total structure area: 2,780
- Total interior livable area: 2,780 sqft
Property
Parking
- Total spaces: 2
- Parking features: Garage, Two Car
- Has garage: Yes
Features
- Levels: One and One Half
- Stories: 1.5
- Patio & porch: Patio, Porch
- Exterior features: Rain Gutters
- Fencing: Partial,Wood
Lot
- Size: 1 Acres
- Dimensions: 175 x 250
- Features: Level, Cleared, Subdivided
Details
- Parcel number: 15200200010
- Other equipment: Satellite Dish
Construction
Type & style
- Home type: SingleFamily
- Architectural style: Traditional
- Property subtype: Single Family Residence
Materials
- Brick
- Foundation: Slab
- Roof: Shingle
Condition
- New construction: No
- Year built: 2022
Details
- Builder name: Cates Construction, LLC
Utilities & green energy
- Electric: Elec-Municipal (+Entergy)
- Gas: Gas-Natural
- Sewer: Septic Tank
- Water: Public
- Utilities for property: Natural Gas Connected, Telephone-Private, Underground Utilities
Community & HOA
Community
- Features: Playground, Other
- Security: Smoke Detector(s)
- Subdivision: Hope Valley Estates
HOA
- Has HOA: Yes
- HOA fee: $360 annually
Location
- Region: Hensley
Financial & listing details
- Price per square foot: $180/sqft
- Tax assessed value: $312,385
- Annual tax amount: $2,855
- Date on market: 6/23/2026
- Listing terms: VA Loan,FHA,Conventional,Cash,USDA Loan
- Road surface type: Paved
Estimated market value
$492,000
$467,000 - $517,000
$2,754/mo
Price history
| Date | Event | Price |
|---|---|---|
| 7/7/2026 | Price change | $499,900-2%$180/sqft |
Source:  CARMLS #26025396 Report a problem CARMLS #26025396 Report a problem | ||
| 6/23/2026 | Listed for sale | $509,900$183/sqft |
Source: CARMLS #26025396 Report a problem | ||
Public tax history
| Year | Property taxes | Tax assessment |
|---|---|---|
| 2025 | $3,295 +6.5% | $62,477 |
| 2024 | $3,095 -13.9% | $62,477 |
| 2023 | $3,595 | $62,477 |
Find assessor info on the county website
Monthly payment
Est. payment
Payment breakdown
Explore the cost of this home by adjusting the details. Changes won't be saved.Climate risks
Neighborhood: 72065
Nearby schools
GreatSchools rating
- NAEast End Elementary SchoolGrades: PK-2Distance: 1.9 mi
- 7/10Sheridan Middle SchoolGrades: 6-8Distance: 15.1 mi
- 7/10Sheridan High SchoolGrades: 9-12Distance: 15.2 mi
Schools provided by the listing agent
- Elementary: East End
- Middle: Middle: East End, Junior High: Sheridan
- High: Sheridan
Source: CARMLS. This data may not be complete. We recommend contacting the local school district to confirm school assignments for this home.
- $416,800-- bd2 ba2.5k sqft5492 Carl Moren Rd, Hensley, AR 72065Off Market
- $24,500-- bd-- ba-- sqft2041 Kaysen Ln, Hensley, AR 72065Off Market
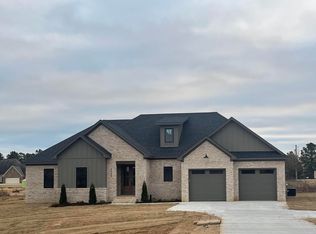
- $449,9004 bd3 ba2.5k sqft2009 Kaysen Ln, Hensley, AR 72065Sold
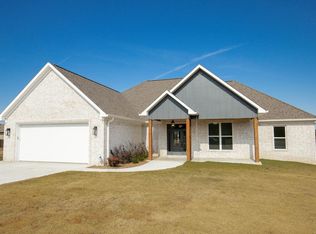
- $410,0004 bd3 ba2.4k sqft5450 Carl Moren Rd, Hensley, AR 72065Sold
- $17,500-- bd-- ba-- sqft5707 Carl Moren Rd, Hensley, AR 72065Off Market
- $452,2304 bd3 ba2.5k sqft1000 Cambri Ln, Hensley, AR 72065Sold
- $24,500-- bd-- ba-- sqft2000 Kaysen Ln, Hensley, AR 72065Off Market
- $416,9003 bd2 ba2.4k sqft5617 Carl Moren Rd, Hensley, AR 72065Off Market
A local agent can set up tours, give advice and negotiate with sellers.
A local lender can help you make sure your offer is ready when you are.
Similar homes
- $395,0004 bd2 ba2.1k sqft1001 Cambri Ln, Hensley, AR 72065For Sale
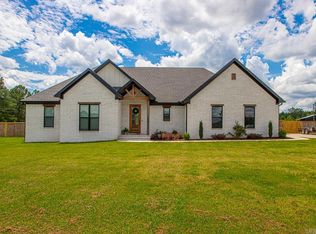
 MLS ID #26006974, Jonathan Dixon, Baxley-Penfield-Moudy Realtors. CARMLS
 - $400,0004 bd2 ba2.1k sqft2065 Kaysen Ln, Hensley, AR 72065For Sale
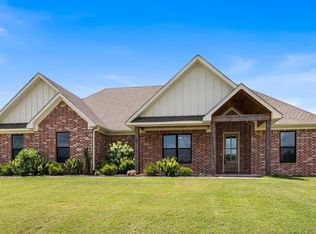 MLS ID #26026866, Lindsey N Brannon, Crye-Leike REALTORS NLR Branch. CARMLS
 - $519,9004 bd3 ba3.4k sqft27625 Oak Rd, Hensley, AR 72065For Sale
 MLS ID #26015465, Brianna N Fresh, Keller Williams Realty. CARMLS
 - $354,0003 bd2 ba1.8k sqft21229 Meadows Acres Dr, Hensley, AR 72065For Sale
 MLS ID #26021589, Wendy Pruett, RE/MAX Properties. CARMLS
 - $425,0004 bd2 ba2.3k sqft1112 Duke Dr, Bauxite, AR 72011New ConstructionMLS ID #26027122, Lindsey Simmons, Baxley-Penfield-Moudy Realtors. CARMLS
- $319,9003 bd3 ba1.9k sqft101 Kelton Ln, Hensley, AR 72065New ConstructionMLS ID #26013342, Jonathan Dixon, Baxley-Penfield-Moudy Realtors. CARMLS
- $508,0004 bd3 ba2.7k sqft877 Belle Grove Loop, Benton, AR 72019For SaleMLS ID #26008266, LaKesha Crow, CBRPM Group. CARMLS
- $531,0004 bd3 ba2.9k sqft5304 Bentwater Dr, Alexander, AR 72002For SaleMLS ID #26025621, Luke Dorey, LPT Realty Conway. CARMLS
- $499,9004 bd2 ba2.7k sqft97 Pinnacle Dr, Bryant, AR 72022For SaleMLS ID #26028101, Celeste O'Neal, Keller Williams Realty. CARMLS
- $490,0004 bd3 ba2.8k sqft5015 Castaway Bay Dr, Benton, AR 72019For SaleMLS ID #26025425, Amy M Gossman, McGraw Realtors - Benton. CARMLS
- $539,0004 bd3 ba2.7k sqft7730 S Shoreline Blvd, Benton, AR 72019For SaleMLS ID #26026856, Jennifer Carter, Baxley-Penfield-Moudy Realtors. CARMLS
- $469,9004 bd3 ba2.6k sqft13024 Avilla Hills Cv, Alexander, AR 72002For SaleMLS ID #26028094, Nikki Barnett, Century 21 Parker & Scroggins Realty - Benton. CARMLS
- $465,0005 bd3 ba2.7k sqft5210 Salem Hills Rd, Benton, AR 72019For SaleMLS ID #26027656, Brian G Tindall, First National Realty. CARMLS
- $479,0004 bd3 ba3.4k sqft1145 Cambridge Cir, Benton, AR 72019For SaleMLS ID #26021400, Joshua B Hester, Century 21 Parker & Scroggins Realty - Benton. CARMLS
- $479,0004 bd3 ba2.9k sqft7717 S Shoreline Blvd, Benton, AR 72019For SaleMLS ID #26017849, Gelinda Mudgett, REMAX Ultimate. CARMLS
- $519,9994 bd3 ba2.7k sqft5624 Westminster, Benton, AR 72019For SaleMLS ID #26013766, Jonathan Stone, Arkansas Land & Realty, Inc.. CARMLS
- $585,5004 bd3 ba2.8k sqft244 S Grant St #84, Sheridan, AR 72150For SaleMLS ID #26021989, Holly D Clement, Century 21 Parker & Scroggins Realty - Sheridan. CARMLS
- $450,0004 bd5 ba2.8k sqft7215 I St, Little Rock, AR 72207For SaleMLS ID #26027226, Bob Bushmiaer, Janet Jones Company. CARMLS
- $428,5004 bd3 ba2.2k sqft6748 N Detonti Rd, Bauxite, AR 72011New ConstructionMLS ID #26026690, Leslie Tetrev, Adkins & Associates Real Estate. CARMLS
- $459,0005 bd3 ba2.4k sqft713 N Grant St #43, Sheridan, AR 72150For SaleMLS ID #26019629, Jenica R Clement, Jenica Clement Properties. CARMLS
