Exceptional 6 year old home in Stoneybrook! Attention to detail is beyond words! This one level beauty has been meticulously maintained and is move-in ready. Stroll through the landscaped front yard to the courtyard & gazebo. The sunlit dining room opens to the great room w/tray ceiling, FP & hardwood floors. A library could also be used as a bedroom. The breakfast area leads to the spacious well-equipped kitchen that has cabinets to the ceiling, huge pantry & granite counter tops. Gas range, microwave, dishwasher & refrigerator. A large laundry room has sink & folding/hanging cabinet. The gorgeous primary bedroom boasts hardwood floor & tray ceiling. An adjoining bath offers a walk in shower, tub & huge closet. Two additional bedrooms share a lovely bath w/double sinks & granite counter top. A great place to hang out all year long is the nice sunroom. Step into the backyard oasis to see all the landscaping & inground salt water pool. For something cool to drink or even popcorn, visit the cabana and sit in the shade for a while. Just about every inch of the grounds is beautifully landscaped. There is even a lower patio w/stone pavers. Don't miss this one! See Remarks.
Accepting back-up offers
Price cut: $9K (8/28)
$479,000
97 Pinnacle Dr, Bryant, AR 72022
4beds
2,764sqft
Single Family Residence
Built in 2020
4,791 Square Feet Lot
$-- Zestimate®
$173/sqft
$-- HOA
What's special
Courtyard and gazeboHardwood floorsSpacious well-equipped kitchenSunlit dining roomLandscaped front yardGranite counter topsNice sunroom
- 92 days
- 687
- 21
Zillow last checked:
Listing updated:
Listed by:
Celeste O'Neal 501-680-3540,
Keller Williams Realty 501-907-5959
Source: CARMLS,MLS#: 26028101
Facts & features
Interior
Bedrooms & bathrooms
- Bedrooms: 4
- Bathrooms: 2
- Full bathrooms: 2
Rooms
- Room types: Great Room, Sun Room
Dining room
- Features: Separate Dining Room, Kitchen/Dining Combo, Breakfast Bar
Heating
- Natural Gas
Cooling
- Electric
Appliances
- Included: Free-Standing Range, Microwave, Gas Range, Dishwasher, Disposal, Trash Compactor, Refrigerator, Plumbed For Ice Maker, Gas Water Heater
- Laundry: Washer Hookup, Electric Dryer Hookup, Laundry Room
Features
- Walk-In Closet(s), Built-in Features, Ceiling Fan(s), Walk-in Shower, Breakfast Bar, Granite Counters, Sheet Rock, Sheet Rock Ceiling, Tray Ceiling(s), Primary Bedroom/Main Lv, Primary Bedroom Apart, 4 Bedrooms Same Level
- Flooring: Wood, Tile
- Doors: Insulated Doors
- Windows: Window Treatments, Insulated Windows
- Attic: Floored
- Has fireplace: Yes
- Fireplace features: Factory Built, Gas Starter, Gas Logs Present
Interior area
- Total structure area: 2,764
- Total interior livable area: 2,764 sqft
Property
Parking
- Total spaces: 2
- Parking features: Garage, Two Car, Garage Door Opener
- Has garage: Yes
Features
- Levels: One
- Stories: 1
- Patio & porch: Patio, Deck, Porch
- Exterior features: Storage, Rain Gutters
- Has private pool: Yes
- Pool features: In Ground
- Fencing: Full,Wood,Wrought Iron
Lot
- Size: 4,791 Square Feet
- Dimensions: 79 x 203 x 86 x 204
- Features: Level, Cul-De-Sac, Extra Landscaping, Subdivided, Lawn Sprinkler
Details
- Additional structures: Cabana/Pool House
- Parcel number: 84009470051
Construction
Type & style
- Home type: SingleFamily
- Architectural style: Traditional
- Property subtype: Single Family Residence
Materials
- Brick, Metal/Vinyl Siding
- Foundation: Slab
- Roof: Shingle
Condition
- New construction: No
- Year built: 2020
Utilities & green energy
- Electric: Elec-Municipal (+Entergy)
- Gas: Gas-Natural
- Sewer: Public Sewer
- Water: Public
- Utilities for property: Natural Gas Connected
Green energy
- Energy efficient items: Doors, Ridge Vents/Caps
Community & HOA
Community
- Security: Smoke Detector(s), Security System
- Subdivision: STONEYBROOK
HOA
- Has HOA: No
Location
- Region: Bryant
Financial & listing details
- Price per square foot: $173/sqft
- Tax assessed value: $344,175
- Annual tax amount: $3,060
- Date on market: 7/12/2026
- Listing terms: VA Loan,FHA,Conventional,Cash
- Road surface type: Paved
Estimated market value
Not available
Estimated sales range
Not available
Not available
Price history
| Date | Event | Price |
|---|---|---|
| 8/28/2026 | Price change | $479,000-1.8%$173/sqft |
Source:  CARMLS #26028101 Report a problem CARMLS #26028101 Report a problem | ||
| 8/4/2026 | Price change | $488,000-2.4%$177/sqft |
Source: CARMLS #26028101 Report a problem | ||
| 7/12/2026 | Listed for sale | $499,900+79.8%$181/sqft |
Source: CARMLS #26028101 Report a problem | ||
| 12/2/2020 | Sold | $278,000$101/sqft |
Source: Public Record Report a problem | ||
Public tax history
| Year | Property taxes | Tax assessment |
|---|---|---|
| 2025 | $2,460 -3.9% | $57,193 |
| 2024 | $2,560 +16.9% | $57,193 +17.1% |
| 2023 | $2,189 +0.6% | $48,860 |
| 2022 | $2,175 -0.4% | $48,860 |
| 2021 | $2,185 +384.9% | $48,860 +468.1% |
| 2020 | $451 | $8,600 |
| 2019 | $451 | $8,600 |
| 2018 | $451 | $8,600 |
| 2017 | $451 | $8,600 |
Find assessor info on the county website
Monthly payment
Est. payment
Payment breakdown
Explore the cost of this home by adjusting the details. Changes won't be saved.Climate risks
Neighborhood: 72022
Similar homes
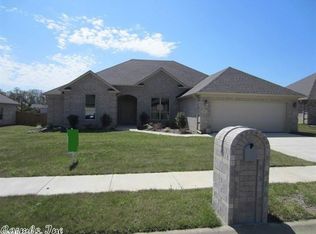
- $385,0004 bd3 ba2.7k sqft3105 Debra Gaye Dr, Bryant, AR 72022For Sale
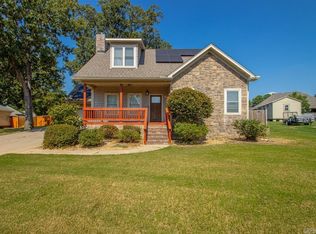
 MLS ID #26037293, Toni Knowles, Crye-Leike REALTORS Bryant. CARMLS
 - $459,9003 bd3 ba2.9k sqft209 Morningside Dr, Bryant, AR 72022For Sale
 MLS ID #26030981, Layne Penfield, Baxley-Penfield-Moudy Realtors. CARMLS
 - $450,0004 bd4 ba3.2k sqft716 Hilltop Rd, Alexander, AR 72002For Sale
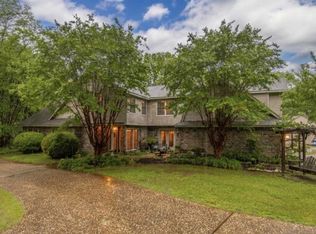 MLS ID #26034347, Michele Woods, McGraw Realtors - Benton. CARMLS
 - $470,0004 bd2 ba2.6k sqft5204 Castaway Bay Dr, Alexander, AR 72002For Sale
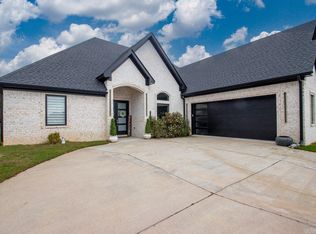 MLS ID #26037391, Dara Calley, IRealty Arkansas - Benton. CARMLS
 - $699,9005 bd5 ba3.6k sqft2113 Sable Oaks Cir, Bryant, AR 72022For SaleMLS ID #26023293, Greg M Calaway, Baxley-Penfield-Moudy Realtors. CARMLS
- $549,9004 bd3 ba2.9k sqft1110 Oak Acres Dr, Bryant, AR 72019For SaleMLS ID #26036897, Dione Jessup, Halsey Real Estate - Benton. CARMLS
- $514,9004 bd3 ba3.1k sqft9016 Naples Cv, Benton, AR 72019For SaleMLS ID #26037269, Dione Jessup, Halsey Real Estate - Benton. CARMLS
- $317,9004 bd3 ba2.1k sqft2609 Shadowcreek Dr, Bryant, AR 72022For SaleMLS ID #26039893, Staci Medlock, LPT Realty NLR. CARMLS
- $474,9004 bd4 ba2.7k sqft832 Grand Teton Dr, Benton, AR 72019For SaleMLS ID #26033226, Misti Holland, Crye-Leike REALTORS Benton Branch. CARMLS
- $278,0003 bd3 ba1.7k sqft8 Regents Park, Bryant, AR 72022For SaleMLS ID #26033951, Stacy Baker, Realty One Group - Pinnacle. CARMLS
- $485,0004 bd3 ba2.5k sqft13040 Avilla Hills Cv, Alexander, AR 72002For SaleMLS ID #26037097, Chrissy Lynn, IRealty Arkansas - Sherwood. CARMLS
- $520,0004 bd3 ba2.9k sqft5304 Bentwater Dr, Alexander, AR 72002For SaleMLS ID #26025621, Luke Dorey, LPT Realty Conway. CARMLS
- $455,0005 bd3 ba2.7k sqft5210 Salem Hills Rd, Benton, AR 72019For SaleMLS ID #26027656, Brian G Tindall, First National Realty. CARMLS
- $279,0003 bd2 ba2.6k sqft(Undisclosed Address), Bryant, AR 72022For SaleMLS ID #26036867, Carla Louise, Family First Realty, LLC. CARMLS
- $399,9004 bd2 ba2.2k sqft2509 Hurricane Gardens Dr, Bryant, AR 72019For SaleMLS ID #26035330, Stacey Curtis, Halsey Real Estate - Benton. CARMLS
- $340,0004 bd2 ba2.2k sqft2212 Defoe Cir, Bryant, AR 72022For SaleMLS ID #26035566, Kim Puska, Century 21 Parker & Scroggins Realty - Benton. CARMLS
- $425,0004 bd2 ba3k sqft8313 Sapphire Dr, Alexander, AR 72002For SaleMLS ID #26031107, Jessica Parker, Century 21 Parker & Scroggins Realty - Benton. CARMLS
- $489,9004 bd3 ba2.7k sqft2025 Kaysen Ln, Hensley, AR 72065For SaleMLS ID #26040019, Buffie C Howard, Truman Ball Real Estate. CARMLS
- $353,0004 bd2 ba2.1k sqft2565 Kara Ln, Bryant, AR 72019For SaleMLS ID #26033599, Aleisha McIntire, IRealty Arkansas - Benton. CARMLS
- $549,0005 bd4 ba3.2k sqft7725 S Shoreline Blvd, Benton, AR 72019For SaleMLS ID #26031302, Ray Ellen, Real Broker. CARMLS
