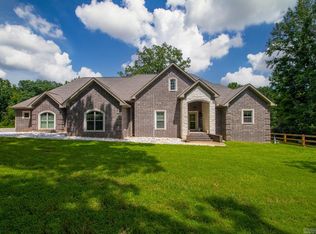
Tucked away in one of Sheridan’s most desirable areas near the country club, this stunning custom-built home is situated on nearly an acre and it has a shop! Built in 2021, this beautifully designed 5-bedroom, 3-bath home features over 2,400 sq ft living space with striking modern finishes and warm rustic touches throughout. Step inside to soaring vaulted wood ceilings, a dramatic floor-to-ceiling stone gas fireplace, rich lvp flooring, and an open-concept layout made for entertaining. The kitchen is a showstopper with custom cabinetry, granite countertops, gas range, large island with seating, and a spacious walk-in pantry. The split floor plan offers a private primary suite complete with a spa-like bath, soaking tub, tiled walk-in shower, double vanities, and an oversized walk-in closet. Enjoy the flexibility of multiple bedrooms perfect for family, or home office space. Two en-suites! Outside, you’ll love the peaceful setting, covered front and back porches, and spacious yard with room to relax or entertain. Oversized garage, beautiful curb appeal & desirable location! Roof replaced 2023- LVP floors 2026 Sheridan Schools
Active
Price cut: $7.5K (7/10)
$459,000
713 N Grant St #43, Sheridan, AR 72150
5beds
2,455sqft
Single Family Residence
Built in 2021
0.89 Acres Lot
$-- Zestimate®
$187/sqft
$-- HOA
What's special
Peaceful settingOversized garageNearly an acrePrivate primary suiteStriking modern finishesDouble vanitiesOversized walk-in closet
- 93 days |
- 474 |
- 37 |
Zillow last checked:
Listing updated:
Listed by:
Jenica R Clement 870-941-9552,
Jenica Clement Properties 870-320-9816
Source: CARMLS,MLS#: 26019629
Facts & features
Interior
Bedrooms & bathrooms
- Bedrooms: 5
- Bathrooms: 3
- Full bathrooms: 3
Dining room
- Features: Kitchen/Dining Combo, Breakfast Bar
Heating
- Natural Gas
Cooling
- Electric
Appliances
- Included: Free-Standing Range, Microwave, Gas Range
- Laundry: Laundry Room
Features
- 5 Bedrooms Same Level
- Flooring: Luxury Vinyl
- Has fireplace: Yes
- Fireplace features: Gas Logs Present
Interior area
- Total structure area: 2,455
- Total interior livable area: 2,455 sqft
Property
Parking
- Total spaces: 2
- Parking features: Garage, Two Car
- Has garage: Yes
Features
- Levels: One
- Stories: 1
- Patio & porch: Patio, Porch
- Exterior features: Shop
Lot
- Size: 0.89 Acres
- Features: Sloped, Level
Construction
Type & style
- Home type: SingleFamily
- Architectural style: Traditional
- Property subtype: Single Family Residence
Materials
- Brick, Metal/Vinyl Siding
- Foundation: Slab
- Roof: Shingle
Condition
- New construction: No
- Year built: 2021
Utilities & green energy
- Electric: Electric-Co-op
- Gas: Gas-Natural
- Water: Public
- Utilities for property: Natural Gas Connected
Community & HOA
Community
- Subdivision: Metes & Bounds
HOA
- Has HOA: No
Location
- Region: Sheridan
Financial & listing details
- Price per square foot: $187/sqft
- Annual tax amount: $2,343
- Date on market: 5/15/2026
- Road surface type: Paved
Estimated market value
Not available
Estimated sales range
Not available
Not available
Price history
| Date | Event | Price |
|---|---|---|
| 7/10/2026 | Price change | $459,000-1.6%$187/sqft |
Source:  CARMLS #26019629 Report a problem CARMLS #26019629 Report a problem | ||
| 6/17/2026 | Price change | $466,500-4%$190/sqft |
Source: CARMLS #26019629 Report a problem | ||
| 5/29/2026 | Price change | $485,900-2%$198/sqft |
Source: CARMLS #26019629 Report a problem | ||
| 5/15/2026 | Listed for sale | $495,900$202/sqft |
Source: CARMLS #26019629 Report a problem | ||
Public tax history
Tax history is unavailable.
Monthly payment
Est. payment
Payment breakdown
Explore the cost of this home by adjusting the details. Changes won't be saved.Climate risks
Neighborhood: 72150
Nearby schools
GreatSchools rating
- NASheridan Elementary SchoolGrades: PK-2Distance: 2 mi
- 7/10Sheridan Middle SchoolGrades: 6-8Distance: 2.7 mi
- 7/10Sheridan High SchoolGrades: 9-12Distance: 2.2 mi
Schools provided by the listing agent
- Elementary: Sheridan
- Middle: Sheridan
- High: Sheridan
Source: CARMLS. This data may not be complete. We recommend contacting the local school district to confirm school assignments for this home.
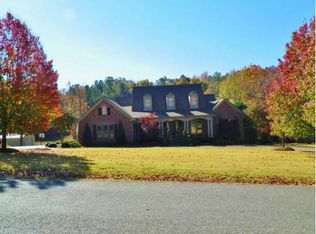
- $609,1004 bd3 ba4k sqft2799 Shoemaker Rd, Sheridan, AR 72150Off Market
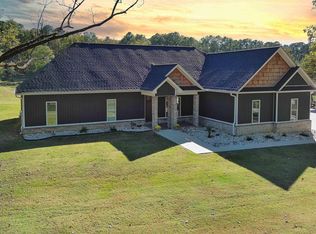
- $30,000-- bd-- ba-- sqft2800 Shoemaker Rd, Sheridan, AR 72150Off Market
- $390,0004 bd3 ba2.1k sqft695 N Grant St #43, Sheridan, AR 72150Sold
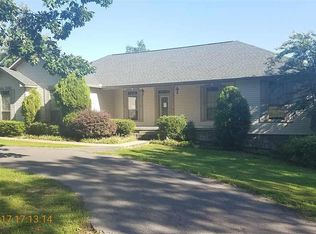
- $480,4004 bd3 ba3.2k sqft2755 Shoemaker Rd, Sheridan, AR 72150Off Market
- $635,0005 bd5 ba4.1k sqft2780 Shoemaker Rd, Sheridan, AR 72150Sold
- $680,0003 bd2 ba2.9k sqft660 Grant County Rd #43, Sheridan, AR 72150For Sale By Owner
- $519,0003 bd3 ba2.8k sqft2631 Shoemaker Rd, Sheridan, AR 72150Sold
- $429,400-- bd3 ba2.1k sqft2756 Shoemaker Rd, Sheridan, AR 72150Off Market
A local agent can set up tours, give advice and negotiate with sellers.
A local lender can help you make sure your offer is ready when you are.
Similar homes
- $470,0005 bd4 ba2.5k sqft828 N Grant St #43, Sheridan, AR 72150For Sale

 MLS ID #26027177, Amanda Eversole, IRealty Arkansas - Sheridan. CARMLS
 - $507,0005 bd4 ba3k sqft365 Oak Tree Rdg, Sheridan, AR 72150For Sale
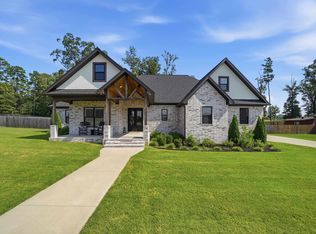 MLS ID #26032830, Megan L Bradshaw, Century 21 Parker & Scroggins Realty - Sheridan. CARMLS
 - $467,5003 bd3 ba2.5k sqft76 S Grant St #7, Sheridan, AR 72150For Sale
 MLS ID #26023081, Jenica R Clement, Jenica Clement Properties. CARMLS
 - $419,9006 bd4 ba2.5k sqft308 Oak Tree, South Sheridan, AR 72150For Sale
 MLS ID #26024584, Cindy Edgar, Crye-Leike REALTORS Cabot Branch. CARMLS
 - $559,0004 bd4 ba2.8k sqft333 S Grant St #43, Sheridan, AR 72150For SaleMLS ID #26028025, Kelly Denney, Century 21 Parker & Scroggins Realty - Hot Springs. CARMLS
- $505,0004 bd3 ba3.1k sqft510 Timber Ridge Cir, Sheridan, AR 72150For SaleMLS ID #26031526, Stephanie L Reed, Action Realty. CARMLS
- $445,0003 bd3 ba2.4k sqft2825 Highway 35 N, Sheridan, AR 72150For SaleMLS ID #26021923, Morgan Cotton, Century 21 Parker & Scroggins Realty - Sheridan. CARMLS
- $399,9003 bd3 ba2.1k sqft47 Fawn Trl, Sheridan, AR 72150For SaleMLS ID #26029925, Kelly Denney, Century 21 Parker & Scroggins Realty - Hot Springs. CARMLS
- $520,0003 bd3 ba2.1k sqft4506 Highway 270 W, Sheridan, AR 72150For SaleMLS ID #26032596, Jenica R Clement, Jenica Clement Properties. CARMLS
- $396,9004 bd2 ba2.1k sqft3554 Grant 9 Rd, Sheridan, AR 72150For SaleMLS ID #26031649, Courtney Lawson, TMK Properties. CARMLS
- $434,9003 bd3 ba2.3k sqft507 Gary Ln, Sheridan, AR 72150For SaleMLS ID #25033697, Lindsey Blaylock, Bailey & Company Real Estate. CARMLS
- $315,0003 bd2 ba1.9k sqft115 Pebble Loop, Sheridan, AR 72150For SaleMLS ID #26018767, Jenica R Clement, Jenica Clement Properties. CARMLS
- $586,0003 bd3 ba2.9k sqft220 Grant County Rd #844, Sheridan, AR 72150For SaleMLS ID #26023551, Jenica R Clement, Jenica Clement Properties. CARMLS
- $585,5004 bd3 ba2.8k sqft244 S Grant St #84, Sheridan, AR 72150For SaleMLS ID #26021989, Holly D Clement, Century 21 Parker & Scroggins Realty - Sheridan. CARMLS
- $650,0006 bd4 ba2.6k sqft18 Stephenson Ln, Sheridan, AR 72150For SaleMLS ID #26028122, Merri Thompson, Southern Homes Realty. CARMLS
- $309,9003 bd2 ba1.9k sqft2 Sea Shell Dr, Sheridan, AR 72150For SaleMLS ID #26029493, Courtney Lawson, TMK Properties. CARMLS
- $329,9003 bd2 ba1.8k sqft77 S Grant St #4652, Sheridan, AR 72150For SaleMLS ID #26031597, Stephanie L Reed, Action Realty. CARMLS
- $379,9004 bd2 ba2.1k sqft185 Allie Jo Ln, Sheridan, AR 72150New ConstructionMLS ID #26000105, Courtney Lawson, TMK Properties. CARMLS
- $445,0003 bd2 ba1.7k sqft8021 Highway 46 N, Sheridan, AR 72150For SaleMLS ID #26011563, Amy Hubbard, Halsey Real Estate - Benton. CARMLS
- $297,0003 bd2 ba2k sqft71 Grant 4644, Sheridan, AR 72150For SaleMLS ID #26018569, Chrissy Lynn, IRealty Arkansas - Sherwood. CARMLS
