Welcome home to this beautifully maintained all-brick home situated on a desirable corner lot in an established neighborhood! Offering 1,921 square feet of thoughtfully designed living space, this 3-bedroom, 2-bath home, built in 2010, combines comfort, quality, and peace of mind. The spacious floor plan features a formal dining room, an inviting living area, and a private primary suite designed for relaxation. Outside, you'll love the beautifully landscaped yard complete with a sprinkler system to keep everything looking its best. The fully fenced backyard offers privacy and includes a covered back porch that's perfect for entertaining or enjoying your morning coffee. Major updates and premium features include a two-year-old HVAC system that is still under warranty and a whole-home generator, providing year-round comfort and added security. This move-in-ready home has everything you've been looking for—quality construction, exceptional curb appeal, and thoughtful upgrades throughout.
Active
$309,900
2 Sea Shell Dr, Sheridan, AR 72150
3beds
1,921sqft
Single Family Residence
Built in 2010
0.49 Acres Lot
$305,200 Zestimate®
$161/sqft
$-- HOA
What's special
Spacious floor planThoughtfully designed living spaceDesirable corner lotExceptional curb appealAll-brick homeFormal dining roomBeautifully landscaped yard
- 66 days
- 306
- 18
Zillow last checked:
Listing updated:
Listed by:
Courtney Lawson 501-681-0941,
TMK Properties 870-942-0800,
Trey Stevens III 870-941-0353,
TMK Properties
Source: CARMLS,MLS#: 26029493
Facts & features
Interior
Bedrooms & bathrooms
- Bedrooms: 3
- Bathrooms: 2
- Full bathrooms: 2
Dining room
- Features: Separate Dining Room, Separate Breakfast Rm
Heating
- Electric
Cooling
- Electric
Appliances
- Included: Built-In Range, Electric Range, Dishwasher, Disposal, Electric Water Heater
- Laundry: Washer Hookup, Electric Dryer Hookup, Laundry Room
Features
- Walk-In Closet(s), Ceiling Fan(s), Granite Counters, Pantry, Sheet Rock, Sheet Rock Ceiling, Primary Bedroom Apart, All Bedrooms Down
- Flooring: Carpet, Wood, Concrete
- Doors: Insulated Doors
- Windows: Insulated Windows
- Has fireplace: Yes
- Fireplace features: Insert, Gas Logs Present
Interior area
- Total structure area: 1,921
- Total interior livable area: 1,921 sqft
Property
Parking
- Total spaces: 2
- Parking features: Garage, Two Car, Garage Faces Side
- Has garage: Yes
Features
- Levels: One
- Stories: 1
- Fencing: Full
Lot
- Size: 0.49 Acres
- Features: Level, Corner Lot, Subdivided, Lawn Sprinkler
Details
- Parcel number: 70001749059
Construction
Type & style
- Home type: SingleFamily
- Architectural style: Traditional
- Property subtype: Single Family Residence
Materials
- Brick
- Foundation: Slab
- Roof: Shingle
Condition
- New construction: No
- Year built: 2010
Utilities & green energy
- Electric: Electric-Co-op
- Gas: Gas-Natural
- Sewer: Public Sewer
- Water: Public
- Utilities for property: Natural Gas Connected
Green energy
- Energy efficient items: Doors
Community & HOA
Community
- Security: Smoke Detector(s)
- Subdivision: WESTBROOK
HOA
- Has HOA: No
Location
- Region: Sheridan
Financial & listing details
- Price per square foot: $161/sqft
- Tax assessed value: $278,050
- Annual tax amount: $1,085
- Date on market: 7/21/2026
- Listing terms: VA Loan,FHA,Conventional,Cash
- Road surface type: Paved
Estimated market value
$305,200
$290,000 - $320,000
$1,851/mo
Price history
| Date | Event | Price |
|---|---|---|
| 7/21/2026 | Listed for sale | $309,900+56.5%$161/sqft |
Source:  CARMLS #26029493 Report a problem CARMLS #26029493 Report a problem | ||
| 3/24/2021 | Listing removed | -- |
Source: Owner Report a problem | ||
| 6/30/2015 | Sold | $198,000-3.4%$103/sqft |
Source: Public Record Report a problem | ||
| 4/3/2015 | Listed for sale | $204,900+6.2%$107/sqft |
Source: Owner Report a problem | ||
| 12/19/2013 | Sold | $193,000$100/sqft |
Source: Public Record Report a problem | ||
| 9/12/2013 | Sold | $193,000-2.3%$100/sqft |
Source: Public Record Report a problem | ||
| 4/1/2013 | Listed for sale | $197,500+9.1%$103/sqft |
Source: Owner Report a problem | ||
| 12/6/2010 | Sold | $181,000+722.7%$94/sqft |
Source: Public Record Report a problem | ||
| 1/22/2010 | Sold | $22,000$11/sqft |
Source: Public Record Report a problem | ||
Public tax history
| Year | Property taxes | Tax assessment |
|---|---|---|
| 2025 | $1,084 -8.4% | $37,420 |
| 2024 | $1,184 -6% | $37,420 |
| 2023 | $1,259 -3.8% | $37,420 |
| 2022 | $1,309 | $37,420 |
| 2021 | $1,309 | $37,420 -2.8% |
| 2020 | $1,309 | $38,490 |
| 2019 | $1,309 -1.9% | $38,490 |
| 2018 | $1,334 | $38,490 |
| 2017 | $1,334 | $38,490 +2.9% |
| 2015 | -- | $37,420 |
| 2014 | -- | $37,420 |
| 2012 | -- | $37,420 |
| 2011 | -- | $37,420 +1396.8% |
| 2010 | -- | $2,500 |
| 2009 | -- | -- |
Find assessor info on the county website
Monthly payment
Est. payment
Payment breakdown
Explore the cost of this home by adjusting the details. Changes won't be saved.Climate risks
Neighborhood: 72150
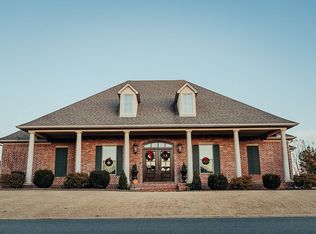
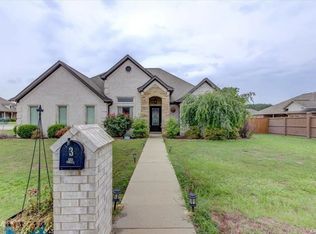
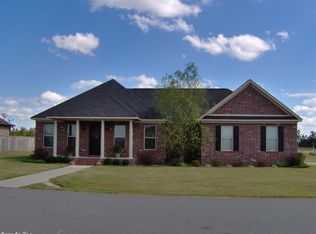
Similar homes
- $315,0003 bd2 ba1.9k sqft115 Pebble Loop, Sheridan, AR 72150For Sale
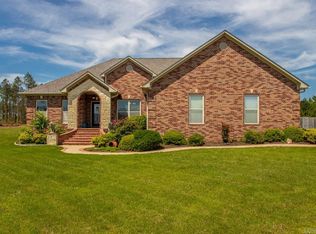
 MLS ID #26018767, Jenica R Clement, Jenica Clement Properties. CARMLS
 - $320,0004 bd2 ba1.7k sqft6 Sayde Ln, Sheridan, AR 72150For Sale
 MLS ID #26037363, Ken Maier, Keller Williams Realty. CARMLS
 - $295,0003 bd2 ba2k sqft71 Grant 4644, Sheridan, AR 72150For Sale
 MLS ID #26018569, Chrissy Lynn, IRealty Arkansas - Sherwood. CARMLS
 - $265,0003 bd2 ba1.8k sqft7 Christen Ln, Sheridan, AR 72150For Sale
 MLS ID #26037403, Heather Davis, Jenica Clement Properties. CARMLS
 - $279,9003 bd2 ba2.1k sqft100 W Sunset Dr, Sheridan, AR 72150For SaleMLS ID #26034598, Ashley Crouse, Trademark Real Estate, Inc.. CARMLS
- $289,0003 bd2 ba2.2k sqft7450 Highway 167 N, Sheridan, AR 72150For SaleMLS ID #26021931, Amy Allen, Century 21 Parker & Scroggins Realty - Sheridan. CARMLS
- $249,9004 bd2 ba1.9k sqft64 Horton Hills Dr, Sheridan, AR 72150For SaleMLS ID #26027674, Teresa Cogovan, Halsey Real Estate - Benton. CARMLS
- $244,0003 bd2 ba1.7k sqft8 Summit St, Sheridan, AR 72150For SaleMLS ID #26032923, Eric Shepherd, Alliance Property Group. CARMLS
- $245,0003 bd2 ba1.5k sqft63 Horton Hills Dr, Sheridan, AR 72150For SaleMLS ID #26021959, Courtney Channell, Century 21 Parker & Scroggins Realty - Sheridan. CARMLS
- $365,7004 bd2 ba2.4k sqft12 Christen Ln, Sheridan, AR 72150For SaleMLS ID #26027284, Season Nichols, Wilkerson Real Estate Company. CARMLS
- $250,0003 bd2 ba1.4k sqft5 Smokey Ridge Ct, Sheridan, AR 72150For SaleMLS ID #26035277, Brandi Henderson, LPT Realty Saline. CARMLS
- $268,0003 bd2 ba1.5k sqft1815 Grant 56 Rd, Sheridan, AR 72150For SaleMLS ID #26034442, Utaw Zakrzewski, RE/MAX Encore. CARMLS
- $240,0004 bd3 ba2.4k sqft1000 N Arch St, Sheridan, AR 72150For SaleMLS ID #26033979, Jenica R Clement, Jenica Clement Properties. CARMLS
- $389,9004 bd3 ba2.1k sqft811 County Road 67, Sheridan, AR 72150For SaleMLS ID #26035184, Jenica R Clement, Jenica Clement Properties. CARMLS
- $245,0003 bd2 ba2k sqft316 W High St, Sheridan, AR 72150For SaleMLS ID #26028003, Jessica Parker, Century 21 Parker & Scroggins Realty - Benton. CARMLS
- $379,9004 bd2 ba2.1k sqft185 Allie Jo Ln, Sheridan, AR 72150New ConstructionMLS ID #26000105, Courtney Lawson, TMK Properties. CARMLS
- $399,9003 bd3 ba2.1k sqft47 Fawn Trl, Sheridan, AR 72150For SaleMLS ID #26029925, Kelly Denney, Century 21 Parker & Scroggins Realty - Hot Springs. CARMLS
- $179,9003 bd2 ba1.4k sqft1009 Elm St, Sheridan, AR 72150For SaleMLS ID #26030583, Lauren C Dugal, Exp Realty. CARMLS
- $409,0006 bd4 ba2.5k sqft308 Oak Tree, South Sheridan, AR 72150For SaleMLS ID #26037027, Cindy Edgar, Crye-Leike REALTORS Cabot Branch. CARMLS
- $235,0003 bd2 ba1.5k sqft(Undisclosed Address), Sheridan, AR 72150For SaleMLS ID #26025855, Amber Woodall, Jenica Clement Properties. CARMLS
