Completely renovated and move-in ready! This spacious home offers over 2,000 square feet of beautifully updated living space on a corner lot in an excellent location close to everything Sheridan has to offer. Recent improvements include a new roof & roof decking, new soffit and fascia, gutters, new LVP flooring & subfloor, fresh interior & exterior paint, quartz countertops, updated plumbing fixtures, and lighting throughout. The kitchen features stainless steel appliances and opens to an oversized living room highlighted by beautiful built-ins and a real wood-burning fireplace. An additional office provides flexible space for working from home, hobbies, or a playroom. Outside, enjoy the fully fenced backyard, new landscaping, and a storage shed with a new roof & electricity. This thoughtfully updated property is ready for its new owners!
Active
$314,900
100 W Sunset Dr, Sheridan, AR 72150
3beds
2,100sqft
:
Get pre-qualified$1,982/mo
Single Family Residence
Built in ----
0.31 Acres Lot
$305,900 Zestimate®
$150/sqft
$-- HOA
What's special
Beautiful built-insNew soffit and fasciaCorner lotReal wood-burning fireplaceFully fenced backyardNew landscapingQuartz countertops
- 29 days |
- 257 |
- 11 |
Zillow last checked:
Listing updated:
Listed by:
Ashley Crouse 501-551-1114,
Trademark Real Estate, Inc. 501-318-3200
Source: CARMLS,MLS#: 26025487
Facts & features
Interior
Bedrooms & bathrooms
- Bedrooms: 3
- Bathrooms: 2
- Full bathrooms: 2
Rooms
- Room types: Den/Family Room, Office/Study, Bonus Room
Dining room
- Features: Eat-in Kitchen, Kitchen/Dining Combo, Breakfast Bar
Heating
- Natural Gas
Cooling
- Electric
Appliances
- Included: Free-Standing Range, Microwave, Gas Range, Dishwasher, Disposal, Refrigerator, Gas Water Heater
- Laundry: Washer Hookup, Electric Dryer Hookup, Laundry Room
Features
- Walk-In Closet(s), Built-in Features, Ceiling Fan(s), Kit Counter-Quartz, Sheet Rock, Primary Bedroom Apart, Guest Bedroom Apart, 3 Bedrooms Same Level
- Flooring: Luxury Vinyl
- Windows: Window Treatments
- Has fireplace: Yes
- Fireplace features: Factory Built
Interior area
- Total structure area: 2,100
- Total interior livable area: 2,100 sqft
Property
Parking
- Total spaces: 2
- Parking features: Carport, Two Car, Garage Faces Side
- Has carport: Yes
Features
- Levels: One
- Stories: 1
- Patio & porch: Porch
- Exterior features: Storage, Rain Gutters
- Fencing: Full,Chain Link,Wood
Lot
- Size: 0.31 Acres
- Features: Level, Corner Lot, Subdivided
Details
- Parcel number: 70000735000
Construction
Type & style
- Home type: SingleFamily
- Architectural style: Traditional
- Property subtype: Single Family Residence
Materials
- Brick, Metal/Vinyl Siding
- Foundation: Crawl Space
- Roof: Shingle
Condition
- New construction: No
Utilities & green energy
- Electric: Elec-Municipal (+Entergy)
- Gas: Gas-Natural
- Sewer: Public Sewer
- Water: Public
- Utilities for property: Natural Gas Connected
Community & HOA
Community
- Subdivision: MARY JANE JOHNSON ADDN
HOA
- Has HOA: No
Location
- Region: Sheridan
Financial & listing details
- Price per square foot: $150/sqft
- Tax assessed value: $173,050
- Annual tax amount: $1,365
- Date on market: 6/24/2026
- Listing terms: VA Loan,FHA,Conventional,Cash,USDA Loan
- Road surface type: Paved
Estimated market value
$305,900
$291,000 - $321,000
$1,694/mo
Price history
| Date | Event | Price |
|---|---|---|
| 6/24/2026 | Listed for sale | $314,900+26.5%$150/sqft |
Source:  HSDS #156095 Report a problem HSDS #156095 Report a problem | ||
| 3/17/2023 | Listing removed | $248,900$119/sqft |
Source:  CARMLS #22032169 Report a problem CARMLS #22032169 Report a problem | ||
| 1/17/2023 | Price change | $248,900-0.4%$119/sqft |
Source: CARMLS #22032169 Report a problem | ||
| 11/4/2022 | Price change | $249,900-2%$119/sqft |
Source: CARMLS #22032169 Report a problem | ||
| 9/23/2022 | Listed for sale | $254,900+2%$121/sqft |
Source: CARMLS #22032169 Report a problem | ||
| 6/1/2022 | Listing removed | $249,900$119/sqft |
Source: CARMLS #21037700 Report a problem | ||
| 3/30/2022 | Price change | $249,900-1.9%$119/sqft |
Source: CARMLS #21037700 Report a problem | ||
| 1/12/2022 | Price change | $254,8000%$121/sqft |
Source: CARMLS #21037700 Report a problem | ||
| 11/20/2021 | Listed for sale | $254,900$121/sqft |
Source: CARMLS #21037700 Report a problem | ||
Public tax history
| Year | Property taxes | Tax assessment |
|---|---|---|
| 2025 | $1,280 +7.2% | $28,450 +15.4% |
| 2024 | $1,195 +7.7% | $24,650 +8.4% |
| 2023 | $1,109 +8.4% | $22,750 +9.1% |
| 2022 | $1,024 +9.1% | $20,850 |
| 2021 | $938 +10% | $20,850 +10% |
| 2020 | $853 | $18,950 |
| 2019 | $853 | $18,950 |
| 2018 | $853 +5.2% | $18,950 |
| 2017 | $811 | $18,950 +26.2% |
| 2015 | -- | $15,020 |
| 2014 | -- | $15,020 |
| 2012 | -- | $15,020 |
| 2011 | -- | $15,020 +1.8% |
| 2010 | -- | $14,760 |
| 2009 | -- | -- |
Find assessor info on the county website
Monthly payment
Est. payment
Payment breakdown
Explore the cost of this home by adjusting the details. Changes won't be saved.Climate risks
Neighborhood: 72150
Nearby schools
GreatSchools rating
- 6/10Sheridan Intermediate SchoolGrades: 3-5Distance: 0.7 mi
- 7/10Sheridan Middle SchoolGrades: 6-8Distance: 0.5 mi
- 7/10Sheridan High SchoolGrades: 9-12Distance: 0.6 mi
- $116,400-- bd1 ba984 sqft1209 N Main St, Sheridan, AR 72150Off Market
- $256,200-- bd2 ba3.1k sqft106 W Sunset Dr, Sheridan, AR 72150Off Market
- $148,4002 bd1 ba1.1k sqft1213 N Main St, Sheridan, AR 72150Off Market
- $225,0003 bd2 ba1.4k sqft1204 N Main St, Sheridan, AR 72150Sold
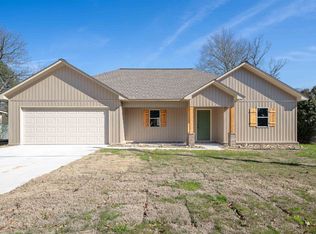
- $282,6004 bd4 ba3.7k sqft101 W Sunset Dr, Sheridan, AR 72150Off Market
- $152,300-- bd1 ba1.3k sqft102 E Sunset Dr, Sheridan, AR 72150Off Market
- $178,300-- bd2 ba1.4k sqft111 W Johnson St, Sheridan, AR 72150Off Market
- $240,0003 bd2 ba1.8k sqft107 W Sunset Dr, Sheridan, AR 72150Sold
A local agent can set up tours, give advice and negotiate with sellers.
A local lender can help you make sure your offer is ready when you are.
Similar homes
- $299,0003 bd2 ba2.2k sqft7450 Highway 167 N, Sheridan, AR 72150For Sale
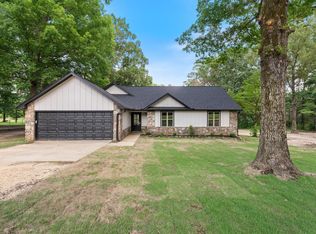
 MLS ID #26021931, Amy Allen, Century 21 Parker & Scroggins Realty - Sheridan. CARMLS
 - $300,0003 bd2 ba2k sqft71 Grant 4644, Sheridan, AR 72150For Sale
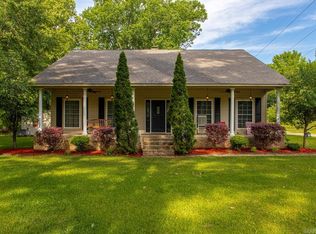 MLS ID #26018569, Chrissy Lynn, IRealty Arkansas - Sherwood. CARMLS
 - $270,0003 bd2 ba1.8k sqft7 Christen Ln, Sheridan, AR 72150For Sale
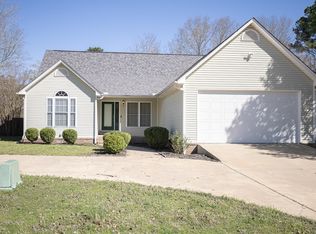 MLS ID #26009517, Heather Davis, Jenica Clement Properties. CARMLS
 - $250,0003 bd2 ba2k sqft316 W High St, Sheridan, AR 72150For Sale
 MLS ID #26028003, Jessica Parker, Century 21 Parker & Scroggins Realty - Benton. CARMLS
 - $249,9004 bd2 ba1.9k sqft64 Horton Hills Dr, Sheridan, AR 72150For SaleMLS ID #26027674, Teresa Cogovan, Halsey Real Estate - Benton. CARMLS
- $250,0003 bd2 ba1.5k sqft63 Horton Hills Dr, Sheridan, AR 72150For SaleMLS ID #26021959, Courtney Channell, Century 21 Parker & Scroggins Realty - Sheridan. CARMLS
- $240,0004 bd3 ba2.4k sqft1000 N Arch St, Sheridan, AR 72150For SaleMLS ID #26006034, Jenica R Clement, Jenica Clement Properties. CARMLS
- $214,9004 bd2 ba1.3k sqft112 E Sunset Dr, Sheridan, AR 72150For SaleMLS ID #26028356, Courtney Lawson, TMK Properties. CARMLS
- $225,0003 bd3 ba2.2k sqft407 E Holly St, Sheridan, AR 72150For SaleMLS ID #26027274, Stephanie L Reed, Action Realty. CARMLS
- $351,0004 bd2 ba1.9k sqft201 Abby Ln, Sheridan, AR 72150For SaleMLS ID #26019621, Heather R Swain, Century 21 Parker & Scroggins Realty - Sheridan. CARMLS
- $336,0003 bd3 ba1.8k sqft21 Grant 3525, Sheridan, AR 72150New ConstructionMLS ID #26023807, Joe G Poye, Halsey Real Estate - Benton. CARMLS
- $235,0003 bd2 ba1.5k sqft(Undisclosed Address), Sheridan, AR 72150For SaleMLS ID #26025855, Amber Woodall, Jenica Clement Properties. CARMLS
- $355,0003 bd2 ba1.5k sqft154 County Road 736, Sheridan, AR 72150For SaleMLS ID #26023004, Jenica R Clement, Jenica Clement Properties. CARMLS
- $225,0003 bd2 ba1.3k sqft36 Valley Ct, Sheridan, AR 72150For SaleMLS ID #26027505, Lisa Attwood, Lisa Attwood Realty. CARMLS
- $219,9003 bd2 ba1.6k sqft90 Highway 46 N, Sheridan, AR 72150For SaleMLS ID #154461, Ellie Carlisle, Keller Williams Realty-Hot Springs. HSDS
- $270,0003 bd2 ba1.5k sqft1815 Grant 56 Rd, Sheridan, AR 72150For SaleMLS ID #26027756, Utaw Zakrzewski, RE/MAX Encore. CARMLS
- $230,0003 bd2 ba1.4k sqft35 Ridgeway Dr, Sheridan, AR 72150For SaleMLS ID #26024028, Kendall Leigh, Southern Homes Realty. CARMLS
- $380,0003 bd2 ba2k sqft365 Grant 84 Rd, Sheridan, AR 72150For SaleMLS ID #26027623, Amy Allen, Century 21 Parker & Scroggins Realty - Sheridan. CARMLS
- $470,0005 bd4 ba2.5k sqft828 N Grant St #43, Sheridan, AR 72150For SaleMLS ID #26027177, Amanda Eversole, IRealty Arkansas - Sheridan. CARMLS
- $225,0004 bd2 ba2k sqft6140 Highway 167 S, Sheridan, AR 72150For SaleMLS ID #26023104, Tara Chapin, Ultra Properties. CARMLS
