Move-in ready and built in 2020, this contemporary two-story home offers 4 bedrooms, 2 bathrooms, and 1,398 square feet of well-designed living space. The open floor plan provides a bright and inviting atmosphere. Large Master Closet with enough space for everything!!!! The kitchen flows seamlessly into the living and dining areas, creating an ideal space for everyday living and entertaining. Step outside to a nice deck overlooking the fully fenced backyard, perfect for relaxing, grilling, or enjoying time with family and pets. A two-car garage provides ample parking and storage. With modern finishes, low-maintenance living, and a convenient move-in ready condition, this home is ready for its new owners. Very convenient to the schools!
Active
$214,900
112 E Sunset Dr, Sheridan, AR 72150
4beds
1,398sqft
:
Get pre-qualified$1,382/mo
Single Family Residence
Built in 2020
8,276 Square Feet Lot
$212,800 Zestimate®
$154/sqft
$-- HOA
What's special
Contemporary two-story homeModern finishesOpen floor planBright and inviting atmosphereFully fenced backyard
- 10 days |
- 271 |
- 13 |
Likely to sell faster than
Zillow last checked:
Listing updated:
Listed by:
Courtney Lawson 501-681-0941,
TMK Properties 870-942-0800
Source: CARMLS,MLS#: 26028356
Facts & features
Interior
Bedrooms & bathrooms
- Bedrooms: 4
- Bathrooms: 2
- Full bathrooms: 2
Dining room
- Features: Breakfast Bar
Heating
- Electric
Cooling
- Electric
Appliances
- Included: Free-Standing Range, Electric Range, Dishwasher, Disposal, Plumbed For Ice Maker
- Laundry: Washer Hookup, Electric Dryer Hookup, Laundry Room
Features
- Walk-In Closet(s), Ceiling Fan(s), Pantry, Sheet Rock, Sheet Rock Ceiling, 2 Bedrooms Same Level, 2 Bedrooms Upper Level
- Flooring: Carpet, Luxury Vinyl
- Doors: Insulated Doors
- Windows: Insulated Windows
- Has fireplace: No
- Fireplace features: None
Interior area
- Total structure area: 1,398
- Total interior livable area: 1,398 sqft
Property
Parking
- Total spaces: 2
- Parking features: Garage, Two Car
- Has garage: Yes
Features
- Levels: Two
- Stories: 2
- Patio & porch: Deck, Porch
- Fencing: Full,Wood
Lot
- Size: 8,276 Square Feet
- Dimensions: 116 x 71
- Features: Sloped
Details
- Parcel number: 70000892001
Construction
Type & style
- Home type: SingleFamily
- Architectural style: Contemporary
- Property subtype: Single Family Residence
Materials
- Metal/Vinyl Siding
- Foundation: Slab
- Roof: Shingle
Condition
- New construction: No
- Year built: 2020
Utilities & green energy
- Electric: Elec-Municipal (+Entergy)
- Sewer: Public Sewer
- Water: Public
Green energy
- Energy efficient items: Doors
Community & HOA
Community
- Security: Smoke Detector(s)
- Subdivision: NORTH ADDN
HOA
- Has HOA: No
Location
- Region: Sheridan
Financial & listing details
- Price per square foot: $154/sqft
- Tax assessed value: $225,600
- Annual tax amount: $1,567
- Date on market: 7/14/2026
- Listing terms: VA Loan,FHA,Conventional,Cash,USDA Loan
- Road surface type: Paved
Estimated market value
$212,800
$202,000 - $223,000
$1,575/mo
Price history
| Date | Event | Price |
|---|---|---|
| 7/14/2026 | Listed for sale | $214,900-0.5%$154/sqft |
Source:  CARMLS #26028356 Report a problem CARMLS #26028356 Report a problem | ||
| 6/1/2026 | Listing removed | $215,900$154/sqft |
Source: CARMLS #25030098 Report a problem | ||
| 3/25/2026 | Price change | $215,900-0.5%$154/sqft |
Source: CARMLS #25030098 Report a problem | ||
| 8/22/2025 | Price change | $217,000-0.9%$155/sqft |
Source: CARMLS #25030098 Report a problem | ||
| 7/30/2025 | Listed for sale | $219,000+26.7%$157/sqft |
Source: CARMLS #25030098 Report a problem | ||
| 7/16/2020 | Sold | $172,900$124/sqft |
Source: CARMLS #20009293 Report a problem | ||
Public tax history
| Year | Property taxes | Tax assessment |
|---|---|---|
| 2025 | $1,567 +9.1% | $34,830 +20% |
| 2024 | $1,437 +10% | $29,030 |
| 2023 | $1,306 | $29,030 |
| 2022 | $1,306 | $29,030 |
| 2021 | $1,306 +1714.4% | $29,030 +1714.4% |
| 2020 | $72 | $1,600 |
Find assessor info on the county website
Monthly payment
Est. payment
Payment breakdown
Explore the cost of this home by adjusting the details. Changes won't be saved.Climate risks
Neighborhood: 72150
Nearby schools
GreatSchools rating
- 6/10Sheridan Intermediate SchoolGrades: 3-5Distance: 0.8 mi
- 7/10Sheridan Middle SchoolGrades: 6-8Distance: 0.5 mi
- 7/10Sheridan High SchoolGrades: 9-12Distance: 0.7 mi
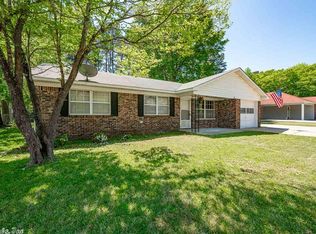
- $228,0003 bd2 ba1.3k sqft116 E Sunset Dr, Sheridan, AR 72150For Sale

- $217,900-- bd2 ba1.2k sqft108 E Sunset Dr, Sheridan, AR 72150Off Market
- $205,5004 bd2 ba1.8k sqft109 E Sunset Dr, Sheridan, AR 72150Off Market
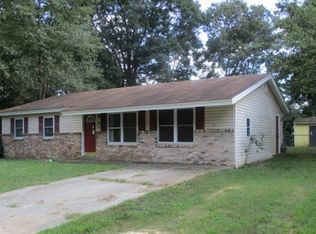
- $135,4003 bd2 ba1.2k sqft111 E Sunset Dr, Sheridan, AR 72150Off Market
- $207,000-- bd1 ba1.1k sqft106 E Sunset Dr, Sheridan, AR 72150Off Market
- $269,0003 bd2 ba1.6k sqft204 E Sunset Dr, Sheridan, AR 72150Sold
- $179,2003 bd2 ba1.1k sqft107 E Sunset Dr, Sheridan, AR 72150Off Market
- $158,6002 bd2 ba1k sqft205 E Sunset Dr, Sheridan, AR 72150Off Market
A local agent can set up tours, give advice and negotiate with sellers.
A local lender can help you make sure your offer is ready when you are.
Similar homes
- $219,9003 bd2 ba1.6k sqft90 Highway 46 N, Sheridan, AR 72150For Sale
 MLS ID #154461, Ellie Carlisle, Keller Williams Realty-Hot Springs. HSDS
 - $225,0003 bd2 ba1.3k sqft36 Valley Ct, Sheridan, AR 72150For Sale

 MLS ID #26027505, Lisa Attwood, Lisa Attwood Realty. CARMLS
 - $249,9004 bd2 ba1.9k sqft64 Horton Hills Dr, Sheridan, AR 72150For Sale
 MLS ID #26027674, Teresa Cogovan, Halsey Real Estate - Benton. CARMLS
 - $235,0003 bd2 ba1.5k sqft(Undisclosed Address), Sheridan, AR 72150For Sale
 MLS ID #26025855, Amber Woodall, Jenica Clement Properties. CARMLS
 - $225,0004 bd2 ba2k sqft6140 Highway 167 S, Sheridan, AR 72150For SaleMLS ID #26023104, Tara Chapin, Ultra Properties. CARMLS
- $230,0003 bd2 ba1.4k sqft35 Ridgeway Dr, Sheridan, AR 72150For SaleMLS ID #26024028, Kendall Leigh, Southern Homes Realty. CARMLS
- $250,0003 bd2 ba2k sqft316 W High St, Sheridan, AR 72150For SaleMLS ID #26028003, Jessica Parker, Century 21 Parker & Scroggins Realty - Benton. CARMLS
- $270,0003 bd2 ba1.8k sqft7 Christen Ln, Sheridan, AR 72150For SaleMLS ID #26009517, Heather Davis, Jenica Clement Properties. CARMLS
- $264,5003 bd2 ba1.4k sqft5 Smokey Ridge Ct, Sheridan, AR 72150For SaleMLS ID #26007009, Lisa Attwood, Lisa Attwood Realty. CARMLS
- $181,9003 bd2 ba1.4k sqft7 Rainbow Ln, Sheridan, AR 72150For SaleMLS ID #26020335, Stephanie L Reed, Action Realty. CARMLS
- $179,9003 bd2 ba1.3k sqft21 Elaine Rd, Sheridan, AR 72150For SaleMLS ID #26017882, Heather Davis, Jenica Clement Properties. CARMLS
- $220,0003 bd2 ba1.7k sqft470 S Grant St #735, Sheridan, AR 72150For SaleMLS ID #26027300, Stephanie L Reed, Action Realty. CARMLS
- $275,0003 bd2 ba1.6k sqft904 S Grant St #9, Sheridan, AR 72150For SaleMLS ID #26014264, Amy Duckworth, Lisa Attwood Realty. CARMLS
- $180,0003 bd2 ba1.6k sqft10585 Highway 167 N, Ozark, AR 72150For SaleMLS ID #26027633, Dwight Harshaw, Access Realty, Inc.. CARMLS
- $302,0003 bd2 ba1.7k sqft215 County Road 7488, Sheridan, AR 72150For SaleMLS ID #26025416, Jenica R Clement, Jenica Clement Properties. CARMLS
- $135,0002 bd1 ba1k sqft61 S Grant St #735, Sheridan, AR 72150For SaleMLS ID #26029244, Heather Burks, TMK Properties. CARMLS
- $270,0003 bd2 ba1.5k sqft1815 Grant 56 Rd, Sheridan, AR 72150For SaleMLS ID #26027756, Utaw Zakrzewski, RE/MAX Encore. CARMLS
- $174,0003 bd1 ba1.5k sqft1153 S Grant St #53, Sheridan, AR 72150For SaleMLS ID #26024345, Angela Allen-Eggers, Crye-Leike Realtors Financial Centre Branch. CARMLS
- $146,0003 bd1 ba1.3k sqft404 E Gum St, Sheridan, AR 72150For SaleMLS ID #26011063, Mary Kay Palmer, TMK Properties. CARMLS
- $140,0003 bd2 ba1.2k sqft160 S Grant St #737, Sheridan, AR 72150For SaleMLS ID #26027301, Stephanie L Reed, Action Realty. CARMLS
