Nestled on 4.07 acres in Olivia Estates, this beautiful home has the perfect amount of space & privacy. No restrictions! Built in 2011, this 1736 sq ft home features a spacious, open floor plan with hardwood floors in the living area & tile in kitchen and baths. The large kitchen flows seamlessly into the living and dining room, making it ideal for entertaining. Enjoy peace of mind with major updates already completed, including new roof 2026, new AC 2024, and a brand new back deck that was just completed.The fenced backyard is perfect for pets. Property continues into the tree line. All kitchen appliances convey. Acreage and a nice home at a great price! Convenient location off of Hwy 270 E.
Active
Price cut: $10K (7/10)
$302,000
215 County Road 7488, Sheridan, AR 72150
3beds
1,736sqft
:
Get pre-qualified$1,901/mo
Single Family Residence
Built in 2011
4.07 Acres Lot
$-- Zestimate®
$174/sqft
$-- HOA
What's special
Spacious open floor planAll kitchen appliances conveyBrand new back deckIdeal for entertaining
- 29 days |
- 622 |
- 37 |
Zillow last checked:
Listing updated:
Listed by:
Jenica R Clement 870-941-9552,
Jenica Clement Properties 870-320-9816
Source: CARMLS,MLS#: 26025416
Facts & features
Interior
Bedrooms & bathrooms
- Bedrooms: 3
- Bathrooms: 2
- Full bathrooms: 2
Dining room
- Features: Separate Dining Room, Breakfast Bar
Heating
- Electric
Cooling
- Electric
Appliances
- Included: Electric Range, Refrigerator, Electric Water Heater
- Laundry: Electric Dryer Hookup, Laundry Room
Features
- Walk-In Closet(s), Ceiling Fan(s), Walk-in Shower, Sheet Rock, 3 Bedrooms Same Level
- Flooring: Carpet, Wood, Tile
- Doors: Insulated Doors
- Windows: Insulated Windows
- Has fireplace: No
- Fireplace features: None
Interior area
- Total structure area: 1,736
- Total interior livable area: 1,736 sqft
Property
Parking
- Total spaces: 2
- Parking features: Garage, Two Car
- Has garage: Yes
Features
- Levels: One
- Stories: 1
- Patio & porch: Deck
- Exterior features: Storage, Rain Gutters
Lot
- Size: 4.07 Acres
- Features: Level, Wooded, Cleared
Construction
Type & style
- Home type: SingleFamily
- Architectural style: Traditional
- Property subtype: Single Family Residence
Materials
- Brick, Metal/Vinyl Siding
- Foundation: Slab
- Roof: Shingle
Condition
- New construction: No
- Year built: 2011
Utilities & green energy
- Electric: Elec-Municipal (+Entergy)
- Sewer: Septic Tank
- Water: Public
Green energy
- Energy efficient items: Doors
Community & HOA
Community
- Subdivision: OLIVIA ESTATES
HOA
- Has HOA: No
Location
- Region: Sheridan
Financial & listing details
- Price per square foot: $174/sqft
- Annual tax amount: $1,555
- Date on market: 6/24/2026
- Listing terms: VA Loan,FHA,Conventional,Cash,USDA Loan
- Road surface type: Paved
Estimated market value
Not available
Estimated sales range
Not available
Not available
Price history
| Date | Event | Price |
|---|---|---|
| 7/10/2026 | Price change | $302,000-3.2%$174/sqft |
Source:  CARMLS #26025416 Report a problem CARMLS #26025416 Report a problem | ||
| 6/24/2026 | Listed for sale | $312,000$180/sqft |
Source: CARMLS #26025416 Report a problem | ||
Public tax history
Tax history is unavailable.
Monthly payment
Est. payment
Payment breakdown
Explore the cost of this home by adjusting the details. Changes won't be saved.Climate risks
Neighborhood: 72150
Nearby schools
GreatSchools rating
- 6/10Sheridan Intermediate SchoolGrades: 3-5Distance: 3.3 mi
- 7/10Sheridan Middle SchoolGrades: 6-8Distance: 2.6 mi
- 7/10Sheridan High SchoolGrades: 9-12Distance: 3.1 mi
Schools provided by the listing agent
- Elementary: Sheridan
- Middle: Sheridan
- High: Sheridan
Source: CARMLS. This data may not be complete. We recommend contacting the local school district to confirm school assignments for this home.
- $352,0003 bd2 ba1.8k sqft182 Grant 7488 St #7488, Sheridan, AR 72150Off Market

- $331,8003 bd2 ba1.8k sqft255 Grant 7488 Rd, Sheridan, AR 72150Off Market

- $386,5003 bd2 ba1.8k sqft255 Grant 7488, Sheridan, AR 72150Sold
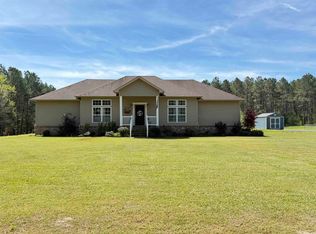
- $335,0003 bd2 ba1.8k sqft182 S Grant St #7488, Sheridan, AR 72150Sold
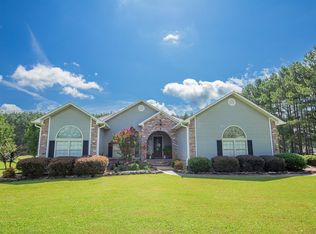
- $348,1003 bd2 ba2k sqft255 Grant 7488 St #7488, Sheridan, AR 72150Off Market
- $405,200-- bd2 ba2.1k sqft171 Grant 7488 St #7488, Sheridan, AR 72150Off Market
- $300,0003 bd2 ba1.8k sqft110 Grant 7488 Rd, Sheridan, AR 72150Sold
- $334,3003 bd2 ba1.9k sqft131 Grant 7488 St #7488, Sheridan, AR 72150Off Market
A local agent can set up tours, give advice and negotiate with sellers.
A local lender can help you make sure your offer is ready when you are.
Similar homes
- $300,0003 bd2 ba2k sqft71 Grant 4644, Sheridan, AR 72150For Sale
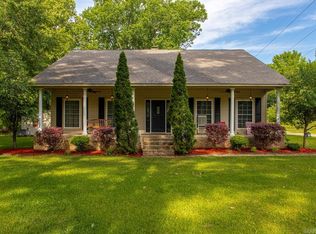
 MLS ID #26018569, Chrissy Lynn, IRealty Arkansas - Sherwood. CARMLS
 - $329,5003 bd3 ba2.4k sqft2394 Oak Grove Cir, Sheridan, AR 72150For Sale By Owner
- $299,9003 bd2 ba2.5k sqft25 Sites Dr, Sheridan, AR 72150For Sale
 MLS ID #26016755, Lisa A Ray, TMK Properties. CARMLS
 - $289,9003 bd2 ba2.6k sqft926 Grant 67 Rd, Sheridan, AR 72150For Sale
 MLS ID #26004193, Courtney Lawson, TMK Properties. CARMLS
 - $270,0003 bd2 ba1.5k sqft1815 Grant 56 Rd, Sheridan, AR 72150For SaleMLS ID #26027756, Utaw Zakrzewski, RE/MAX Encore. CARMLS
- $355,0003 bd2 ba1.5k sqft154 County Road 736, Sheridan, AR 72150For SaleMLS ID #26023004, Jenica R Clement, Jenica Clement Properties. CARMLS
- $314,9003 bd2 ba2.1k sqft100 W Sunset Dr, Sheridan, AR 72150For SaleMLS ID #26025487, Ashley Crouse, Trademark Real Estate, Inc.. CARMLS
- $270,0003 bd2 ba1.8k sqft7 Christen Ln, Sheridan, AR 72150For SaleMLS ID #26009517, Heather Davis, Jenica Clement Properties. CARMLS
- $259,9003 bd2 ba1.7k sqft45 Wooden Head Ln, Sheridan, AR 72150For SaleMLS ID #26027612, Richard S Hawkins, Keller Williams Realty. CARMLS
- $249,9004 bd2 ba1.9k sqft64 Horton Hills Dr, Sheridan, AR 72150For SaleMLS ID #26027674, Teresa Cogovan, Halsey Real Estate - Benton. CARMLS
- $219,9003 bd2 ba1.6k sqft90 Highway 46 N, Sheridan, AR 72150For SaleMLS ID #154461, Ellie Carlisle, Keller Williams Realty-Hot Springs. HSDS
- $250,0003 bd2 ba1.5k sqft63 Horton Hills Dr, Sheridan, AR 72150For SaleMLS ID #26021959, Courtney Channell, Century 21 Parker & Scroggins Realty - Sheridan. CARMLS
- $250,0003 bd2 ba2k sqft316 W High St, Sheridan, AR 72150For SaleMLS ID #26028003, Jessica Parker, Century 21 Parker & Scroggins Realty - Benton. CARMLS
- $264,5003 bd2 ba1.4k sqft5 Smokey Ridge Ct, Sheridan, AR 72150For SaleMLS ID #26007009, Lisa Attwood, Lisa Attwood Realty. CARMLS
- $384,4004 bd2 ba2.4k sqft12 Christen Ln, Sheridan, AR 72150For SaleMLS ID #26027284, Season Nichols, Wilkerson Real Estate Company. CARMLS
- $235,0003 bd2 ba1.5k sqft(Undisclosed Address), Sheridan, AR 72150For SaleMLS ID #26025855, Amber Woodall, Jenica Clement Properties. CARMLS
- $240,0004 bd3 ba2.4k sqft1000 N Arch St, Sheridan, AR 72150For SaleMLS ID #26006034, Jenica R Clement, Jenica Clement Properties. CARMLS
- $351,0004 bd2 ba1.9k sqft201 Abby Ln, Sheridan, AR 72150For SaleMLS ID #26019621, Heather R Swain, Century 21 Parker & Scroggins Realty - Sheridan. CARMLS
- $380,0003 bd2 ba2k sqft365 Grant 84 Rd, Sheridan, AR 72150For SaleMLS ID #26027623, Amy Allen, Century 21 Parker & Scroggins Realty - Sheridan. CARMLS
- $230,0003 bd2 ba1.4k sqft35 Ridgeway Dr, Sheridan, AR 72150For SaleMLS ID #26024028, Kendall Leigh, Southern Homes Realty. CARMLS
