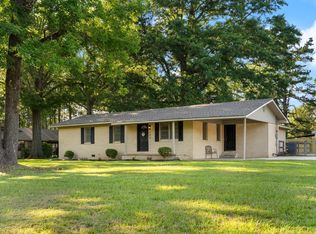
Hello Abby Ln-this stunning 4bd+Bonus/2bth sits on .50 of an acre & has so much to offer! The full interior of the home has been freshly painted by Northwest AR Painting company. Inside you'll find an inviting entryway that welcomes you into the open concept kitchen & living room with elegant tray ceilings, large windows for natural lighting & a built-in entertainment center. The kitchen includes granite countertops and tile backsplash, a walk-in pantry, and a breakfast bar. Flow from the kitchen into a separate dining space that can easily be converted into an in-home office. The master suite offers comfort and luxury with a full ensuite that includes double sinks, soaker tub, walk-in shower, and a large walk-in closet. The three guest bedrooms also all include spacious walk-in closets. The walk-in laundry room offers storage, counter space, and a sink that also has an entry door to the double car garage. Garage recently had beautiful epoxy added to floor. Relax in the spacious backyard gazebo equipped with a TV for your entertainment. The roof was replaced in 2023 & the home is wired for a generator. This home is at the end of the cul-de-sac. Welcome Home!
Active
Price cut: $2K (7/24)
$349,000
201 Abby Ln, Sheridan, AR 72150
4beds
1,943sqft
:
Get pre-qualified$2,219/mo
Single Family Residence
Built in 2017
0.5 Acres Lot
$346,900 Zestimate®
$180/sqft
$-- HOA
What's special
End of the cul-de-sacLarge walk-in closetWalk-in showerDouble sinksSoaker tubInviting entrywaySeparate dining space
- 70 days |
- 272 |
- 11 |
Zillow last checked:
Listing updated:
Listed by:
Heather R Swain 870-917-4351,
Century 21 Parker & Scroggins Realty - Sheridan 870-484-0635
Source: CARMLS,MLS#: 26019621
Facts & features
Interior
Bedrooms & bathrooms
- Bedrooms: 4
- Bathrooms: 2
- Full bathrooms: 2
Rooms
- Room types: Formal Living Room, Office/Study
Dining room
- Features: Separate Dining Room, Living/Dining Combo, Breakfast Bar
Heating
- Electric
Cooling
- Electric
Appliances
- Included: Free-Standing Range, Electric Range, Dishwasher, Refrigerator, Electric Water Heater
- Laundry: Laundry Room
Features
- Walk-In Closet(s), Built-in Features, Pantry, 4 Bedrooms Same Level
- Flooring: Luxury Vinyl
- Has fireplace: No
- Fireplace features: None
Interior area
- Total structure area: 1,943
- Total interior livable area: 1,943 sqft
Property
Parking
- Total spaces: 2
- Parking features: Garage, Two Car
- Has garage: Yes
Features
- Levels: One
- Stories: 1
- Patio & porch: Porch
Lot
- Size: 0.5 Acres
- Features: Level, Subdivided
Details
- Additional structures: Greenhouse
- Parcel number: 70001745029
Construction
Type & style
- Home type: SingleFamily
- Architectural style: Traditional
- Property subtype: Single Family Residence
Materials
- Foundation: Slab
- Roof: Shingle
Condition
- New construction: No
- Year built: 2017
Utilities & green energy
- Electric: Electric-Co-op
- Sewer: Public Sewer
- Water: Public
Community & HOA
Community
- Subdivision: JACOB CREEK
HOA
- Has HOA: No
Location
- Region: Sheridan
Financial & listing details
- Price per square foot: $180/sqft
- Tax assessed value: $279,700
- Annual tax amount: $2,001
- Date on market: 5/15/2026
- Listing terms: VA Loan,FHA,Conventional,Cash
- Road surface type: Paved
Estimated market value
$346,900
$330,000 - $364,000
$2,004/mo
Price history
| Date | Event | Price |
|---|---|---|
| 7/24/2026 | Price change | $349,000-0.6%$180/sqft |
Source:  CARMLS #26019621 Report a problem CARMLS #26019621 Report a problem | ||
| 7/22/2026 | Listed for sale | $351,000$181/sqft |
Source: CARMLS #26019621 Report a problem | ||
| 7/13/2026 | Listing removed | $351,000$181/sqft |
Source: CARMLS #26019621 Report a problem | ||
| 6/24/2026 | Price change | $351,000-0.8%$181/sqft |
Source: CARMLS #26019621 Report a problem | ||
| 6/4/2026 | Price change | $353,900-1.4%$182/sqft |
Source: CARMLS #26019621 Report a problem | ||
| 5/15/2026 | Listed for sale | $359,050+17.7%$185/sqft |
Source: CARMLS #26019621 Report a problem | ||
| 1/7/2026 | Sold | $305,000-3.2%$157/sqft |
Source: CARMLS #25043559 Report a problem | ||
| 11/24/2025 | Contingent | $315,000$162/sqft |
Source: CARMLS #25043559 Report a problem | ||
| 10/31/2025 | Listed for sale | $315,000+8.7%$162/sqft |
Source: CARMLS #25043559 Report a problem | ||
| 5/4/2022 | Sold | $289,900$149/sqft |
Source: CARMLS #22007953 Report a problem | ||
| 3/17/2022 | Contingent | $289,900$149/sqft |
Source: CARMLS #22007953 Report a problem | ||
| 3/14/2022 | Listed for sale | $289,900+32.7%$149/sqft |
Source: CARMLS #22007953 Report a problem | ||
| 7/17/2017 | Sold | $218,500$112/sqft |
Source: CARMLS #17018164 Report a problem | ||
Public tax history
| Year | Property taxes | Tax assessment |
|---|---|---|
| 2025 | $2,402 | $53,370 +20% |
| 2024 | -- | $44,470 +3.8% |
| 2023 | -- | $42,830 |
| 2022 | -- | $42,830 +10% |
| 2021 | $1,377 | $38,940 |
| 2020 | $1,377 | $38,940 |
| 2019 | $1,377 -1.8% | $38,940 |
| 2018 | $1,402 +679.1% | $38,940 +873.5% |
| 2017 | $180 | $4,000 -16.7% |
| 2015 | -- | $4,800 |
| 2014 | -- | $4,800 +100% |
| 2012 | -- | $2,400 |
| 2011 | -- | -- |
Find assessor info on the county website
Monthly payment
Est. payment
Payment breakdown
Explore the cost of this home by adjusting the details. Changes won't be saved.Climate risks
Neighborhood: 72150
Nearby schools
GreatSchools rating
- NASheridan Elementary SchoolGrades: PK-2Distance: 1.8 mi
- 7/10Sheridan Middle SchoolGrades: 6-8Distance: 2.6 mi
- 7/10Sheridan High SchoolGrades: 9-12Distance: 2.1 mi
- $306,800-- bd2 ba1.8k sqft199 Abby Ln, Sheridan, AR 72150Off Market
- $260,0003 bd2 ba1.8k sqft200 Abby Ln, Sheridan, AR 72150Sold
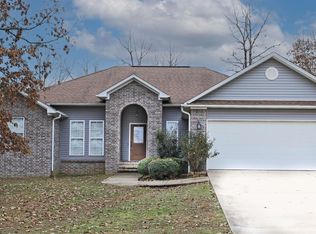
- $304,6004 bd2 ba1.9k sqft198 Abby Ln, Sheridan, AR 72150Off Market
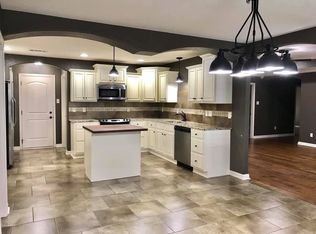
- $282,0003 bd2 ba1.7k sqft179 Abby Ln, Sheridan, AR 72150Sold
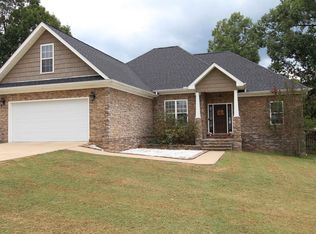
- $272,0003 bd2 ba1.7k sqft180 Abby Ln, Sheridan, AR 72150Sold
- $309,800-- bd2 ba1.8k sqft145 Abby Ln, Sheridan, AR 72150Off Market
- $361,2003 bd2 ba2.4k sqft185 Ava Ln, Sheridan, AR 72150Off Market
- $334,400-- bd2 ba2.1k sqft145 Ava Ln, Sheridan, AR 72150Off Market
A local agent can set up tours, give advice and negotiate with sellers.
A local lender can help you make sure your offer is ready when you are.
Similar homes
- $459,0005 bd3 ba2.4k sqft713 N Grant St #43, Sheridan, AR 72150For Sale
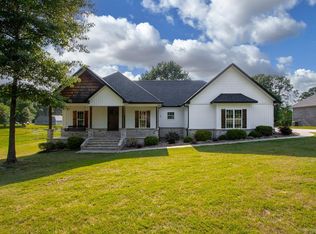
 MLS ID #26019629, Jenica R Clement, Jenica Clement Properties. CARMLS
 - $395,0005 bd4 ba2.6k sqft556 Shannon Ln, Sheridan, AR 72150For Sale
 MLS ID #26023709, Jenica R Clement, Jenica Clement Properties. CARMLS
 - $314,9003 bd2 ba2.1k sqft100 W Sunset Dr, Sheridan, AR 72150For Sale
 MLS ID #26025487, Ashley Crouse, Trademark Real Estate, Inc.. CARMLS
 - $470,0005 bd4 ba2.5k sqft828 N Grant St #43, Sheridan, AR 72150For Sale
 MLS ID #26027177, Amanda Eversole, IRealty Arkansas - Sheridan. CARMLS
 - $300,0003 bd2 ba2k sqft71 Grant 4644, Sheridan, AR 72150For SaleMLS ID #26018569, Chrissy Lynn, IRealty Arkansas - Sherwood. CARMLS
- $299,0003 bd2 ba2.2k sqft7450 Highway 167 N, Sheridan, AR 72150For SaleMLS ID #26021931, Amy Allen, Century 21 Parker & Scroggins Realty - Sheridan. CARMLS
- $379,9004 bd2 ba2.1k sqft185 Allie Jo Ln, Sheridan, AR 72150New ConstructionMLS ID #26000105, Courtney Lawson, TMK Properties. CARMLS
- $355,0003 bd2 ba1.5k sqft154 County Road 736, Sheridan, AR 72150For SaleMLS ID #26023004, Jenica R Clement, Jenica Clement Properties. CARMLS
- $419,9006 bd4 ba2.5k sqft308 Oak Tree, South Sheridan, AR 72150For SaleMLS ID #26024584, Cindy Edgar, Crye-Leike REALTORS Cabot Branch. CARMLS
- $302,0003 bd2 ba1.7k sqft215 County Road 7488, Sheridan, AR 72150For SaleMLS ID #26025416, Jenica R Clement, Jenica Clement Properties. CARMLS
- $249,9004 bd2 ba1.9k sqft64 Horton Hills Dr, Sheridan, AR 72150For SaleMLS ID #26027674, Teresa Cogovan, Halsey Real Estate - Benton. CARMLS
- $380,0003 bd2 ba2k sqft365 Grant 84 Rd, Sheridan, AR 72150For SaleMLS ID #26027623, Amy Allen, Century 21 Parker & Scroggins Realty - Sheridan. CARMLS
- $336,0003 bd3 ba1.8k sqft21 Grant 3525, Sheridan, AR 72150New ConstructionMLS ID #26023807, Joe G Poye, Halsey Real Estate - Benton. CARMLS
- $250,0003 bd2 ba1.5k sqft63 Horton Hills Dr, Sheridan, AR 72150For SaleMLS ID #26021959, Courtney Channell, Century 21 Parker & Scroggins Realty - Sheridan. CARMLS
- $475,0003 bd3 ba2.5k sqft76 S Grant St #7, Sheridan, AR 72150For SaleMLS ID #26023081, Jenica R Clement, Jenica Clement Properties. CARMLS
- $434,9003 bd3 ba2.3k sqft507 Gary Ln, Sheridan, AR 72150For SaleMLS ID #25033697, Lindsey Blaylock, Bailey & Company Real Estate. CARMLS
- $289,9003 bd2 ba2.6k sqft926 Grant 67 Rd, Sheridan, AR 72150For SaleMLS ID #26004193, Courtney Lawson, TMK Properties. CARMLS
- $240,0004 bd3 ba2.4k sqft1000 N Arch St, Sheridan, AR 72150For SaleMLS ID #26006034, Jenica R Clement, Jenica Clement Properties. CARMLS
- $270,0003 bd2 ba1.5k sqft1815 Grant 56 Rd, Sheridan, AR 72150For SaleMLS ID #26027756, Utaw Zakrzewski, RE/MAX Encore. CARMLS
- $230,0003 bd2 ba1.4k sqft35 Ridgeway Dr, Sheridan, AR 72150For SaleMLS ID #26024028, Kendall Leigh, Southern Homes Realty. CARMLS
