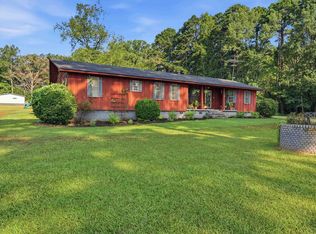
Welcome home to this beautifully updated 3 bedroom, 2 bath home featuring a desirable split floor plan and 1570 square feet of living space. The spacious kitchen offers plenty of cabinetry and a pantry for extra storage. Recent updates include a new roof (2026), HVAC (2026), windows, flooring and back deck are also updated. Outside you'll love the 16'x20' air-conditioned outbuilding--perfect for an office or workout space. Located in a great neighborhood, this move-in ready home is one you won't want to miss!
Active
$250,000
63 Horton Hills Dr, Sheridan, AR 72150
3beds
1,570sqft
:
Get pre-qualified$1,589/mo
Single Family Residence
Built in 2003
0.41 Acres Lot
$245,300 Zestimate®
$159/sqft
$-- HOA
What's special
Pantry for extra storageDesirable split floor planSpacious kitchenPlenty of cabinetry
- 70 days |
- 252 |
- 9 |
Zillow last checked:
Listing updated:
Listed by:
Courtney Channell 870-917-0674,
Century 21 Parker & Scroggins Realty - Sheridan 870-484-0635,
Holly D Clement 870-550-4697,
Century 21 Parker & Scroggins Realty - Sheridan
Source: CARMLS,MLS#: 26021959
Facts & features
Interior
Bedrooms & bathrooms
- Bedrooms: 3
- Bathrooms: 2
- Full bathrooms: 2
Dining room
- Features: Kitchen/Dining Combo
Heating
- Natural Gas
Cooling
- Electric
Appliances
- Included: Free-Standing Range, Microwave, Surface Range, Dishwasher, Disposal, Gas Water Heater
- Laundry: Washer Hookup, Electric Dryer Hookup, Laundry Room
Features
- Walk-In Closet(s), Ceiling Fan(s), Kit Counter-Formica, Pantry, Sheet Rock, Sheet Rock Ceiling, Vaulted Ceiling(s), Primary Bedroom Apart, 3 Bedrooms Same Level
- Flooring: Carpet, Tile, Luxury Vinyl
- Doors: Insulated Doors
- Windows: Insulated Windows
- Basement: None
- Has fireplace: No
- Fireplace features: None
Interior area
- Total structure area: 1,570
- Total interior livable area: 1,570 sqft
Property
Parking
- Total spaces: 2
- Parking features: Garage, Two Car, Garage Door Opener
- Has garage: Yes
Features
- Levels: One
- Stories: 1
- Patio & porch: Deck
- Exterior features: Rain Gutters
Lot
- Size: 0.41 Acres
- Dimensions: 82' x 128' x 84' x 128'
- Features: Sloped, Extra Landscaping, Subdivided
Details
- Parcel number: 70001733005
Construction
Type & style
- Home type: SingleFamily
- Architectural style: Traditional
- Property subtype: Single Family Residence
Materials
- Metal/Vinyl Siding
- Foundation: Crawl Space
- Roof: Shingle
Condition
- New construction: No
- Year built: 2003
Utilities & green energy
- Electric: Electric-Co-op
- Sewer: Public Sewer
- Water: Public
Green energy
- Energy efficient items: Doors
Community & HOA
Community
- Security: Smoke Detector(s)
- Subdivision: HORTON HILLS
HOA
- Has HOA: No
Location
- Region: Sheridan
Financial & listing details
- Price per square foot: $159/sqft
- Tax assessed value: $229,200
- Annual tax amount: $1,201
- Date on market: 6/1/2026
- Listing terms: VA Loan,FHA,Conventional,Cash,USDA Loan
- Road surface type: Paved
Estimated market value
$245,300
$233,000 - $258,000
$1,574/mo
Price history
| Date | Event | Price |
|---|---|---|
| 6/1/2026 | Listed for sale | $250,000+72.5%$159/sqft |
Source:  CARMLS #26021959 Report a problem CARMLS #26021959 Report a problem | ||
| 9/25/2017 | Sold | $144,900$92/sqft |
Source: CARMLS #17023971 Report a problem | ||
| 8/5/2017 | Listed for sale | $144,900$92/sqft |
Source: Southern Homes Realty #17023971 Report a problem | ||
Public tax history
| Year | Property taxes | Tax assessment |
|---|---|---|
| 2025 | $602 -14.2% | $26,710 |
| 2024 | $702 -9.7% | $26,710 |
| 2023 | $777 -6% | $26,710 |
| 2022 | $827 | $26,710 |
| 2021 | $827 | $26,710 |
| 2020 | $827 | $26,710 |
| 2019 | $827 -2.9% | $26,710 |
| 2018 | $852 | $26,710 |
| 2017 | $852 | $26,710 -2.8% |
| 2015 | -- | $27,480 |
| 2014 | -- | $27,480 +3.6% |
| 2012 | -- | $26,520 +4.2% |
| 2011 | -- | $25,460 +4.3% |
| 2010 | -- | $24,400 |
| 2009 | -- | -- |
Find assessor info on the county website
Monthly payment
Est. payment
Payment breakdown
Explore the cost of this home by adjusting the details. Changes won't be saved.Climate risks
Neighborhood: 72150
Nearby schools
GreatSchools rating
- 6/10Sheridan Intermediate SchoolGrades: 3-5Distance: 0.3 mi
- 7/10Sheridan Middle SchoolGrades: 6-8Distance: 0.8 mi
- 7/10Sheridan High SchoolGrades: 9-12Distance: 0.4 mi
- $203,100-- bd2 ba1.3k sqft61 Horton Hills Dr, Sheridan, AR 72150Off Market
- $222,200-- bd2 ba1.4k sqft65 Horton Hills Dr, Sheridan, AR 72150Off Market
- $217,4003 bd2 ba1.5k sqft59 Horton Hills Dr, Sheridan, AR 72150Off Market
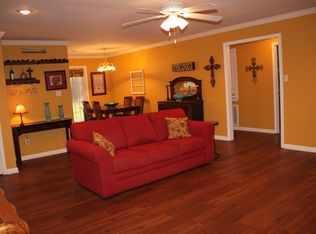
- $227,5003 bd2 ba1.5k sqft62 Horton Hills Dr, Sheridan, AR 72150Off Market
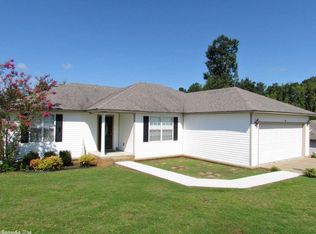
- $249,9004 bd2 ba1.9k sqft64 Horton Hills Dr, Sheridan, AR 72150For Sale
- $227,7003 bd2 ba1.5k sqft60 Horton Hills Dr, Sheridan, AR 72150Off Market
- $85,0002.2 acres12 Horton Ln, Sheridan, AR 72150Sold
- $244,9003 bd2 ba1.6k sqft58 Horton Hills Dr, Sheridan, AR 72150Sold
A local agent can set up tours, give advice and negotiate with sellers.
A local lender can help you make sure your offer is ready when you are.
Similar homes
- $249,9004 bd2 ba1.9k sqft64 Horton Hills Dr, Sheridan, AR 72150For Sale

 MLS ID #26027674, Teresa Cogovan, Halsey Real Estate - Benton. CARMLS
 - $270,0003 bd2 ba1.8k sqft7 Christen Ln, Sheridan, AR 72150For Sale
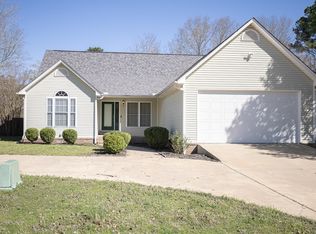 MLS ID #26009517, Heather Davis, Jenica Clement Properties. CARMLS
 - $235,0003 bd2 ba2k sqft2183 Highway 167 S, Ozark, AR 72150For Sale
 MLS ID #26031206, Nick McDaniel, McDaniel & Co. REALTORS - Hensley. CARMLS
 - $245,0003 bd2 ba2k sqft316 W High St, Sheridan, AR 72150For Sale
 MLS ID #26028003, Jessica Parker, Century 21 Parker & Scroggins Realty - Benton. CARMLS
 - $227,0003 bd2 ba1.4k sqft35 Ridgeway Dr, Sheridan, AR 72150For SaleMLS ID #26024028, Kendall Leigh, Southern Homes Realty. CARMLS
- $235,0003 bd2 ba1.5k sqft(Undisclosed Address), Sheridan, AR 72150For SaleMLS ID #26025855, Amber Woodall, Jenica Clement Properties. CARMLS
- $185,0003 bd2 ba1.4k sqft1009 Elm St, Sheridan, AR 72150For SaleMLS ID #26030583, Lauren C Dugal, Exp Realty. CARMLS
- $297,0003 bd2 ba2k sqft71 Grant 4644, Sheridan, AR 72150For SaleMLS ID #26018569, Chrissy Lynn, IRealty Arkansas - Sherwood. CARMLS
- $240,0003 bd2 ba1.6k sqft90 Highway 46 N, Sheridan, AR 72150SoldMLS ID #24017609, Stephanie L Reed, Action Realty. CARMLS
- $299,9003 bd2 ba2.1k sqft100 W Sunset Dr, Sheridan, AR 72150For SaleMLS ID #26025487, Ashley Crouse, Trademark Real Estate, Inc.. CARMLS
- $270,0003 bd2 ba1.5k sqft1815 Grant 56 Rd, Sheridan, AR 72150For SaleMLS ID #26027756, Utaw Zakrzewski, RE/MAX Encore. CARMLS
- $299,0003 bd2 ba2.2k sqft7450 Highway 167 N, Sheridan, AR 72150For SaleMLS ID #26021931, Amy Allen, Century 21 Parker & Scroggins Realty - Sheridan. CARMLS
- $302,0003 bd2 ba1.7k sqft215 County Road 7488, Sheridan, AR 72150For SaleMLS ID #26025416, Jenica R Clement, Jenica Clement Properties. CARMLS
- $225,0003 bd3 ba2.2k sqft407 E Holly St, Sheridan, AR 72150For SaleMLS ID #26027274, Stephanie L Reed, Action Realty. CARMLS
- $309,9003 bd2 ba1.9k sqft2 Sea Shell Dr, Sheridan, AR 72150For SaleMLS ID #26029493, Courtney Lawson, TMK Properties. CARMLS
- $315,0003 bd2 ba1.9k sqft115 Pebble Loop, Sheridan, AR 72150For SaleMLS ID #26018767, Jenica R Clement, Jenica Clement Properties. CARMLS
- $154,9003 bd1 ba1.3k sqft718 Jones Dr, Sheridan, AR 72150For Sale By Owner
- $249,9003 bd2 ba1.9k sqft2711 Cook Rd, Pine Bluff, AR 71602For SaleMLS ID #26023971, Andrea Duncan, Southern Homes Realty. CARMLS
- $229,9003 bd2 ba1.8k sqft1601 Goodman Ave, White Hall, AR 71602For SaleMLS ID #26032194, Michael Harper, Lunsford & Associates Realty Co.. CARMLS
- $260,0003 bd2 ba1.4k sqft15825 Childress Rd, Bauxite, AR 72011For SaleMLS ID #26026138, Lauren Collins, Old South Realty. CARMLS
