Unique opportunity in the heart of Sheridan! This brick home offers approximately 2,066 sq. ft. with two separate living spaces, making it ideal for multi-generational living or rental income. The main home at 316 W. High Street features 3 bedrooms, 2 full baths, comfortable living areas, a functional kitchen and dining space, abundant storage, and an oversized laundry room. The separate apartment at 318 W. High Street has its own address and water meter and includes a living area, kitchenette, 1 bedroom, 1 full bath, and laundry room. Perfect for a mother-in-law suite, adult children, long-term guests, home office, or income-producing rental. Solid brick construction, flexible floor plan, and endless possibilities all in a convenient Sheridan location. A rare find offering space, versatility, and investment potential. Schedule your private showing today!
Active
Price cut: $5K (10/6)
$239,999
316 W High St, Sheridan, AR 72150
3beds
2,066sqft
Single Family Residence
Built in 1993
7,840 Square Feet Lot
$237,300 Zestimate®
$116/sqft
$-- HOA
What's special
Solid brick constructionTwo separate living spacesOversized laundry roomAbundant storageFlexible floor planBrick home
- 98 days
- 101
- 8
Zillow last checked:
Listing updated:
Listed by:
Jessica Parker 501-303-0088,
Century 21 Parker & Scroggins Realty - Benton 501-316-4088
Source: CARMLS,MLS#: 26028003
Facts & features
Interior
Bedrooms & bathrooms
- Bedrooms: 3
- Bathrooms: 2
- Full bathrooms: 2
Rooms
- Room types: Den/Family Room
Dining room
- Features: Kitchen/Dining Combo
Appliances
- Included: Free-Standing Range, Dishwasher, Refrigerator
Features
- 3 Bedrooms Same Level
- Flooring: Laminate
- Has fireplace: No
- Fireplace features: None
Interior area
- Total structure area: 2,066
- Total interior livable area: 2,066 sqft
Property
Parking
- Total spaces: 2
- Parking features: Carport, Two Car
- Has carport: Yes
Features
- Levels: One
- Stories: 1
Lot
- Size: 7,840 Square Feet
- Dimensions: 75 x 105
- Features: Level, Subdivided
Details
- Parcel number: 70000827000
Construction
Type & style
- Home type: SingleFamily
- Architectural style: Traditional
- Property subtype: Single Family Residence
Materials
- Brick
- Foundation: Crawl Space
- Roof: Composition
Condition
- New construction: No
- Year built: 1993
Utilities & green energy
- Electric: Elec-Municipal (+Entergy)
- Gas: Gas-Natural
- Sewer: Public Sewer
- Water: Public
- Utilities for property: Natural Gas Connected
Community & HOA
Community
- Subdivision: NIXON ADDN
HOA
- Has HOA: No
Location
- Region: Sheridan
Financial & listing details
- Price per square foot: $116/sqft
- Tax assessed value: $177,000
- Annual tax amount: $628
- Date on market: 7/11/2026
- Road surface type: Paved
Estimated market value
$237,300
$225,000 - $249,000
$1,638/mo
Price history
| Date | Event | Price |
|---|---|---|
| 10/6/2026 | Price change | $239,999-2%$116/sqft |
Source:  CARMLS #26028003 Report a problem CARMLS #26028003 Report a problem | ||
| 7/30/2026 | Price change | $245,000-2%$119/sqft |
Source: CARMLS #26028003 Report a problem | ||
| 7/11/2026 | Listed for sale | $250,000+177.8%$121/sqft |
Source: CARMLS #26028003 Report a problem | ||
| 7/7/2017 | Sold | $90,000-5.2%$44/sqft |
Source: CARMLS #17013839 Report a problem | ||
| 5/10/2017 | Listed for sale | $94,900$46/sqft |
Source: Trammell & Company Real Estate #17013839 Report a problem | ||
Public tax history
| Year | Property taxes | Tax assessment |
|---|---|---|
| 2025 | $629 -7.5% | $27,300 +8.7% |
| 2024 | $679 -3.7% | $25,120 +4.5% |
| 2023 | $705 -0.1% | $24,030 +4.8% |
| 2022 | $706 +7.5% | $22,940 |
| 2021 | $657 +8.1% | $22,940 +5% |
| 2020 | $608 | $21,850 |
| 2019 | $608 -3.9% | $21,850 |
| 2018 | $633 | $21,850 |
| 2017 | $633 | $21,850 +11% |
| 2015 | -- | $19,690 |
| 2014 | -- | $19,690 |
| 2012 | -- | $19,690 |
| 2011 | -- | $19,690 +2.2% |
| 2010 | -- | $19,270 |
| 2009 | -- | -- |
Find assessor info on the county website
Monthly payment
Est. payment
Payment breakdown
Explore the cost of this home by adjusting the details. Changes won't be saved.Climate risks
Neighborhood: 72150
Similar homes
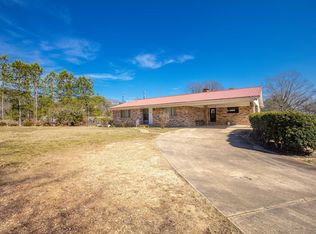
- $240,0004 bd3 ba2.4k sqft1000 N Arch St, Sheridan, AR 72150For Sale
 MLS ID #26033979, Jenica R Clement, Jenica Clement Properties. CARMLS
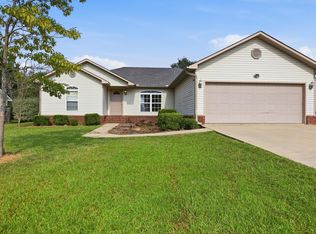
 - $244,0003 bd2 ba1.7k sqft8 Summit St, Sheridan, AR 72150For Sale
 MLS ID #26032923, Eric Shepherd, Alliance Property Group. CARMLS
 - $265,0003 bd2 ba1.8k sqft7 Christen Ln, Sheridan, AR 72150For Sale
 MLS ID #26037403, Heather Davis, Jenica Clement Properties. CARMLS
 - $235,0003 bd2 ba1.5k sqft(Undisclosed Address), Sheridan, AR 72150For Sale
 MLS ID #26025855, Amber Woodall, Jenica Clement Properties. CARMLS
 - $245,0003 bd2 ba1.5k sqft63 Horton Hills Dr, Sheridan, AR 72150For SaleMLS ID #26021959, Courtney Channell, Century 21 Parker & Scroggins Realty - Sheridan. CARMLS
- $249,9004 bd2 ba1.9k sqft64 Horton Hills Dr, Sheridan, AR 72150For SaleMLS ID #26027674, Teresa Cogovan, Halsey Real Estate - Benton. CARMLS
- $222,0003 bd2 ba1.4k sqft35 Ridgeway Dr, Sheridan, AR 72150For SaleMLS ID #26024028, Kendall Leigh, Southern Homes Realty. CARMLS
- $274,9003 bd2 ba2.1k sqft100 W Sunset Dr, Sheridan, AR 72150For SaleMLS ID #26034598, Ashley Crouse, Trademark Real Estate, Inc.. CARMLS
- $279,0003 bd2 ba2.2k sqft7450 Highway 167 N, Sheridan, AR 72150For SaleMLS ID #26021931, Amy Allen, Century 21 Parker & Scroggins Realty - Sheridan. CARMLS
- $224,0003 bd3 ba2.2k sqft407 E Holly St, Sheridan, AR 72150For SaleMLS ID #26027274, Stephanie L Reed, Action Realty. CARMLS
- $215,5003 bd2 ba1.3k sqft12 Wooden Head Ln, Sheridan, AR 72150For SaleMLS ID #26040371, Holly D Clement, Century 21 Parker & Scroggins Realty - Sheridan. CARMLS
- $289,9003 bd2 ba2.5k sqft25 Sites Dr, Sheridan, AR 72150For SaleMLS ID #26016755, Mary Kay Palmer, TMK Properties. CARMLS
- $250,0003 bd2 ba1.4k sqft5 Smokey Ridge Ct, Sheridan, AR 72150For SaleMLS ID #26035277, Brandi Henderson, LPT Realty Saline. CARMLS
- $295,0003 bd2 ba2k sqft71 Grant 4644, Sheridan, AR 72150For SaleMLS ID #26018569, Chrissy Lynn, IRealty Arkansas - Sherwood. CARMLS
- $189,9003 bd2 ba1.3k sqft36 Valley Ct, Sheridan, AR 72150For SaleMLS ID #26027505, Lisa Attwood, Lisa Attwood Realty. CARMLS
- $212,9004 bd2 ba1.3k sqft112 E Sunset Dr, Sheridan, AR 72150For SaleMLS ID #26028356, Courtney Lawson, TMK Properties. CARMLS
- $165,0003 bd2 ba1.8k sqft2397 S Grant St #74, Sheridan, AR 72150For SaleMLS ID #26032610, Trey Stevens III, TMK Properties. CARMLS
- $304,9003 bd2 ba1.9k sqft2 Sea Shell Dr, Sheridan, AR 72150For SaleMLS ID #26029493, Courtney Lawson, TMK Properties. CARMLS
- $315,0004 bd2 ba1.7k sqft6 Sayde Ln, Sheridan, AR 72150For SaleMLS ID #26037363, Ken Maier, Keller Williams Realty. CARMLS
- $327,9003 bd2 ba1.8k sqft77 S Grant St #4652, Sheridan, AR 72150For SaleMLS ID #26031597, Stephanie L Reed, Action Realty. CARMLS
