Located in Sheridan’s gated Legacy Pointe community, this 4-bedroom, 2-bath home offers 1,752 square feet of thoughtfully designed, single-level living. The spacious main living area features vaulted ceilings and flows naturally into a well-appointed kitchen with granite countertops, breakfast bar, generous cabinetry, and a walk-in pantry. The primary suite provides plenty of room to unwind, along with two walk-in closets and a private bath featuring dual vanities, a soaking tub, tiled shower, and separate water closet. Luxury vinyl flooring runs throughout the home for a clean, cohesive look. Additional highlights include a dedicated laundry area with built-in storage, a two-car garage, and energy-efficient insulated windows and doors. Out back, a covered porch overlooks the fully fenced, level yard offering a comfortable space for relaxing, grilling, or entertaining. A move-in-ready home with a functional layout and plenty of space to enjoy!
Active
$320,000
6 Sayde Ln, Sheridan, AR 72150
4beds
1,752sqft
Single Family Residence
Built in 2019
6,969 Square Feet Lot
$315,200 Zestimate®
$183/sqft
$40/mo HOA
What's special
Two-car garagePrivate bathSeparate water closetPrimary suiteTwo walk-in closetsTiled showerVaulted ceilings
- 13 days
- 172
- 6
Likely to sell faster than
Zillow last checked:
Listing updated:
Listed by:
Ken Maier 870-830-2529,
Keller Williams Realty 501-907-5959
Source: CARMLS,MLS#: 26037363
Facts & features
Interior
Bedrooms & bathrooms
- Bedrooms: 4
- Bathrooms: 2
- Full bathrooms: 2
Rooms
- Room types: Great Room
Dining room
- Features: Kitchen/Dining Combo, Breakfast Bar
Heating
- Electric
Cooling
- Electric
Appliances
- Included: Built-In Range, Microwave, Electric Range, Dishwasher, Disposal, Electric Water Heater
- Laundry: Washer Hookup, Electric Dryer Hookup, Laundry Room
Features
- Walk-In Closet(s), Ceiling Fan(s), Walk-in Shower, Granite Counters, Pantry, Sheet Rock, Sheet Rock Ceiling, Vaulted Ceiling(s), 4 Bedrooms Same Level
- Flooring: Luxury Vinyl
- Doors: Insulated Doors
- Windows: Insulated Windows
- Attic: Floored,Attic Vent-Turbo
- Has fireplace: Yes
- Fireplace features: Other
Interior area
- Total structure area: 1,752
- Total interior livable area: 1,752 sqft
Property
Parking
- Total spaces: 2
- Parking features: Garage, Two Car
- Has garage: Yes
Features
- Levels: One
- Stories: 1
- Patio & porch: Porch
- Exterior features: Rain Gutters
- Fencing: Full,Wood
Lot
- Size: 6,969 Square Feet
- Dimensions: 73 x 103
- Features: Level
Details
- Parcel number: 70001765065
Construction
Type & style
- Home type: SingleFamily
- Architectural style: Traditional
- Property subtype: Single Family Residence
Materials
- Brick, Stone
- Foundation: Slab
- Roof: Shingle
Condition
- New construction: No
- Year built: 2019
Utilities & green energy
- Electric: Electric-Co-op
- Sewer: Public Sewer
- Water: Public
- Utilities for property: Underground Utilities
Green energy
- Energy efficient items: Doors
Community & HOA
Community
- Features: Gated
- Subdivision: LEGACY POINTE SUB
HOA
- Has HOA: Yes
- HOA fee: $40 monthly
Location
- Region: Sheridan
Financial & listing details
- Price per square foot: $183/sqft
- Tax assessed value: $294,650
- Annual tax amount: $1,605
- Date on market: 9/13/2026
- Listing terms: VA Loan,FHA,Conventional,Cash
- Road surface type: Paved
Estimated market value
$315,200
$299,000 - $331,000
$1,796/mo
Price history
| Date | Event | Price |
|---|---|---|
| 9/13/2026 | Listed for sale | $320,000+14.3%$183/sqft |
Source:  CARMLS #26037363 Report a problem CARMLS #26037363 Report a problem | ||
| 8/4/2025 | Sold | $280,000-3.1%$160/sqft |
Source: CARMLS #25018108 Report a problem | ||
| 8/4/2025 | Contingent | $289,000$165/sqft |
Source: CARMLS #25018108 Report a problem | ||
| 6/12/2025 | Price change | $289,000-2%$165/sqft |
Source: CARMLS #25018108 Report a problem | ||
| 5/8/2025 | Listed for sale | $295,000+26.7%$168/sqft |
Source: CARMLS #25018108 Report a problem | ||
| 4/16/2020 | Sold | $232,900$133/sqft |
Source: CARMLS #19031498 Report a problem | ||
Public tax history
| Year | Property taxes | Tax assessment |
|---|---|---|
| 2025 | $1,605 +0% | $49,010 +10% |
| 2024 | $1,605 +1.6% | $44,550 |
| 2023 | $1,580 -3.1% | $44,550 |
| 2022 | $1,630 | $44,550 |
| 2021 | $1,630 -5.1% | $44,550 +16.8% |
| 2020 | $1,717 +1716.7% | $38,150 +1716.7% |
| 2019 | $95 | $2,100 |
| 2018 | $95 | $2,100 |
Find assessor info on the county website
Monthly payment
Est. payment
Payment breakdown
Explore the cost of this home by adjusting the details. Changes won't be saved.Climate risks
Neighborhood: 72150

Similar homes
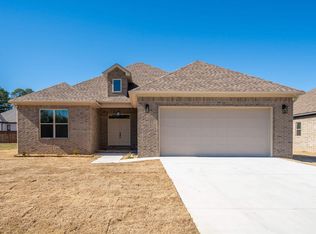
- $309,9003 bd2 ba1.9k sqft2 Sea Shell Dr, Sheridan, AR 72150For Sale
 MLS ID #26029493, Courtney Lawson, TMK Properties. CARMLS
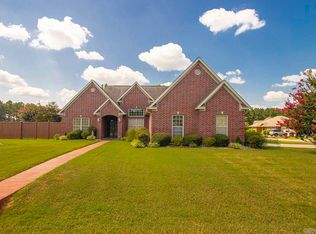
 - $315,0003 bd2 ba1.9k sqft115 Pebble Loop, Sheridan, AR 72150For Sale
 MLS ID #26018767, Jenica R Clement, Jenica Clement Properties. CARMLS
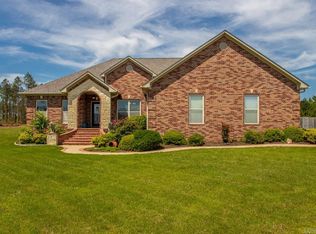
 - $265,0003 bd2 ba1.8k sqft7 Christen Ln, Sheridan, AR 72150For Sale
 MLS ID #26037403, Heather Davis, Jenica Clement Properties. CARMLS
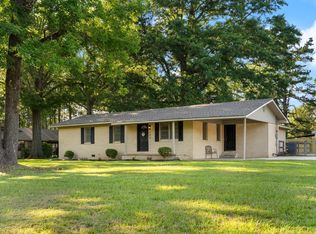
 - $279,9003 bd2 ba2.1k sqft100 W Sunset Dr, Sheridan, AR 72150For Sale
 MLS ID #26034598, Ashley Crouse, Trademark Real Estate, Inc.. CARMLS
 - $249,9004 bd2 ba1.9k sqft64 Horton Hills Dr, Sheridan, AR 72150For SaleMLS ID #26027674, Teresa Cogovan, Halsey Real Estate - Benton. CARMLS
- $295,0003 bd2 ba2k sqft71 Grant 4644, Sheridan, AR 72150For SaleMLS ID #26018569, Chrissy Lynn, IRealty Arkansas - Sherwood. CARMLS
- $289,0003 bd2 ba2.2k sqft7450 Highway 167 N, Sheridan, AR 72150For SaleMLS ID #26021931, Amy Allen, Century 21 Parker & Scroggins Realty - Sheridan. CARMLS
- $389,9004 bd3 ba2.1k sqft811 County Road 67, Sheridan, AR 72150For SaleMLS ID #26035184, Jenica R Clement, Jenica Clement Properties. CARMLS
- $409,0006 bd4 ba2.5k sqft308 Oak Tree, South Sheridan, AR 72150For SaleMLS ID #26037027, Cindy Edgar, Crye-Leike REALTORS Cabot Branch. CARMLS
- $250,0003 bd2 ba1.4k sqft5 Smokey Ridge Ct, Sheridan, AR 72150For SaleMLS ID #26035277, Brandi Henderson, LPT Realty Saline. CARMLS
- $240,0004 bd3 ba2.4k sqft1000 N Arch St, Sheridan, AR 72150For SaleMLS ID #26033979, Jenica R Clement, Jenica Clement Properties. CARMLS
- $244,0003 bd2 ba1.7k sqft8 Summit St, Sheridan, AR 72150For SaleMLS ID #26032923, Eric Shepherd, Alliance Property Group. CARMLS
- $245,0003 bd2 ba1.5k sqft63 Horton Hills Dr, Sheridan, AR 72150For SaleMLS ID #26021959, Courtney Channell, Century 21 Parker & Scroggins Realty - Sheridan. CARMLS
- $179,9003 bd2 ba1.4k sqft1009 Elm St, Sheridan, AR 72150For SaleMLS ID #26030583, Lauren C Dugal, Exp Realty. CARMLS
- $245,0003 bd2 ba2k sqft316 W High St, Sheridan, AR 72150For SaleMLS ID #26028003, Jessica Parker, Century 21 Parker & Scroggins Realty - Benton. CARMLS
- $470,0005 bd4 ba2.5k sqft828 N Grant St #43, Sheridan, AR 72150For SaleMLS ID #26027177, Amanda Eversole, IRealty Arkansas - Sheridan. CARMLS
- $212,9004 bd2 ba1.3k sqft112 E Sunset Dr, Sheridan, AR 72150For SaleMLS ID #26028356, Courtney Lawson, TMK Properties. CARMLS
- $380,0003 bd2 ba2k sqft365 Grant 84 Rd, Sheridan, AR 72150For SaleMLS ID #26027623, Amy Allen, Century 21 Parker & Scroggins Realty - Sheridan. CARMLS
- $399,9003 bd3 ba2.1k sqft47 Fawn Trl, Sheridan, AR 72150For SaleMLS ID #26029925, Kelly Denney, Century 21 Parker & Scroggins Realty - Hot Springs. CARMLS
