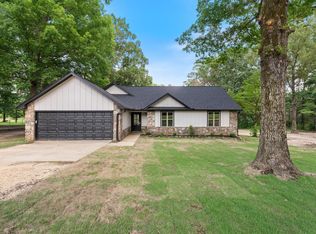
3 bedroom 2 bath home with concrete floors & custom cabinets. The open floor plan is great! There is a nice pantry cabinet, island and separate dining room. The primary suite has double vanities, huge walk in closet and walk in shower plus a jacuzzi tub. Living room boasts a nice built in with gas fireplace. The garage has a spacious storage closet and a FEMA safe room inside. Outside there is an oversized covered back patio where you can enjoy coffee and watch the wildlife. Beautiful landscaping with sprinkler system. Generac generator will be removed by the seller. Roof is only a few years old.
Active
$315,000
115 Pebble Loop, Sheridan, AR 72150
3beds
1,995sqft
Single Family Residence
Built in 2011
0.54 Acres Lot
$-- Zestimate®
$158/sqft
$-- HOA
What's special
- 126 days
- 305
- 19
Zillow last checked:
Listing updated:
Listed by:
Jenica R Clement 870-941-9552,
Jenica Clement Properties 870-320-9816
Source: CARMLS,MLS#: 26018767
Facts & features
Interior
Bedrooms & bathrooms
- Bedrooms: 3
- Bathrooms: 2
- Full bathrooms: 2
Dining room
- Features: Separate Dining Room, Breakfast Bar
Heating
- Has Heating (Unspecified Type)
Cooling
- Electric
Appliances
- Included: Electric Range, Dishwasher, Gas Water Heater
- Laundry: Laundry Room
Features
- Walk-In Closet(s), Built-in Features, Ceiling Fan(s), Walk-in Shower, Pantry, Sheet Rock, 3 Bedrooms Same Level
- Flooring: Concrete
- Doors: Insulated Doors
- Windows: Insulated Windows
- Attic: Floored
- Has fireplace: Yes
- Fireplace features: Gas Logs Present
Interior area
- Total structure area: 1,995
- Total interior livable area: 1,995 sqft
Property
Parking
- Total spaces: 2
- Parking features: Garage, Two Car
- Has garage: Yes
Features
- Levels: One
- Stories: 1
- Patio & porch: Patio, Porch
- Exterior features: Rain Gutters, Storm Cellar
Lot
- Size: 0.54 Acres
- Features: Sloped, Level, Subdivided, Lawn Sprinkler
Details
- Parcel number: 70001749119
Construction
Type & style
- Home type: SingleFamily
- Architectural style: Traditional
- Property subtype: Single Family Residence
Materials
- Brick
- Foundation: Slab
- Roof: Shingle
Condition
- New construction: No
- Year built: 2011
Utilities & green energy
- Electric: Elec-Municipal (+Entergy)
- Sewer: Public Sewer
- Water: Public
Green energy
- Energy efficient items: Doors
Community & HOA
Community
- Security: Security System
- Subdivision: WESTBROOK
HOA
- Has HOA: No
Location
- Region: Sheridan
Financial & listing details
- Price per square foot: $158/sqft
- Tax assessed value: $292,850
- Annual tax amount: $2,193
- Date on market: 5/10/2026
- Listing terms: VA Loan,FHA,Conventional,Cash,USDA Loan
- Road surface type: Paved
Estimated market value
Not available
Estimated sales range
Not available
Not available
Price history
| Date | Event | Price |
|---|---|---|
| 8/3/2026 | Listed for sale | $315,000$158/sqft |
Source:  CARMLS #26018767 Report a problem CARMLS #26018767 Report a problem | ||
| 7/22/2026 | Contingent | $315,000$158/sqft |
Source: CARMLS #26018767 Report a problem | ||
| 6/15/2026 | Price change | $315,000-3.1%$158/sqft |
Source: CARMLS #26018767 Report a problem | ||
| 5/10/2026 | Listed for sale | $325,000+9.2%$163/sqft |
Source: CARMLS #26018767 Report a problem | ||
| 12/9/2021 | Sold | $297,500-1.3%$149/sqft |
Source: CARMLS #21034221 Report a problem | ||
| 11/14/2021 | Contingent | $301,500$151/sqft |
Source: CARMLS #21034221 Report a problem | ||
| 10/20/2021 | Listed for sale | $301,500+1210.9%$151/sqft |
Source: CARMLS #21034221 Report a problem | ||
| 1/26/2011 | Sold | $23,000$12/sqft |
Source: Public Record Report a problem | ||
Public tax history
| Year | Property taxes | Tax assessment |
|---|---|---|
| 2025 | $1,394 -6.7% | $44,310 |
| 2024 | $1,494 -4.8% | $44,310 |
| 2023 | $1,569 -3.1% | $44,310 |
| 2022 | $1,619 -13.8% | $44,310 +16.8% |
| 2021 | $1,878 +40.9% | $37,940 -4.9% |
| 2020 | $1,332 | $39,910 |
| 2019 | $1,332 -1.8% | $39,910 |
| 2018 | $1,357 | $39,910 |
| 2017 | $1,357 | $39,910 +5.2% |
| 2015 | -- | $37,940 |
| 2014 | -- | $37,940 |
| 2012 | -- | $37,940 +762.3% |
| 2011 | -- | $4,400 +76% |
| 2010 | -- | $2,500 |
| 2009 | -- | -- |
Find assessor info on the county website
Monthly payment
Est. payment
Payment breakdown
Explore the cost of this home by adjusting the details. Changes won't be saved.Climate risks
Neighborhood: 72150
Nearby schools
Schools provided by the listing agent
- Elementary: Sheridan
- Middle: Sheridan
- High: Sheridan
Source: CARMLS. This data may not be complete. We recommend contacting the local school district to confirm school assignments for this home.
Similar homes
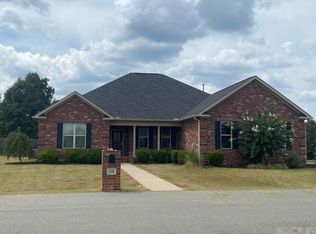
- $309,9003 bd2 ba1.9k sqft2 Sea Shell Dr, Sheridan, AR 72150For Sale
 MLS ID #26029493, Courtney Lawson, TMK Properties. CARMLS
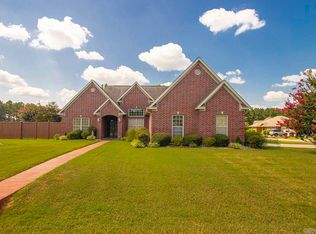
 - $295,0003 bd2 ba2k sqft71 Grant 4644, Sheridan, AR 72150For Sale
 MLS ID #26018569, Chrissy Lynn, IRealty Arkansas - Sherwood. CARMLS
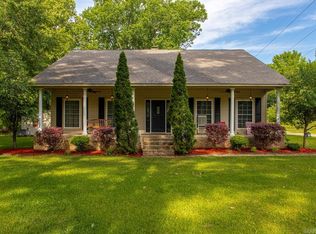
 - $299,0003 bd2 ba1.7k sqft215 County Road 7488, Sheridan, AR 72150For Sale
 MLS ID #26025416, Jenica R Clement, Jenica Clement Properties. CARMLS
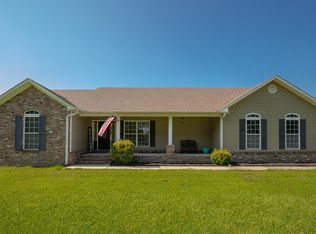
 - $289,0003 bd2 ba2.2k sqft7450 Highway 167 N, Sheridan, AR 72150For Sale
 MLS ID #26021931, Amy Allen, Century 21 Parker & Scroggins Realty - Sheridan. CARMLS
 - $250,0003 bd2 ba1.5k sqft63 Horton Hills Dr, Sheridan, AR 72150For SaleMLS ID #26021959, Courtney Channell, Century 21 Parker & Scroggins Realty - Sheridan. CARMLS
- $299,9003 bd2 ba2.5k sqft25 Sites Dr, Sheridan, AR 72150For SaleMLS ID #26016755, Mary Kay Palmer, TMK Properties. CARMLS
- $279,9003 bd2 ba2.1k sqft100 W Sunset Dr, Sheridan, AR 72150For SaleMLS ID #26034598, Ashley Crouse, Trademark Real Estate, Inc.. CARMLS
- $409,0006 bd4 ba2.5k sqft308 Oak Tree, South Sheridan, AR 72150For SaleMLS ID #26037027, Cindy Edgar, Crye-Leike REALTORS Cabot Branch. CARMLS
- $249,9004 bd2 ba1.9k sqft64 Horton Hills Dr, Sheridan, AR 72150For SaleMLS ID #26027674, Teresa Cogovan, Halsey Real Estate - Benton. CARMLS
- $245,0003 bd2 ba1.7k sqft8 Summit St, Sheridan, AR 72150For SaleMLS ID #26032923, Eric Shepherd, Alliance Property Group. CARMLS
- $399,9003 bd3 ba2.1k sqft47 Fawn Trl, Sheridan, AR 72150For SaleMLS ID #26029925, Kelly Denney, Century 21 Parker & Scroggins Realty - Hot Springs. CARMLS
- $240,0004 bd3 ba2.4k sqft1000 N Arch St, Sheridan, AR 72150For SaleMLS ID #26033979, Jenica R Clement, Jenica Clement Properties. CARMLS
- $268,0003 bd2 ba1.5k sqft1815 Grant 56 Rd, Sheridan, AR 72150For SaleMLS ID #26034442, Utaw Zakrzewski, RE/MAX Encore. CARMLS
- $250,0003 bd2 ba1.4k sqft5 Smokey Ridge Ct, Sheridan, AR 72150For SaleMLS ID #26035277, Brandi Henderson, LPT Realty Saline. CARMLS
- $459,0005 bd3 ba2.4k sqft713 N Grant St #43, Sheridan, AR 72150For SaleMLS ID #26019629, Jenica R Clement, Jenica Clement Properties. CARMLS
- $379,9004 bd2 ba2.1k sqft185 Allie Jo Ln, Sheridan, AR 72150New ConstructionMLS ID #26000105, Courtney Lawson, TMK Properties. CARMLS
- $399,9004 bd3 ba2.1k sqft811 County Road 67, Sheridan, AR 72150For SaleMLS ID #26035184, Jenica R Clement, Jenica Clement Properties. CARMLS
- $245,0003 bd2 ba2k sqft316 W High St, Sheridan, AR 72150For SaleMLS ID #26028003, Jessica Parker, Century 21 Parker & Scroggins Realty - Benton. CARMLS
- $235,0003 bd2 ba2k sqft2183 Highway 167 S, Ozark, AR 72150For SaleMLS ID #26031206, Nick McDaniel, McDaniel & Co. REALTORS - Hensley. CARMLS
- $470,0005 bd4 ba2.5k sqft828 N Grant St #43, Sheridan, AR 72150For SaleMLS ID #26027177, Amanda Eversole, IRealty Arkansas - Sheridan. CARMLS
