Welcome home to this stunning 2,560 sq ft residence offering 6 bed, 3.5 baths and a thoughtfully designed split floor plan perfect for both everyday living and entertaining. The moment you step inside you'll appreciate the beautiful LVP flooring, elegant finishes & inviting fireplace that serves as the heart of the home. The kitchen features granite counters, abundant cabinets & seamless flow into the living & dining areas, including a formal dining room for hosting. The primary suite is a true retreat, boasting a luxurious bath w/a soaker tub, separate shower and toilet area along w/his/her walk-in closets. Situated on a corner lot this home offers a 2 car side load garage, partial fencing & an outdoor space designed for entertaining. Enjoy evenings on the covered patio complete w/a gorgeous outdoor kitchen creating the perfect setting for gatherings. Combining elegance, comfort & functionality this exception property offers space you've been searching for & the upgrades you'll love. This is a home you'll be proud to call your own.
Active
$409,000
308 Oak Tree, South Sheridan, AR 72150
6beds
2,560sqft
Single Family Residence
Built in 2022
0.51 Acres Lot
$404,000 Zestimate®
$160/sqft
$-- HOA
What's special
Partial fencingElegant finishesCovered patioBeautiful lvp flooringCorner lotKitchen features granite countersAbundant cabinets
- 30 days
- 251
- 16
Zillow last checked:
Listing updated:
Listed by:
Cindy Edgar 501-626-8246,
Crye-Leike REALTORS Cabot Branch 501-628-0090
Source: CARMLS,MLS#: 26037027
Facts & features
Interior
Bedrooms & bathrooms
- Bedrooms: 6
- Bathrooms: 4
- Full bathrooms: 3
- 1/2 bathrooms: 1
Rooms
- Room types: Great Room
Dining room
- Features: Separate Dining Room, Breakfast Bar
Heating
- Electric
Cooling
- Electric
Appliances
- Included: Free-Standing Range, Microwave, Gas Range, Dishwasher, Disposal, Gas Water Heater
- Laundry: Washer Hookup, Electric Dryer Hookup, Laundry Room
Features
- Walk-In Closet(s), Built-in Features, Ceiling Fan(s), Walk-in Shower, Pantry, Sheet Rock, Sheet Rock Ceiling, Primary Bedroom/Main Lv, Primary Bedroom Apart, All Bedrooms Down
- Flooring: Carpet, Luxury Vinyl
- Doors: Insulated Doors
- Windows: Insulated Windows
- Has fireplace: Yes
- Fireplace features: Factory Built, Gas Starter
Interior area
- Total structure area: 2,560
- Total interior livable area: 2,560 sqft
Property
Parking
- Total spaces: 2
- Parking features: Garage, Two Car, Garage Door Opener, Garage Faces Side
- Has garage: Yes
Features
- Levels: One
- Stories: 1
- Patio & porch: Patio
- Exterior features: Rain Gutters
- Fencing: Partial
Lot
- Size: 0.51 Acres
- Features: Level, Corner Lot, Cleared, Subdivided
Details
- Parcel number: 70001759001
Construction
Type & style
- Home type: SingleFamily
- Architectural style: Traditional
- Property subtype: Single Family Residence
Materials
- Brick
- Foundation: Slab
- Roof: Shingle
Condition
- New construction: No
- Year built: 2022
Utilities & green energy
- Electric: Elec-Municipal (+Entergy)
- Gas: Gas-Natural
- Sewer: Public Sewer
- Water: Public
- Utilities for property: Natural Gas Connected
Green energy
- Energy efficient items: Doors
Community & HOA
Community
- Subdivision: OAK TREE SOUTH
HOA
- Has HOA: No
Location
- Region: South Sheridan
Financial & listing details
- Price per square foot: $160/sqft
- Tax assessed value: $396,000
- Annual tax amount: $2,400
- Date on market: 9/10/2026
- Listing terms: VA Loan,FHA,Conventional,Cash,USDA Loan
- Road surface type: Paved
Estimated market value
$404,000
$384,000 - $424,000
$2,661/mo
Price history
| Date | Event | Price |
|---|---|---|
| 9/10/2026 | Listed for sale | $409,000-1.4%$160/sqft |
Source:  CARMLS #26037027 Report a problem CARMLS #26037027 Report a problem | ||
| 9/10/2026 | Listing removed | $415,000$162/sqft |
Source: CARMLS #26024584 Report a problem | ||
| 8/18/2026 | Price change | $415,000-1.2%$162/sqft |
Source: CARMLS #26024584 Report a problem | ||
| 6/18/2026 | Listed for sale | $419,900+8.4%$164/sqft |
Source: CARMLS #26024584 Report a problem | ||
| 8/9/2022 | Sold | $387,500-3.1%$151/sqft |
Source: CARMLS #22003992 Report a problem | ||
| 7/1/2022 | Contingent | $399,999$156/sqft |
Source: CARMLS #22003992 Report a problem | ||
| 2/7/2022 | Listed for sale | $399,999+19.4%$156/sqft |
Source: CARMLS #22003992 Report a problem | ||
| 1/15/2020 | Sold | $335,000$131/sqft |
Source: Public Record Report a problem | ||
Public tax history
| Year | Property taxes | Tax assessment |
|---|---|---|
| 2025 | $2,402 +1.5% | $66,700 +10% |
| 2024 | $2,365 +2.7% | $60,640 |
| 2023 | $2,304 +631.4% | $60,640 +766.3% |
| 2022 | $315 | $7,000 |
| 2021 | $315 +100% | $7,000 +100% |
| 2020 | $158 | $3,500 |
| 2019 | $158 | $3,500 |
Find assessor info on the county website
Monthly payment
Est. payment
Payment breakdown
Explore the cost of this home by adjusting the details. Changes won't be saved.Climate risks
Neighborhood: 72150
Similar homes
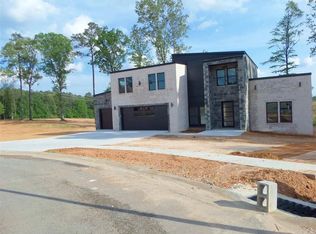
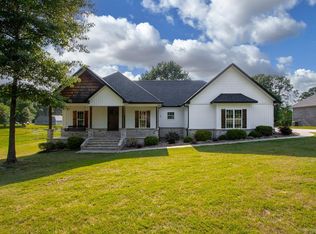
- $451,5005 bd3 ba2.4k sqft713 N Grant St #43, Sheridan, AR 72150For Sale
 MLS ID #26019629, Jenica R Clement, Jenica Clement Properties. CARMLS
 - $470,0005 bd4 ba2.5k sqft828 N Grant St #43, Sheridan, AR 72150For Sale
 MLS ID #26027177, Amanda Eversole, IRealty Arkansas - Sheridan. CARMLS
 - $389,9004 bd3 ba2.1k sqft811 County Road 67, Sheridan, AR 72150For Sale
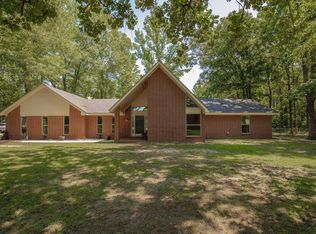 MLS ID #26035184, Jenica R Clement, Jenica Clement Properties. CARMLS
 - $507,0005 bd4 ba3k sqft365 Oak Tree Rdg, Sheridan, AR 72150For Sale
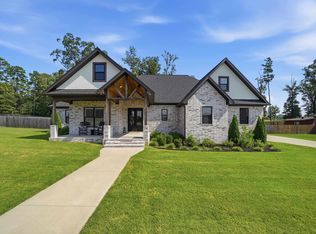 MLS ID #26032830, Megan L Bradshaw, Century 21 Parker & Scroggins Realty - Sheridan. CARMLS
 - $394,9003 bd3 ba2.1k sqft47 Fawn Trl, Sheridan, AR 72150For SaleMLS ID #26029925, Kelly Denney, Century 21 Parker & Scroggins Realty - Hot Springs. CARMLS
- $445,0005 bd2 ba2.3k sqft20 Grant 84 Rd, Sheridan, AR 72150New ConstructionMLS ID #26040108, Holly D Clement, Century 21 Parker & Scroggins Realty - Sheridan. CARMLS
- $417,0004 bd2 ba2.5k sqft4684 Highway 167 S, Sheridan, AR 72150For SaleMLS ID #26035997, Jenica R Clement, Jenica Clement Properties. CARMLS
- $399,9004 bd2 ba2.1k sqft318 Walker Dr, Sheridan, AR 72150New ConstructionMLS ID #26034234, Ashley Crouse, Trademark Real Estate, Inc.. CARMLS
- $380,0003 bd2 ba2k sqft365 Grant 84 Rd, Sheridan, AR 72150For SaleMLS ID #26027623, Amy Allen, Century 21 Parker & Scroggins Realty - Sheridan. CARMLS
- $315,0004 bd2 ba1.7k sqft6 Sayde Ln, Sheridan, AR 72150For SaleMLS ID #26037363, Ken Maier, Keller Williams Realty. CARMLS
- $445,0003 bd3 ba2.4k sqft2825 Highway 35 N, Sheridan, AR 72150For SaleMLS ID #26021923, Morgan Cotton, Century 21 Parker & Scroggins Realty - Sheridan. CARMLS
- $315,0003 bd2 ba1.9k sqft115 Pebble Loop, Sheridan, AR 72150For SaleMLS ID #26018767, Jenica R Clement, Jenica Clement Properties. CARMLS
- $505,0004 bd3 ba3.1k sqft510 Timber Ridge Cir, Sheridan, AR 72150For SaleMLS ID #26031526, Stephanie L Reed, Action Realty. CARMLS
- $304,9003 bd2 ba1.9k sqft2 Sea Shell Dr, Sheridan, AR 72150For SaleMLS ID #26029493, Courtney Lawson, TMK Properties. CARMLS
- $374,9004 bd2 ba2.1k sqft185 Allie Jo Ln, Sheridan, AR 72150New ConstructionMLS ID #26000105, Courtney Lawson, TMK Properties. CARMLS
- $372,9303 bd2 ba2k sqft3690 Grant 9 Rd, Sheridan, AR 72150New ConstructionMLS ID #26033795, Jourdan Quinn, Exp Realty. CARMLS
- $249,9004 bd2 ba1.9k sqft64 Horton Hills Dr, Sheridan, AR 72150For SaleMLS ID #26027674, Teresa Cogovan, Halsey Real Estate - Benton. CARMLS
- $289,0003 bd2 ba2.2k sqft7450 Highway 167 N, Sheridan, AR 72150For SaleMLS ID #26021931, Amy Allen, Century 21 Parker & Scroggins Realty - Sheridan. CARMLS
- $579,9004 bd3 ba2.8k sqft244 S Grant St #84, Sheridan, AR 72150For SaleMLS ID #26021989, Holly D Clement, Century 21 Parker & Scroggins Realty - Sheridan. CARMLS
- $240,0004 bd3 ba2.4k sqft1000 N Arch St, Sheridan, AR 72150For SaleMLS ID #26033979, Jenica R Clement, Jenica Clement Properties. CARMLS
