Welcome home to this stunning 3 bed, 2 bath home built in 2024! Situated in a newly established neighborhood with spacious front and back yards, this modern home blends comfort and style, and peace of mind-complete with a whole-home generator so you'll never have to worry about losing electricity. Start your mornings sipping coffee on the charming front porch and spend your evenings entertaining on the large back porch-the absolute perfect spot for grilling, watching the game, and relaxing. Inside, the heart of the home features a beautiful kitchen equipped with textured granite countertops, newer appliances, abundant cabinetry, and a spacious pantry. Enjoy cozy nights by the beautiful living room fireplace. Practicality meets design with a convenient mudroom area. The oversized primary suite offers a true retreat, complete with a massive walk-in closet and a spa-like ensuite bath featuring double vanities, a tiled walk-in shower, and a separate tub. Don't miss the chance to own a like-new home with all the modern upgrades!
Active
$380,000
365 Grant 84 Rd, Sheridan, AR 72150
3beds
2,046sqft
Single Family Residence
Built in 2024
3.37 Acres Lot
$376,700 Zestimate®
$186/sqft
$-- HOA
What's special
Separate tubOversized primary suiteDouble vanitiesConvenient mudroom areaMassive walk-in closetTiled walk-in showerSpa-like ensuite bath
- 92 days
- 243
- 37
Zillow last checked:
Listing updated:
Listed by:
Amy Allen 870-370-1903,
Century 21 Parker & Scroggins Realty - Sheridan 870-484-0635
Source: CARMLS,MLS#: 26027623
Facts & features
Interior
Bedrooms & bathrooms
- Bedrooms: 3
- Bathrooms: 2
- Full bathrooms: 2
Dining room
- Features: Separate Dining Room, Breakfast Bar
Heating
- Electric
Cooling
- Electric
Appliances
- Included: Microwave, Surface Range, Disposal, Refrigerator, Oven
- Laundry: Laundry Room
Features
- Pantry, Primary Bedroom Apart, All Bedrooms Down
- Flooring: Carpet, Tile, Luxury Vinyl
- Has fireplace: Yes
- Fireplace features: Factory Built
Interior area
- Total structure area: 2,046
- Total interior livable area: 2,046 sqft
Property
Parking
- Total spaces: 2
- Parking features: Garage, Two Car, Garage Faces Side
- Has garage: Yes
Features
- Levels: One
- Stories: 1
Lot
- Size: 3.37 Acres
- Features: Level, Cleared, Subdivided
Construction
Type & style
- Home type: SingleFamily
- Architectural style: Craftsman
- Property subtype: Single Family Residence
Materials
- Brick, Metal/Vinyl Siding
- Foundation: Slab
- Roof: Shingle
Condition
- New construction: No
- Year built: 2024
Utilities & green energy
- Electric: Electric-Co-op
- Gas: Gas-Propane/Butane
- Sewer: Septic Tank
- Water: Public
- Utilities for property: Gas-Propane/Butane
Community & HOA
Community
- Subdivision: EAGLE RIDGE ESTATES
HOA
- Has HOA: No
Location
- Region: Sheridan
Financial & listing details
- Price per square foot: $186/sqft
- Annual tax amount: $2,617
- Date on market: 7/9/2026
- Road surface type: Paved
Estimated market value
$376,700
$358,000 - $396,000
$1,911/mo
Price history
| Date | Event | Price |
|---|---|---|
| 7/9/2026 | Listed for sale | $380,000$186/sqft |
Source:  CARMLS #26027623 Report a problem CARMLS #26027623 Report a problem | ||
Public tax history
Tax history is unavailable.
Monthly payment
Est. payment
Payment breakdown
Explore the cost of this home by adjusting the details. Changes won't be saved.Climate risks
Neighborhood: 72150

Similar homes
- $389,9004 bd3 ba2.1k sqft811 County Road 67, Sheridan, AR 72150For Sale
 MLS ID #26035184, Jenica R Clement, Jenica Clement Properties. CARMLS
 - $394,9003 bd3 ba2.1k sqft47 Fawn Trl, Sheridan, AR 72150For Sale
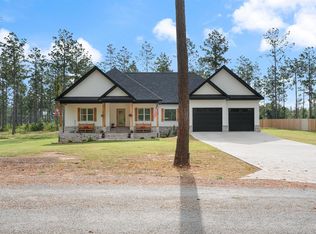 MLS ID #26029925, Kelly Denney, Century 21 Parker & Scroggins Realty - Hot Springs. CARMLS
 - $445,0003 bd3 ba2.4k sqft2825 Highway 35 N, Sheridan, AR 72150For Sale
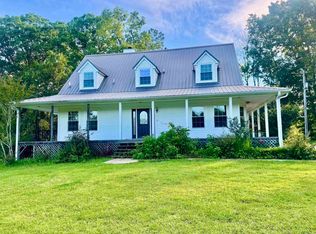 MLS ID #26021923, Morgan Cotton, Century 21 Parker & Scroggins Realty - Sheridan. CARMLS
 - $372,9303 bd2 ba2k sqft3690 Grant 9 Rd, Sheridan, AR 72150New Construction
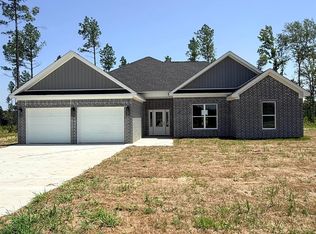 MLS ID #26033795, Jourdan Quinn, Exp Realty. CARMLS
 - $409,0006 bd4 ba2.5k sqft308 Oak Tree, South Sheridan, AR 72150For SaleMLS ID #26037027, Cindy Edgar, Crye-Leike REALTORS Cabot Branch. CARMLS
- $399,9004 bd2 ba2.1k sqft318 Walker Dr, Sheridan, AR 72150New ConstructionMLS ID #26034234, Ashley Crouse, Trademark Real Estate, Inc.. CARMLS
- $289,0003 bd2 ba2.2k sqft7450 Highway 167 N, Sheridan, AR 72150For SaleMLS ID #26021931, Amy Allen, Century 21 Parker & Scroggins Realty - Sheridan. CARMLS
- $470,0005 bd4 ba2.5k sqft828 N Grant St #43, Sheridan, AR 72150For SaleMLS ID #26027177, Amanda Eversole, IRealty Arkansas - Sheridan. CARMLS
- $315,0004 bd2 ba1.7k sqft6 Sayde Ln, Sheridan, AR 72150For SaleMLS ID #26037363, Ken Maier, Keller Williams Realty. CARMLS
- $451,5005 bd3 ba2.4k sqft713 N Grant St #43, Sheridan, AR 72150For SaleMLS ID #26019629, Jenica R Clement, Jenica Clement Properties. CARMLS
- $265,0003 bd2 ba1.8k sqft7 Christen Ln, Sheridan, AR 72150For SaleMLS ID #26037403, Heather Davis, Jenica Clement Properties. CARMLS
- $417,0004 bd2 ba2.5k sqft4684 Highway 167 S, Sheridan, AR 72150For SaleMLS ID #26035997, Jenica R Clement, Jenica Clement Properties. CARMLS
- $249,9004 bd2 ba1.9k sqft64 Horton Hills Dr, Sheridan, AR 72150For SaleMLS ID #26027674, Teresa Cogovan, Halsey Real Estate - Benton. CARMLS
- $279,9003 bd2 ba2.1k sqft100 W Sunset Dr, Sheridan, AR 72150For SaleMLS ID #26034598, Ashley Crouse, Trademark Real Estate, Inc.. CARMLS
- $379,9004 bd2 ba2.1k sqft26966 S Sardis Rd, Bauxite, AR 72011For SaleMLS ID #26034996, Lindsey Reeves, McGraw Realtors - Benton. CARMLS
- $235,0003 bd2 ba1.5k sqft(Undisclosed Address), Sheridan, AR 72150For SaleMLS ID #26025855, Amber Woodall, Jenica Clement Properties. CARMLS
- $199,9003 bd2 ba1.3k sqft36 Valley Ct, Sheridan, AR 72150For SaleMLS ID #26027505, Lisa Attwood, Lisa Attwood Realty. CARMLS
- $239,9993 bd2 ba2k sqft316 W High St, Sheridan, AR 72150For SaleMLS ID #26028003, Jessica Parker, Century 21 Parker & Scroggins Realty - Benton. CARMLS
- $350,0003 bd2 ba2.1k sqft1301 Quapaw Dr, Redfield, AR 72132For SaleMLS ID #26029144, Kristy Philbrook, The Property Shop of AR, Inc.. CARMLS
