This exceptional 3-year-old custom-built home is packed with upgrades, character, and thoughtful details throughout. From the moment you step inside, you'll appreciate the craftsmanship and custom touches that make this property stand out. The open living area features a stunning site-built wood-burning fireplace. The kitchen was designed with both style and function in mind, offering a gorgeous waterfall island, custom finishes, double oven, and a spacious walk-in pantry. The split floor plan creates the perfect balance of openness and privacy. Tucked away from the secondary bedrooms, the primary suite offers a relaxing retreat with a spacious bath and separate his-and-her walk-in closets. Enjoy peaceful mornings and relaxing evenings on the covered back porch, complete with its own vaulted tongue-and-groove ceiling. Outside, the 3-acre property provides plenty of room to spread out and includes a shop with electricity, ideal for projects, equipment storage, or recreational use. This property checks all the boxes!
Active
$585,500
244 S Grant St #84, Sheridan, AR 72150
4beds
2,898sqft
:
Get pre-qualified$3,685/mo
Single Family Residence
Built in 2022
3 Acres Lot
$573,100 Zestimate®
$202/sqft
$-- HOA
What's special
Shop with electricityGorgeous waterfall islandSeparate his-and-her walk-in closetsSplit floor planCustom finishesStunning site-built wood-burning fireplaceDouble oven
- 57 days |
- 390 |
- 35 |
Zillow last checked:
Listing updated:
Listed by:
Holly D Clement 870-550-4697,
Century 21 Parker & Scroggins Realty - Sheridan 870-484-0635,
Courtney Channell 870-917-0674,
Century 21 Parker & Scroggins Realty - Sheridan
Source: CARMLS,MLS#: 26021989
Facts & features
Interior
Bedrooms & bathrooms
- Bedrooms: 4
- Bathrooms: 3
- Full bathrooms: 2
- 1/2 bathrooms: 1
Rooms
- Room types: Great Room, Office/Study
Dining room
- Features: Eat-in Kitchen, Living/Dining Combo, Breakfast Bar
Heating
- Electric
Cooling
- Electric
Appliances
- Included: Double Oven, Surface Range, Dishwasher, Disposal, Plumbed For Ice Maker, Electric Water Heater
- Laundry: Washer Hookup, Electric Dryer Hookup, Laundry Room
Features
- Ceiling Fan(s), Walk-in Shower, Wired for Data, Kit Counter-Quartz, Pantry, Sheet Rock, Wallpaper, Sheet Rock Ceiling, Wood Ceiling, Primary Bedroom/Main Lv, Primary Bedroom Apart, Guest Bedroom Apart, 4 Bedrooms Same Level
- Flooring: Luxury Vinyl
- Doors: Insulated Doors
- Windows: Insulated Windows
- Basement: None
- Attic: Floored
- Has fireplace: Yes
- Fireplace features: Woodburning-Site-Built
Interior area
- Total structure area: 2,898
- Total interior livable area: 2,898 sqft
Property
Parking
- Total spaces: 2
- Parking features: Garage, Two Car, Garage Faces Side
- Has garage: Yes
Features
- Levels: One
- Stories: 1
- Patio & porch: Patio
- Exterior features: Rain Gutters, Shop
- Fencing: Full,Chain Link
Lot
- Size: 3 Acres
- Features: Level, Rural Property, Cleared, Extra Landscaping, Subdivided
Construction
Type & style
- Home type: SingleFamily
- Architectural style: Traditional
- Property subtype: Single Family Residence
Materials
- Brick, Wood Siding, Spray Foam Insulation
- Foundation: Slab
- Roof: 3 Tab Shingles
Condition
- New construction: No
- Year built: 2022
Utilities & green energy
- Electric: Electric-Co-op
- Sewer: Public Sewer, Septic Tank
Green energy
- Energy efficient items: Doors, Ridge Vents/Caps
Community & HOA
Community
- Security: Smoke Detector(s)
- Subdivision: EAGLE RIDGE ESTATES
HOA
- Has HOA: No
Location
- Region: Sheridan
Financial & listing details
- Price per square foot: $202/sqft
- Annual tax amount: $3,999
- Date on market: 6/1/2026
- Listing terms: VA Loan,FHA,Conventional,USDA Loan
- Road surface type: Gravel, Paved
Estimated market value
$573,100
$544,000 - $602,000
$2,587/mo
Price history
| Date | Event | Price |
|---|---|---|
| 6/1/2026 | Listed for sale | $585,500$202/sqft |
Source:  CARMLS #26021989 Report a problem CARMLS #26021989 Report a problem | ||
Public tax history
Tax history is unavailable.
Monthly payment
Est. payment
Payment breakdown
Explore the cost of this home by adjusting the details. Changes won't be saved.Climate risks
Neighborhood: 72150
Nearby schools
GreatSchools rating
- NASheridan Elementary SchoolGrades: PK-2Distance: 1.9 mi
- 7/10Sheridan Middle SchoolGrades: 6-8Distance: 2.5 mi
- 7/10Sheridan High SchoolGrades: 9-12Distance: 2.1 mi
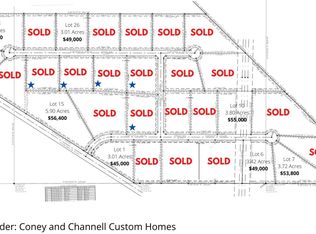
- $45,0003.42 AcresLOT 6 S Grant St #84, Sheridan, AR 72150Sold
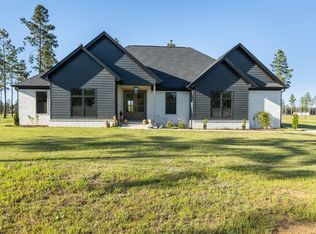
- $430,0004 bd3 ba2.4k sqft32 Grant #842, Sheridan, AR 72150Sold
- $99,0007.97 Acres0 Highway 35 S, Sheridan, AR 72150Lot/Land
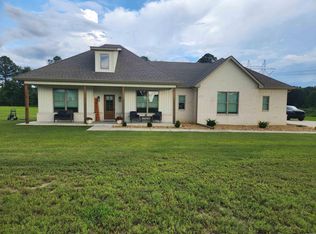
- $380,0003 bd2 ba2k sqft365 Grant 84 Rd, Sheridan, AR 72150For Sale
- $325,0003 bd2 ba2k sqft365 Grant #84, Sheridan, AR 72150Sold
- $35,0003.04 Acres0 S Grant St #844, Sheridan, AR 72150Sold
- $682,0635 bd5 ba4.1k sqft394 Grant #84, Sheridan, AR 72150Sold
- $122,9004 bd2 ba1.4k sqft3386 Highway 35 N, Sheridan, AR 72150Off Market
A local agent can set up tours, give advice and negotiate with sellers.
A local lender can help you make sure your offer is ready when you are.
Similar homes
- $586,0003 bd3 ba2.9k sqft220 Grant County Rd #844, Sheridan, AR 72150For Sale
 MLS ID #26023551, Jenica R Clement, Jenica Clement Properties. CARMLS
 - $559,0004 bd4 ba2.8k sqft333 S Grant St #43, Sheridan, AR 72150For Sale
 MLS ID #26028025, Kelly Denney, Century 21 Parker & Scroggins Realty - Hot Springs. CARMLS
 - $599,9004 bd3 ba3.1k sqft8888 S Grant St #75, Sheridan, AR 72150For Sale
 MLS ID #26029737, Mary Kay Palmer, TMK Properties. CARMLS
 - $660,0006 bd4 ba2.6k sqft18 Stephenson Ln, Sheridan, AR 72150For Sale
 MLS ID #26028122, Merri Thompson, Southern Homes Realty. CARMLS
 - $470,0005 bd4 ba2.5k sqft828 N Grant St #43, Sheridan, AR 72150For SaleMLS ID #26027177, Amanda Eversole, IRealty Arkansas - Sheridan. CARMLS
- $712,0004 bd4 ba3.2k sqft24 Winston Dr, Sheridan, AR 72150For SaleMLS ID #26025226, Buffie C Howard, Truman Ball Real Estate. CARMLS
- $580,0004 bd3 ba2.8k sqft8899 Grant County Rd #75, Sheridan, AR 72150For SaleMLS ID #26007294, Ashley D Wallace, LPT Realty Conway. CARMLS
- $467,5003 bd3 ba2.5k sqft76 S Grant St #7, Sheridan, AR 72150For SaleMLS ID #26023081, Jenica R Clement, Jenica Clement Properties. CARMLS
- $459,0005 bd3 ba2.4k sqft713 N Grant St #43, Sheridan, AR 72150For SaleMLS ID #26019629, Jenica R Clement, Jenica Clement Properties. CARMLS
- $380,0003 bd2 ba2k sqft365 Grant 84 Rd, Sheridan, AR 72150For SaleMLS ID #26027623, Amy Allen, Century 21 Parker & Scroggins Realty - Sheridan. CARMLS
- $745,0004 bd4 ba3.5k sqft605 N Grant St #167079, Sheridan, AR 72150For SaleMLS ID #26028073, Kendall Leigh, Southern Homes Realty. CARMLS
- $299,0003 bd2 ba2.2k sqft7450 Highway 167 N, Sheridan, AR 72150For SaleMLS ID #26021931, Amy Allen, Century 21 Parker & Scroggins Realty - Sheridan. CARMLS
- $500,0004 bd3 ba3.7k sqft1002 S Grant St #9, Sheridan, AR 72150For SaleMLS ID #26006952, Jenica R Clement, Jenica Clement Properties. CARMLS
- $399,9003 bd3 ba2.1k sqft47 Fawn Trl, Sheridan, AR 72150For SaleMLS ID #26029925, Kelly Denney, Century 21 Parker & Scroggins Realty - Hot Springs. CARMLS
- $419,9006 bd4 ba2.5k sqft308 Oak Tree, South Sheridan, AR 72150For SaleMLS ID #26024584, Cindy Edgar, Crye-Leike REALTORS Cabot Branch. CARMLS
- $395,0005 bd4 ba2.6k sqft556 Shannon Ln, Sheridan, AR 72150For SaleMLS ID #26023709, Jenica R Clement, Jenica Clement Properties. CARMLS
- $599,9004 bd4 ba3.9k sqft19045 Sulphur Springs Rd, Malvern, AR 72104For SaleMLS ID #26024213, Courtney Lawson, TMK Properties. CARMLS
- $300,0003 bd2 ba2k sqft71 Grant 4644, Sheridan, AR 72150For SaleMLS ID #26018569, Chrissy Lynn, IRealty Arkansas - Sherwood. CARMLS
- $589,5004 bd3 ba2.8k sqft12603 Germania, Alexander, AR 72002For SaleMLS ID #26017096, Layne Penfield, Baxley-Penfield-Moudy Realtors. CARMLS
- $434,9003 bd3 ba2.3k sqft507 Gary Ln, Sheridan, AR 72150For SaleMLS ID #25033697, Lindsey Blaylock, Bailey & Company Real Estate. CARMLS
