Welcome to your dream Barndo on 5.17 acres! This custom home offers 3,760 sq ft of heated and cooled living space plus garage area, all sitting on a 40x50 slab and stick built with 2x6 framing and durable metal siding. Inside you’ll find 4 bedrooms, 3 full bathrooms, and 2 bonus areas. The primary suite is downstairs along with an additional full bath for guests. office or bedroom space, walk in pantry and laundry are downstairs also. Upstairs features 2 bedrooms (walk in closet) and a bathroom with two bonus room areas (with closet) The kitchen was designed to impress with black countertops, farmhouse apron sink, touchless faucet, stainless vent hood, gas stove, and a large walk-in pantry with room for freezers. Enjoy cozy evenings by the natural stone gas fireplace with concrete hearth. Built for efficiency, this home includes spray foam insulation, separate controlled upstairs HVAC with built-in humidifier, gas tankless water heater, and a wired commercial-grade security system. Relax on the wraparound porch supported by beautiful Douglas fir posts and enjoy peaceful country living just minutes from town. The garage/shop space adds flexibility. Cleared area ready for your shop!
Active
Price cut: $40K (7/12)
$500,000
1002 S Grant St #9, Sheridan, AR 72150
4beds
3,760sqft
:
Get pre-qualified$3,113/mo
Single Family Residence
Built in 2025
5.17 Acres Lot
$499,100 Zestimate®
$133/sqft
$-- HOA
What's special
Garage areaSpray foam insulationGas tankless water heaterWired commercial-grade security systemGas stoveBlack countertopsDurable metal siding
- 150 days |
- 665 |
- 46 |
Zillow last checked:
Listing updated:
Listed by:
Jenica R Clement 870-941-9552,
Jenica Clement Properties 870-320-9816
Source: CARMLS,MLS#: 26006952
Facts & features
Interior
Bedrooms & bathrooms
- Bedrooms: 4
- Bathrooms: 3
- Full bathrooms: 3
Rooms
- Room types: Game Room, Bonus Room
Dining room
- Features: Living/Dining Combo
Heating
- Natural Gas
Cooling
- Electric
Appliances
- Included: Gas Range, Gas Water Heater, Tankless Water Heater
- Laundry: Laundry Room
Features
- Walk-In Closet(s), Ceiling Fan(s), Walk-in Shower, Wired for Data, Pantry, Sheet Rock, Vaulted Ceiling(s), Primary Bedroom Apart, 2 Bedrooms Same Level
- Flooring: Concrete, Luxury Vinyl
- Doors: Insulated Doors
- Windows: Insulated Windows, Low Emissivity Windows
- Has fireplace: Yes
- Fireplace features: Gas Logs Present
Interior area
- Total structure area: 3,760
- Total interior livable area: 3,760 sqft
Property
Parking
- Parking features: Garage
- Has garage: Yes
Features
- Levels: Two
- Stories: 2
- Patio & porch: Deck, Porch
Lot
- Size: 5.17 Acres
- Features: Sloped, Cleared
Construction
Type & style
- Home type: SingleFamily
- Architectural style: Country,Barndominium
- Property subtype: Single Family Residence
Materials
- Metal/Vinyl Siding
- Foundation: Slab
- Roof: Metal
Condition
- New construction: No
- Year built: 2025
Utilities & green energy
- Electric: Elec-Municipal (+Entergy)
- Sewer: Septic Tank
- Water: Public
Green energy
- Energy efficient items: Doors
Community & HOA
Community
- Subdivision: Metes & Bounds
HOA
- Has HOA: No
Location
- Region: Sheridan
Financial & listing details
- Price per square foot: $133/sqft
- Annual tax amount: $2,815
- Date on market: 2/23/2026
- Listing terms: VA Loan,FHA,Conventional,Cash,USDA Loan
- Road surface type: Paved
Estimated market value
$499,100
$474,000 - $524,000
$2,960/mo
Price history
| Date | Event | Price |
|---|---|---|
| 7/12/2026 | Price change | $500,000-7.4%$133/sqft |
Source:  CARMLS #26006952 Report a problem CARMLS #26006952 Report a problem | ||
| 6/3/2026 | Price change | $540,000-6.9%$144/sqft |
Source: CARMLS #26006952 Report a problem | ||
| 5/8/2026 | Price change | $580,000-6.5%$154/sqft |
Source: CARMLS #26006952 Report a problem | ||
| 3/18/2026 | Price change | $620,000-3.1%$165/sqft |
Source: CARMLS #26006952 Report a problem | ||
| 2/23/2026 | Listed for sale | $640,000$170/sqft |
Source: CARMLS #26006952 Report a problem | ||
Public tax history
Tax history is unavailable.
Monthly payment
Est. payment
Payment breakdown
Explore the cost of this home by adjusting the details. Changes won't be saved.Climate risks
Neighborhood: 72150
Nearby schools
GreatSchools rating
- 6/10Sheridan Intermediate SchoolGrades: 3-5Distance: 1.7 mi
- 7/10Sheridan Middle SchoolGrades: 6-8Distance: 1.6 mi
- 7/10Sheridan High SchoolGrades: 9-12Distance: 1.6 mi
Schools provided by the listing agent
- Elementary: Sheridan
- Middle: Sheridan
- High: Sheridan
Source: CARMLS. This data may not be complete. We recommend contacting the local school district to confirm school assignments for this home.
- $18,150-- bd-- ba-- sqft906 Grant 53 St #53, Sheridan, AR 72150Off Market
- $150,300-- bd-- ba1.2k sqft906 Grant 53 St #53, Sheridan, AR 72150Off Market
- $344,300-- bd2 ba2.4k sqft903 Grant 13 St #13, Sheridan, AR 72150Off Market
- $145,700-- bd2 ba1.3k sqft905 Grant 167036 St #167036, Sheridan, AR 72150Off Market
- $18,850-- bd-- ba-- sqft905 Grant 13 St #13, Sheridan, AR 72150Off Market
- $307,600-- bd2 ba1.6k sqft972 Grant 9 St #9, Sheridan, AR 72150Off Market
- $375,500-- bd2 ba2.5k sqft912 Grant 54 St #54, Sheridan, AR 72150Off Market
- $245,500-- bd2 ba1.9k sqft1098 Grant 9 St #9, Sheridan, AR 72150Off Market
A local agent can set up tours, give advice and negotiate with sellers.
A local lender can help you make sure your offer is ready when you are.
Similar homes
- $559,0004 bd4 ba2.8k sqft333 S Grant St #43, Sheridan, AR 72150For Sale

 MLS ID #26028025, Kelly Denney, Century 21 Parker & Scroggins Realty - Hot Springs. CARMLS
 - $470,0005 bd4 ba2.5k sqft828 N Grant St #43, Sheridan, AR 72150For Sale
 MLS ID #26027177, Amanda Eversole, IRealty Arkansas - Sheridan. CARMLS
 - $475,0003 bd3 ba2.5k sqft76 S Grant St #7, Sheridan, AR 72150For Sale
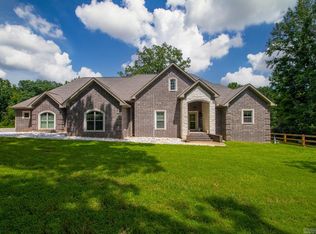 MLS ID #26023081, Jenica R Clement, Jenica Clement Properties. CARMLS
 - $495,0003 bd3 ba2.4k sqft2825 Highway 35 N, Sheridan, AR 72150For Sale
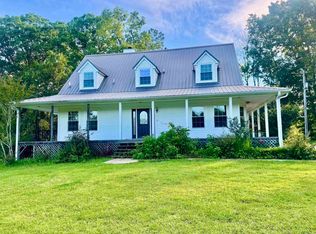 MLS ID #26021923, Morgan Cotton, Century 21 Parker & Scroggins Realty - Sheridan. CARMLS
 - $375,0004 bd5 ba3.4k sqft1512 W Center St, Sheridan, AR 72150For SaleMLS ID #26027508, Stephanie L Reed, Action Realty. CARMLS
- $585,5004 bd3 ba2.8k sqft244 S Grant St #84, Sheridan, AR 72150For SaleMLS ID #26021989, Holly D Clement, Century 21 Parker & Scroggins Realty - Sheridan. CARMLS
- $525,0003 bd3 ba4.4k sqft2289 Grant 52 Rd, Sheridan, AR 72150For SaleMLS ID #26014398, Amy Allen, Century 21 Parker & Scroggins Realty - Sheridan. CARMLS
- $395,0005 bd4 ba2.6k sqft556 Shannon Ln, Sheridan, AR 72150For SaleMLS ID #26023709, Jenica R Clement, Jenica Clement Properties. CARMLS
- $459,0005 bd3 ba2.4k sqft713 N Grant St #43, Sheridan, AR 72150For SaleMLS ID #26019629, Jenica R Clement, Jenica Clement Properties. CARMLS
- $586,0003 bd3 ba2.9k sqft220 Grant County Rd #844, Sheridan, AR 72150For SaleMLS ID #26023551, Jenica R Clement, Jenica Clement Properties. CARMLS
- $489,5003 bd4 ba2.6k sqft77 S Grant St #762, Sheridan, AR 72150For SaleMLS ID #26007137, Holly D Clement, Century 21 Parker & Scroggins Realty - Sheridan. CARMLS
- $434,9003 bd3 ba2.3k sqft507 Gary Ln, Sheridan, AR 72150For SaleMLS ID #25033697, Lindsey Blaylock, Bailey & Company Real Estate. CARMLS
- $745,0004 bd4 ba3.5k sqft605 N Grant St #167079, Sheridan, AR 72150For SaleMLS ID #26028073, Kendall Leigh, Southern Homes Realty. CARMLS
- $409,9005 bd4 ba4k sqft205 W 7th St, Sheridan, AR 72150For SaleMLS ID #26018961, Venus Cagle, Crye-Leike Realtors Financial Centre Branch. CARMLS
- $660,0006 bd4 ba2.6k sqft18 Stephenson Ln, Sheridan, AR 72150For SaleMLS ID #26028122, Merri Thompson, Southern Homes Realty. CARMLS
- $329,5003 bd3 ba2.4k sqft2394 Oak Grove Cir, Sheridan, AR 72150For Sale By Owner
- $419,9006 bd4 ba2.5k sqft308 Oak Tree, South Sheridan, AR 72150For SaleMLS ID #26024584, Cindy Edgar, Crye-Leike REALTORS Cabot Branch. CARMLS
- $712,0004 bd4 ba3.2k sqft24 Winston Dr, Sheridan, AR 72150For SaleMLS ID #26025226, Buffie C Howard, Truman Ball Real Estate. CARMLS
- $380,0003 bd2 ba2k sqft365 Grant 84 Rd, Sheridan, AR 72150For SaleMLS ID #26027623, Amy Allen, Century 21 Parker & Scroggins Realty - Sheridan. CARMLS
- $384,4004 bd2 ba2.4k sqft12 Christen Ln, Sheridan, AR 72150For SaleMLS ID #26027284, Season Nichols, Wilkerson Real Estate Company. CARMLS
