Sheridan welcomes you to this wonderful property in a highly desirable location. Custom built two years ago, this home features a split floor plan that creates both togetherness and privacy, giving everyone their own space to unwind. Each bedroom features its own private bathroom perfect for busy mornings or guests. A private secondary suite offers the ideal space for a tween or teen wanting a little independence, a comfortable retreat. A built-in safe room adds an extra layer of security and peace of mind. A home office space that is sure to please. The heart of the home flows beautifully for everyday living and gathering, while the spacious primary suite provides a relaxing escape complete with a large walk-in shower, double vanity, and a large walk in closet. The fenced yard offers plenty of room to roam for kids and pets alike. The fully equipped smoke shack with utilities in place is ready for weekend cookouts and family celebrations. The large shop with its own apartment/mother-in-law quarters provides exceptional flexibility. Come see for yourself!!
Active
Price cut: $9.5K (7/24)
$480,000
77 S Grant St #762, Sheridan, AR 72150
3beds
2,628sqft
:
Get pre-qualified$3,021/mo
Single Family Residence
Built in 2024
3.82 Acres Lot
$483,800 Zestimate®
$183/sqft
$-- HOA
What's special
Home office spacePrivate secondary suiteSpacious primary suiteBuilt-in safe roomLarge walk-in showerDouble vanitySplit floor plan
- 150 days |
- 390 |
- 23 |
Zillow last checked:
Listing updated:
Listed by:
Holly D Clement 870-550-4697,
Century 21 Parker & Scroggins Realty - Sheridan 870-484-0635,
Courtney Channell 870-917-0674,
Century 21 Parker & Scroggins Realty - Sheridan
Source: CARMLS,MLS#: 26007137
Facts & features
Interior
Bedrooms & bathrooms
- Bedrooms: 3
- Bathrooms: 4
- Full bathrooms: 3
- 1/2 bathrooms: 1
Rooms
- Room types: Den/Family Room, Office/Study, Game Room, In-Law Quarters
Dining room
- Features: Separate Dining Room, Eat-in Kitchen, Breakfast Bar
Heating
- Natural Gas
Cooling
- Electric
Appliances
- Included: Built-In Range, Microwave, Gas Range, Dishwasher, Disposal, Plumbed For Ice Maker, Tankless Water Heater
- Laundry: Washer Hookup, Electric Dryer Hookup, Laundry Room
Features
- Walk-In Closet(s), Built-in Features, Ceiling Fan(s), Walk-in Shower, Breakfast Bar, Wired for Data, Granite Counters, Pantry, Sheet Rock, Sheet Rock Ceiling, Tray Ceiling(s), Vaulted Ceiling(s), Primary Bedroom Apart, All Bedrooms Down
- Flooring: Carpet, Luxury Vinyl
- Basement: None
- Has fireplace: Yes
- Fireplace features: Gas Starter, Gas Logs Present
Interior area
- Total structure area: 2,628
- Total interior livable area: 2,628 sqft
Property
Parking
- Total spaces: 2
- Parking features: Garage, Two Car, Garage Faces Side
- Has garage: Yes
Features
- Levels: One
- Stories: 1
- Patio & porch: Patio, Porch
- Exterior features: Rain Gutters
- Fencing: Partial,Chain Link
Lot
- Size: 3.82 Acres
- Features: Level, Rural Property, Cleared, Subdivided
Details
- Additional structures: ADU Beds: 1, ADU Baths: 1
Construction
Type & style
- Home type: SingleFamily
- Architectural style: Traditional
- Property subtype: Single Family Residence
Materials
- Brick
- Foundation: Slab
- Roof: Shingle
Condition
- New construction: No
- Year built: 2024
Utilities & green energy
- Electric: Electric-Co-op
- Gas: Gas-Natural
- Water: Public
- Utilities for property: Natural Gas Connected
Community & HOA
Community
- Security: Safe/Storm Room
- Subdivision: Mill Creek
HOA
- Has HOA: No
Location
- Region: Sheridan
Financial & listing details
- Price per square foot: $183/sqft
- Annual tax amount: $872
- Date on market: 2/24/2026
- Listing terms: VA Loan,FHA,Conventional,Cash,USDA Loan
- Road surface type: Gravel, Paved
Estimated market value
$483,800
$460,000 - $508,000
$2,644/mo
Price history
| Date | Event | Price |
|---|---|---|
| 7/24/2026 | Price change | $480,000-1.9%$183/sqft |
Source:  CARMLS #26007137 Report a problem CARMLS #26007137 Report a problem | ||
| 3/21/2026 | Price change | $489,500-2.1%$186/sqft |
Source: CARMLS #26007137 Report a problem | ||
| 2/24/2026 | Listed for sale | $500,000$190/sqft |
Source: CARMLS #26007137 Report a problem | ||
Public tax history
Tax history is unavailable.
Monthly payment
Est. payment
Payment breakdown
Explore the cost of this home by adjusting the details. Changes won't be saved.Climate risks
Neighborhood: 72150
Nearby schools
GreatSchools rating
- 6/10Sheridan Intermediate SchoolGrades: 3-5Distance: 5.6 mi
- 7/10Sheridan Middle SchoolGrades: 6-8Distance: 4.9 mi
- 7/10Sheridan High SchoolGrades: 9-12Distance: 5.4 mi
- $450,0003 bd3 ba2.4k sqft397 S Grant St #762, Sheridan, AR 72150Sold

- $391,0014 bd3 ba2k sqft108 Grant #762, Sheridan, AR 72150Sold

- $342,0003 bd2 ba1.9k sqft154 S Grant St #762, Sheridan, AR 72150Sold

- $30,0003.5 Acres1 Grant County Rd TRACT 762, Sheridan, AR 72150Sold

- $--3.76 Acres0 Grant 762 Tract #1, Sheridan, AR 72150Off Market
- $--3.68 Acres0 Grant 762 Tract #12, Sheridan, AR 72150Off Market
- $--3.37 Acres0 Grant 762 Tract #5, Sheridan, AR 72150Off Market
- $--3.19 Acres0 Grant 762 #4, Sheridan, AR 72150Off Market
A local agent can set up tours, give advice and negotiate with sellers.
A local lender can help you make sure your offer is ready when you are.
Similar homes
- $599,9004 bd3 ba3.1k sqft8888 S Grant St #75, Sheridan, AR 72150For Sale
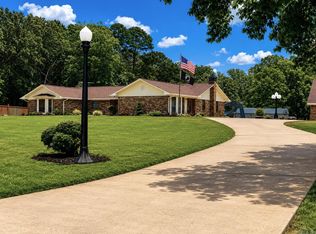
 MLS ID #26029737, Mary Kay Palmer, TMK Properties. CARMLS
 - $475,0003 bd3 ba2.5k sqft76 S Grant St #7, Sheridan, AR 72150For Sale
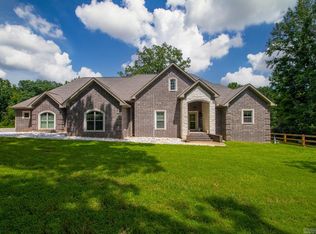 MLS ID #26023081, Jenica R Clement, Jenica Clement Properties. CARMLS
 - $470,0005 bd4 ba2.5k sqft828 N Grant St #43, Sheridan, AR 72150For Sale
 MLS ID #26027177, Amanda Eversole, IRealty Arkansas - Sheridan. CARMLS
 - $445,0003 bd2 ba1.7k sqft8021 Highway 46 N, Sheridan, AR 72150For Sale
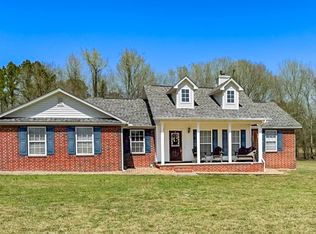 MLS ID #26011563, Amy Hubbard, Halsey Real Estate - Benton. CARMLS
 - $559,0004 bd4 ba2.8k sqft333 S Grant St #43, Sheridan, AR 72150For SaleMLS ID #26028025, Kelly Denney, Century 21 Parker & Scroggins Realty - Hot Springs. CARMLS
- $459,0005 bd3 ba2.4k sqft713 N Grant St #43, Sheridan, AR 72150For SaleMLS ID #26019629, Jenica R Clement, Jenica Clement Properties. CARMLS
- $585,5004 bd3 ba2.8k sqft244 S Grant St #84, Sheridan, AR 72150For SaleMLS ID #26021989, Holly D Clement, Century 21 Parker & Scroggins Realty - Sheridan. CARMLS
- $585,0004 bd3 ba2.8k sqft8899 Grant County Rd #75, Sheridan, AR 72150For SaleMLS ID #26007294, Ashley D Wallace, LPT Realty Conway. CARMLS
- $500,0004 bd3 ba3.7k sqft1002 S Grant St #9, Sheridan, AR 72150For SaleMLS ID #26006952, Jenica R Clement, Jenica Clement Properties. CARMLS
- $586,0003 bd3 ba2.9k sqft220 Grant County Rd #844, Sheridan, AR 72150For SaleMLS ID #26023551, Jenica R Clement, Jenica Clement Properties. CARMLS
- $355,0003 bd2 ba1.5k sqft154 County Road 736, Sheridan, AR 72150For SaleMLS ID #26023004, Jenica R Clement, Jenica Clement Properties. CARMLS
- $712,0004 bd4 ba3.2k sqft24 Winston Dr, Sheridan, AR 72150For SaleMLS ID #26025226, Buffie C Howard, Truman Ball Real Estate. CARMLS
- $299,0003 bd2 ba2.2k sqft7450 Highway 167 N, Sheridan, AR 72150For SaleMLS ID #26021931, Amy Allen, Century 21 Parker & Scroggins Realty - Sheridan. CARMLS
- $434,9003 bd3 ba2.3k sqft507 Gary Ln, Sheridan, AR 72150For SaleMLS ID #25033697, Lindsey Blaylock, Bailey & Company Real Estate. CARMLS
- $300,0003 bd2 ba2k sqft71 Grant 4644, Sheridan, AR 72150For SaleMLS ID #26018569, Chrissy Lynn, IRealty Arkansas - Sherwood. CARMLS
- $660,0006 bd4 ba2.6k sqft18 Stephenson Ln, Sheridan, AR 72150For SaleMLS ID #26028122, Merri Thompson, Southern Homes Realty. CARMLS
- $302,0003 bd2 ba1.7k sqft215 County Road 7488, Sheridan, AR 72150For SaleMLS ID #26025416, Jenica R Clement, Jenica Clement Properties. CARMLS
- $380,0003 bd2 ba2k sqft365 Grant 84 Rd, Sheridan, AR 72150For SaleMLS ID #26027623, Amy Allen, Century 21 Parker & Scroggins Realty - Sheridan. CARMLS
- $419,9006 bd4 ba2.5k sqft308 Oak Tree, South Sheridan, AR 72150For SaleMLS ID #26024584, Cindy Edgar, Crye-Leike REALTORS Cabot Branch. CARMLS
- $395,0005 bd4 ba2.6k sqft556 Shannon Ln, Sheridan, AR 72150For SaleMLS ID #26023709, Jenica R Clement, Jenica Clement Properties. CARMLS
