Escape to a blend of comfort, functionality, and wide-open space.This 1,786 sq ft home offers 3 bedrooms, 2 baths, and sits on 24.82 acres of cross-fenced pasture—complete with a gated entrance, pond and ready for livestock or equine use. Inside find stained concrete floors throughout the main living areas ideal for easy maintenance and country living.The open-concept layout seamlessly connects the kitchen, dining, and living spaces, making it perfect for both everyday living and entertaining. The kitchen features an island, stainless steel appliances, gas stove, and a corner pantry for added storage.A split floor plan provides privacy, with a spacious primary suite including two walk-in closets, a large vanity, built-in makeup space, corner soaking tub, and a walk-in tiled shower. Step outside and enjoy peaceful views from the covered front and back porches. The 30x40 insulated shop adds incredible versatility for hobbies, storage, or workspace. Conveniently located just minutes from Sheridan and approx. 35–40 minutes to Little Rock with easy access to Interstate 530, this property offers the tranquility of country living without sacrificing accessibility. *Agents See Remarks
Active
Price cut: $5K (6/18)
$445,000
8021 Highway 46 N, Sheridan, AR 72150
3beds
1,786sqft
:
Get pre-qualified$2,801/mo
Single Family Residence
Built in 2013
24.82 Acres Lot
$436,200 Zestimate®
$249/sqft
$-- HOA
What's special
Gated entranceSpacious primary suitePeaceful viewsTwo walk-in closetsWalk-in tiled showerLarge vanitySplit floor plan
- 122 days |
- 480 |
- 27 |
Zillow last checked:
Listing updated:
Listed by:
Amy Hubbard 501-831-5477,
Halsey Real Estate - Benton 501-575-9191
Source: CARMLS,MLS#: 26011563
Facts & features
Interior
Bedrooms & bathrooms
- Bedrooms: 3
- Bathrooms: 2
- Full bathrooms: 2
Rooms
- Room types: Den/Family Room
Dining room
- Features: Eat-in Kitchen, Separate Breakfast Rm, Kitchen/Dining Combo, Living/Dining Combo, Breakfast Bar
Heating
- Electric
Cooling
- Electric
Appliances
- Included: Free-Standing Range, Microwave, Gas Range, Dishwasher, Disposal, Plumbed For Ice Maker, Gas Water Heater
- Laundry: Washer Hookup, Electric Dryer Hookup, Laundry Room
Features
- Walk-In Closet(s), Ceiling Fan(s), Walk-in Shower, Breakfast Bar, Granite Counters, Pantry, Sheet Rock, Sheet Rock Ceiling, Tray Ceiling(s), Vaulted Ceiling(s), Primary Bedroom/Main Lv, Guest Bedroom/Main Lv, Primary Bedroom Apart, 3 Bedrooms Same Level
- Flooring: Carpet, Concrete
- Windows: Window Treatments, Insulated Windows
- Basement: None
- Has fireplace: Yes
- Fireplace features: Factory Built
Interior area
- Total structure area: 1,786
- Total interior livable area: 1,786 sqft
Property
Parking
- Parking features: Garage, Parking Pad, Garage Door Opener, Garage Faces Side
- Has garage: Yes
Features
- Levels: One
- Stories: 1
- Patio & porch: Patio, Porch
- Exterior features: Rain Gutters, Shop
- Fencing: Full,Cross Fenced
- Waterfront features: Pond
Lot
- Size: 24.82 Acres
- Features: Level, Rural Property, Wooded, Cleared, Not in Subdivision
Details
- Additional structures: Barns/Buildings
- Parcel number: 00101191001
- Horses can be raised: Yes
Construction
Type & style
- Home type: SingleFamily
- Architectural style: Traditional
- Property subtype: Single Family Residence
Materials
- Metal/Vinyl Siding
- Foundation: Slab
- Roof: Shingle
Condition
- New construction: No
- Year built: 2013
Utilities & green energy
- Sewer: Septic Tank
- Water: Public
Community & HOA
Community
- Security: Smoke Detector(s)
- Subdivision: Metes & Bounds
HOA
- Has HOA: No
Location
- Region: Sheridan
Financial & listing details
- Price per square foot: $249/sqft
- Tax assessed value: $289,300
- Annual tax amount: $2,539
- Date on market: 3/26/2026
- Listing terms: VA Loan,FHA,Conventional,Cash,USDA Loan
- Road surface type: Paved
Estimated market value
$436,200
$414,000 - $458,000
$1,642/mo
Price history
| Date | Event | Price |
|---|---|---|
| 6/18/2026 | Price change | $445,000-1.1%$249/sqft |
Source:  CARMLS #26011563 Report a problem CARMLS #26011563 Report a problem | ||
| 5/28/2026 | Price change | $450,000-3.2%$252/sqft |
Source: CARMLS #26011563 Report a problem | ||
| 3/26/2026 | Listed for sale | $465,000+22.4%$260/sqft |
Source: CARMLS #26011563 Report a problem | ||
| 9/22/2022 | Sold | $379,900$213/sqft |
Source: CARMLS #22027314 Report a problem | ||
| 8/24/2022 | Contingent | $379,900$213/sqft |
Source: CARMLS #22027314 Report a problem | ||
| 8/10/2022 | Listed for sale | $379,900+420.4%$213/sqft |
Source: CARMLS #22027314 Report a problem | ||
| 7/13/2007 | Sold | $73,000$41/sqft |
Source: Public Record Report a problem | ||
Public tax history
| Year | Property taxes | Tax assessment |
|---|---|---|
| 2025 | $2,344 +9.1% | $52,090 +20% |
| 2024 | $2,149 +10% | $43,410 |
| 2023 | $1,954 +12.1% | $43,410 +13.8% |
| 2022 | $1,742 +29.8% | $38,150 |
| 2021 | $1,342 +6.9% | $38,150 +5.3% |
| 2020 | $1,256 -23% | $36,240 |
| 2019 | $1,631 | $36,240 |
| 2018 | $1,631 | $36,240 |
| 2017 | $1,631 | $36,240 +6.2% |
| 2015 | -- | $34,140 |
| 2014 | -- | $34,140 +4063.4% |
| 2012 | -- | $820 |
| 2011 | -- | $820 -30.5% |
| 2010 | -- | $1,180 |
| 2009 | -- | -- |
Find assessor info on the county website
Monthly payment
Est. payment
Payment breakdown
Explore the cost of this home by adjusting the details. Changes won't be saved.Climate risks
Neighborhood: 72150
Nearby schools
GreatSchools rating
- 6/10Sheridan Intermediate SchoolGrades: 3-5Distance: 8.5 mi
- 7/10Sheridan Middle SchoolGrades: 6-8Distance: 8 mi
- 7/10Sheridan High SchoolGrades: 9-12Distance: 8.4 mi
- $406,200-- bd2 ba2.4k sqft8017 Highway 46 N, Sheridan, AR 72150Off Market
- $346,9004 bd3 ba2k sqft8191 Highway 46 N, Sheridan, AR 72150Off Market

- $327,1003 bd3 ba2.3k sqft7965 Highway 46 N, Sheridan, AR 72150Off Market
- $46,100-- bd-- ba2.4k sqft8010 Highway 46 N, Sheridan, AR 72150Off Market
- $185,7002 bd2 ba1.6k sqft8227 Highway 46 N, Sheridan, AR 72150Off Market
- $460,0004 bd3 ba3.4k sqft8042 Highway 46 N, Ozark, AR 72150Off Market
- $162,700-- bd1 ba1.3k sqft8231 Highway 46 N, Sheridan, AR 72150Off Market
- $248,100-- bd-- ba2.2k sqft8232 Highway 46 N, Sheridan, AR 72150Off Market
A local agent can set up tours, give advice and negotiate with sellers.
A local lender can help you make sure your offer is ready when you are.
Similar homes
- $355,0003 bd2 ba1.5k sqft154 County Road 736, Sheridan, AR 72150For Sale
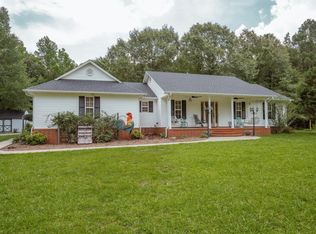
 MLS ID #26023004, Jenica R Clement, Jenica Clement Properties. CARMLS
 - $467,5003 bd3 ba2.5k sqft76 S Grant St #7, Sheridan, AR 72150For Sale
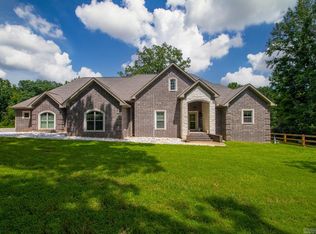 MLS ID #26023081, Jenica R Clement, Jenica Clement Properties. CARMLS
 - $470,0005 bd4 ba2.5k sqft828 N Grant St #43, Sheridan, AR 72150For Sale
 MLS ID #26027177, Amanda Eversole, IRealty Arkansas - Sheridan. CARMLS
 - $302,0003 bd2 ba1.7k sqft215 County Road 7488, Sheridan, AR 72150For Sale
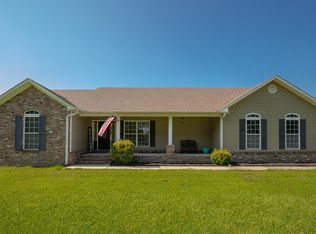 MLS ID #26025416, Jenica R Clement, Jenica Clement Properties. CARMLS
 - $455,0003 bd2 ba2.5k sqft2220 Meadow Pond Trl, White Hall, AR 71602For SaleMLS ID #26029594, Mori Rogers, Natural State Realty of Arkansas. CARMLS
- $434,9003 bd3 ba2.3k sqft507 Gary Ln, Sheridan, AR 72150For SaleMLS ID #25033697, Lindsey Blaylock, Bailey & Company Real Estate. CARMLS
- $270,0003 bd2 ba1.5k sqft1815 Grant 56 Rd, Sheridan, AR 72150For SaleMLS ID #26027756, Utaw Zakrzewski, RE/MAX Encore. CARMLS
- $459,0005 bd3 ba2.4k sqft713 N Grant St #43, Sheridan, AR 72150For SaleMLS ID #26019629, Jenica R Clement, Jenica Clement Properties. CARMLS
- $419,9006 bd4 ba2.5k sqft308 Oak Tree, South Sheridan, AR 72150For SaleMLS ID #26024584, Cindy Edgar, Crye-Leike REALTORS Cabot Branch. CARMLS
- $380,0003 bd2 ba2k sqft365 Grant 84 Rd, Sheridan, AR 72150For SaleMLS ID #26027623, Amy Allen, Century 21 Parker & Scroggins Realty - Sheridan. CARMLS
- $300,0003 bd2 ba2k sqft71 Grant 4644, Sheridan, AR 72150For SaleMLS ID #26018569, Chrissy Lynn, IRealty Arkansas - Sherwood. CARMLS
- $299,0003 bd2 ba2.2k sqft7450 Highway 167 N, Sheridan, AR 72150For SaleMLS ID #26021931, Amy Allen, Century 21 Parker & Scroggins Realty - Sheridan. CARMLS
- $299,9003 bd2 ba2.5k sqft25 Sites Dr, Sheridan, AR 72150For SaleMLS ID #26016755, Lisa A Ray, TMK Properties. CARMLS
- $399,0003 bd3 ba2.5k sqft3300 Highway 104, Pine Bluff, AR 71602For SaleMLS ID #26020136, Lisa Attwood, Lisa Attwood Realty. CARMLS
- $349,0004 bd2 ba1.9k sqft201 Abby Ln, Sheridan, AR 72150For SaleMLS ID #26019621, Heather R Swain, Century 21 Parker & Scroggins Realty - Sheridan. CARMLS
- $289,9003 bd2 ba2.6k sqft926 Grant 67 Rd, Sheridan, AR 72150For SaleMLS ID #26004193, Courtney Lawson, TMK Properties. CARMLS
- $249,9004 bd2 ba1.9k sqft64 Horton Hills Dr, Sheridan, AR 72150For SaleMLS ID #26027674, Teresa Cogovan, Halsey Real Estate - Benton. CARMLS
- $399,9004 bd3 ba2.4k sqft9006 Mars Hill Rd, Bauxite, AR 72011For SaleMLS ID #26025838, Ashley M Porterfield, LPT Realty. CARMLS
- $314,9003 bd2 ba2.1k sqft100 W Sunset Dr, Sheridan, AR 72150For SaleMLS ID #26025487, Ashley Crouse, Trademark Real Estate, Inc.. CARMLS
- $439,5003 bd3 ba2.5k sqft1113 W Holland Ave, White Hall, AR 71602For SaleMLS ID #26021062, Lisa Attwood, Lisa Attwood Realty. CARMLS
