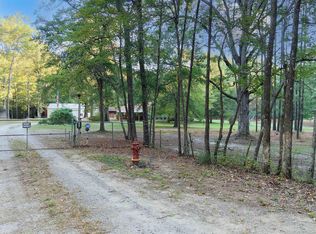
This charming three-bedroom, two-and-a-half-bath brick home offers the perfect blend of comfort, and privacy. Each bedroom is generously sized with ample closet space, while the large bathrooms provide plenty of room to relax and unwind. The kitchen is thoughtfully designed with efficiency in mind, featuring a pantry for added storage. Just off the kitchen, a separate dining room creates the ideal setting for family meals. The spacious living room serves as the heart of the home, complete with a wood-burning stove that adds warmth. A beautiful entryway welcomes you in, setting the tone for the rest of the home. Additional features include a separate laundry room and a walk-in storage area. The 150x150 fenced backyard is perfect for pets, and a 20x30 shop provides excellent space for hobbies and equipment. Situated on approximately 10 acres, this property offers a peaceful, nature-filled setting with walking trails throughout the woods and around the perimeter. Enjoy a large garden area, wildflower field, abundant jonquils and daffodils, and wildlife. The property also features a shop and a 100-yard shooting range with backstop. A perfect retreat for those who enjoy the outdoors.
Active
Price cut: $36K (9/17)
$339,000
3300 Highway 104, Pine Bluff, AR 71602
3beds
2,584sqft
Single Family Residence
Built in 2000
10 Acres Lot
$329,000 Zestimate®
$131/sqft
$-- HOA
What's special
Walk-in storage areaLarge garden areaSeparate laundry roomPantry for added storageAmple closet spaceWildflower fieldAbundant jonquils and daffodils
- 52 days
- 849
- 67
Zillow last checked:
Listing updated:
Listed by:
Lisa Attwood 870-329-4350,
Lisa Attwood Realty 870-329-4350
Source: CARMLS,MLS#: 26034729
Facts & features
Interior
Bedrooms & bathrooms
- Bedrooms: 3
- Bathrooms: 2
- Full bathrooms: 2
Rooms
- Room types: Formal Living Room
Dining room
- Features: Separate Dining Room, Eat-in Kitchen
Heating
- Natural Gas
Cooling
- Electric
Appliances
- Included: Free-Standing Range
- Laundry: Laundry Room
Features
- 3 Bedrooms Same Level
- Flooring: Carpet, Tile
- Has fireplace: Yes
- Fireplace features: Wood Burning Stove
Interior area
- Total structure area: 2,584
- Total interior livable area: 2,584 sqft
Property
Parking
- Total spaces: 2
- Parking features: Garage, Two Car
- Has garage: Yes
Features
- Levels: One
- Stories: 1
Lot
- Size: 10 Acres
- Features: Level, Rural Property, Extra Landscaping, Not in Subdivision
Details
- Parcel number: 00104449000
Construction
Type & style
- Home type: SingleFamily
- Architectural style: Traditional
- Property subtype: Single Family Residence
Materials
- Brick
- Foundation: Slab
- Roof: Shingle
Condition
- New construction: No
- Year built: 2000
Utilities & green energy
- Sewer: Septic Tank
- Water: Public
Community & HOA
Community
- Subdivision: Metes & Bounds
HOA
- Has HOA: No
Location
- Region: Pine Bluff
Financial & listing details
- Price per square foot: $131/sqft
- Tax assessed value: $244,550
- Annual tax amount: $1,859
- Date on market: 8/26/2026
- Road surface type: Paved
Estimated market value
$329,000
$313,000 - $345,000
$1,568/mo
Price history
| Date | Event | Price |
|---|---|---|
| 9/17/2026 | Price change | $339,000-9.6%$131/sqft |
Source:  CARMLS #26034729 Report a problem CARMLS #26034729 Report a problem | ||
| 8/26/2026 | Listed for sale | $375,000-6%$145/sqft |
Source: CARMLS #26034729 Report a problem | ||
| 8/14/2026 | Listing removed | $399,000$154/sqft |
Source: CARMLS #26020136 Report a problem | ||
| 6/14/2026 | Price change | $399,000-6.1%$154/sqft |
Source: CARMLS #26020136 Report a problem | ||
| 5/19/2026 | Listed for sale | $425,000$164/sqft |
Source: CARMLS #26020136 Report a problem | ||
Public tax history
| Year | Property taxes | Tax assessment |
|---|---|---|
| 2025 | $1,260 -7.4% | $35,918 |
| 2024 | $1,360 -5.2% | $35,918 |
| 2023 | $1,435 -3.3% | $35,918 +0% |
| 2022 | $1,484 +0.1% | $35,906 +0% |
| 2021 | $1,484 +7.6% | $35,891 -10% |
| 2020 | $1,379 +0.1% | $39,900 |
| 2019 | $1,378 -1.6% | $39,900 |
| 2018 | $1,401 -1.3% | $39,900 +10.2% |
| 2017 | $1,420 | $36,210 |
| 2016 | $1,420 +0.7% | $36,210 |
| 2015 | $1,411 +0.1% | $36,210 |
| 2014 | $1,410 -3.8% | $36,210 |
| 2013 | $1,465 | $36,210 -3% |
| 2012 | $1,465 +5.2% | $37,329 +4.2% |
| 2011 | $1,392 +16% | $35,831 +9.1% |
| 2009 | $1,201 +6.3% | $32,835 +4.8% |
| 2008 | $1,129 | $31,337 +5% |
| 2007 | -- | $29,840 |
| 2006 | -- | $29,840 +2.2% |
| 2005 | -- | $29,205 +4.5% |
| 2004 | -- | $27,935 +2969.8% |
| 2000 | -- | $910 |
Find assessor info on the county website
Monthly payment
Est. payment
Payment breakdown
Explore the cost of this home by adjusting the details. Changes won't be saved.Climate risks
Neighborhood: 71602
Similar homes
- $349,0004 bd2 ba2.3k sqft1012 W Holland Ave, White Hall, AR 71602For Sale

 MLS ID #26029755, Hayley E Harper Wreyford, Lunsford & Associates Realty Co.. CARMLS
 - $275,0003 bd2 ba1.8k sqft4323 Highway 104, Pine Bluff, AR 71602For Sale
 MLS ID #26038015, Conner A Lunsford, Lunsford & Associates Realty Co.. CARMLS
 - $274,5003 bd2 ba1.5k sqft612 Tracy Rd, Pine Bluff, AR 71602For Sale
 MLS ID #26035780, Zach J Townsend, Crye-Leike REALTORS Conway. CARMLS
 - $229,9003 bd2 ba1.6k sqft403 Tank Rd, White Hall, AR 71602For Sale
 MLS ID #26040041, Lee Bateman, Lunsford & Associates Realty Co.. CARMLS
 - $285,0003 bd3 ba1.9k sqft210 Monk Rd, White Hall, AR 71602For SaleMLS ID #26034731, Lisa Attwood, Lisa Attwood Realty. CARMLS
- $260,0004 bd2 ba1.6k sqft1014 Elkins Rd, White Hall, AR 71602For SaleMLS ID #26026417, Aaron K Brown, Lunsford & Associates Realty Co.. CARMLS
- $335,0004 bd2 ba2.5k sqft1328 Turtle Cv, White Hall, AR 71602For SaleMLS ID #26015889, Jenica R Clement, Jenica Clement Properties. CARMLS
- $489,5004 bd4 ba3.2k sqft213 N Estates Cv, White Hall, AR 71602For SaleMLS ID #26023264, Troy Shelton, Simpli HOM. CARMLS
- $389,9004 bd4 ba2.8k sqft117 Silverleaf Cv, White Hall, AR 71602For SaleMLS ID #26037071, Teresa Lambert, Blue Ink Real Estate. CARMLS
- $409,9003 bd3 ba2.7k sqft134 W Little Ln, White Hall, AR 71602For SaleMLS ID #26021201, Lisa Attwood, Lisa Attwood Realty. CARMLS
- $269,5003 bd3 ba2.5k sqft1900 Andy Cv, White Hall, AR 71602For SaleMLS ID #25025624, Teresa Lambert, Blue Ink Real Estate. CARMLS
- $229,9003 bd2 ba1.9k sqft2221 Meadow Pond Trl, White Hall, AR 71602For SaleMLS ID #26020958, Hayley E Harper Wreyford, Lunsford & Associates Realty Co.. CARMLS
- $245,0003 bd2 ba2.2k sqft1006 Robin Rd, White Hall, AR 71602For SaleMLS ID #26040748, Lauren C Dugal, Exp Realty. CARMLS
- $429,9003 bd4 ba2.9k sqft1013 Michael Ann Dr, White Hall, AR 71602For SaleMLS ID #26023087, Lee Bateman, Lunsford & Associates Realty Co.. CARMLS
- $359,0003 bd2 ba3.8k sqft8408 Griggs Rd, Pine Bluff, AR 71603For SaleMLS ID #26036347, Melody Brown, Re/Max Platinum. CARMLS
- $350,0003 bd2 ba2.1k sqft1301 Quapaw Dr, Redfield, AR 72132For SaleMLS ID #26029144, Kristy Philbrook, The Property Shop of AR, Inc.. CARMLS
- $294,9903 bd3 ba2.3k sqft812 Meredith St, White Hall, AR 71602For SaleMLS ID #26000506, Lisa Attwood, Lisa Attwood Realty. CARMLS
- $270,0004 bd3 ba2.6k sqft7407 W 13th Ave, Pine Bluff, AR 71602For SaleMLS ID #26029706, Hayley E Harper Wreyford, Lunsford & Associates Realty Co.. CARMLS
- $321,0003 bd2 ba3k sqft(Undisclosed Address), Pine Bluff, AR 71603For SaleMLS ID #26038066, Vickie L Gibson, Real Broker. CARMLS
- $310,0003 bd2 ba1.7k sqft226 Shamsie Ln, White Hall, AR 71602For SaleMLS ID #26024244, Chris Scribner, RE/MAX Properties. CARMLS
