This 3 bedroom, 2 bathroom home is located just outside the White Hall city limits and is within the White Hall School District. Situated on just under 1.5 acres, this property offers plenty of space, privacy, and outdoor amenities, including a saltwater inground pool with color option lighting and a privacy fence. Inside, the home features walk in closets, a separate laundry room, and comfortable living spaces. Both bathrooms include tile showers, while the primary bathroom also features a large jacuzzi tub. The home also offers approximately 384 square feet of floored attic storage, providing excellent additional space for storage and organization. Outside, you’ll find a large new back deck overlooking the pool area, along with a spacious shop featuring finished walls and a large overhang. The shop provides plenty of room for storage, hobbies, projects, or workspace. The property also includes a two car garage. Recent updates include a brand new HVAC system, brand new water heater, new stove cooktop, and fresh paint inside and out. With its acreage, saltwater pool, generous storage, shop, and numerous updates, this property offers plenty of space and features to enjoy.
Accepting back-up offers
$275,000
4323 Highway 104, Pine Bluff, AR 71602
3beds
1,872sqft
Single Family Residence
Built in 1995
1.42 Acres Lot
$-- Zestimate®
$147/sqft
$-- HOA
What's special
Privacy fenceTwo car garageWalk in closetsSeparate laundry roomComfortable living spacesNew stove cooktop
- 23 days
- 1,234
- 149
Likely to sell faster than
Zillow last checked:
Listing updated:
Listed by:
Conner A Lunsford 870-575-3895,
Lunsford & Associates Realty Co. 870-247-2040
Source: CARMLS,MLS#: 26038015
Facts & features
Interior
Bedrooms & bathrooms
- Bedrooms: 3
- Bathrooms: 2
- Full bathrooms: 2
Rooms
- Room types: Formal Living Room
Dining room
- Features: Kitchen/Dining Combo
Heating
- Electric
Cooling
- Electric
Appliances
- Included: Microwave, Surface Range, Oven
- Laundry: Laundry Room
Features
- Primary Bedroom Apart, 3 Bedrooms Same Level
- Flooring: Tile, Luxury Vinyl
- Has fireplace: Yes
- Fireplace features: Factory Built
Interior area
- Total structure area: 1,872
- Total interior livable area: 1,872 sqft
Property
Parking
- Total spaces: 2
- Parking features: Garage, Two Car
- Has garage: Yes
Features
- Levels: One
- Stories: 1
Lot
- Size: 1.42 Acres
- Features: Sloped
Details
- Parcel number: 37900002000
Construction
Type & style
- Home type: SingleFamily
- Architectural style: Ranch
- Property subtype: Single Family Residence
Materials
- Stone, Wood Siding
- Foundation: Slab
- Roof: Shingle
Condition
- New construction: No
- Year built: 1995
Utilities & green energy
- Sewer: Septic Tank
- Water: Public
Community & HOA
Community
- Subdivision: Not In List
HOA
- Has HOA: No
Location
- Region: Pine Bluff
Financial & listing details
- Price per square foot: $147/sqft
- Tax assessed value: $175,950
- Annual tax amount: $1,146
- Date on market: 9/17/2026
- Listing terms: VA Loan,FHA,Conventional,Cash,USDA Loan
- Road surface type: Paved
Estimated market value
Not available
Estimated sales range
Not available
Not available
Price history
| Date | Event | Price |
|---|---|---|
| 9/17/2026 | Listed for sale | $275,000$147/sqft |
Source:  CARMLS #26038015 Report a problem CARMLS #26038015 Report a problem | ||
Public tax history
| Year | Property taxes | Tax assessment |
|---|---|---|
| 2025 | $1,221 -7.6% | $35,190 |
| 2024 | $1,321 +0.1% | $35,190 +4.4% |
| 2023 | $1,319 +2.6% | $33,705 +5% |
| 2022 | $1,286 | $32,100 |
| 2021 | $1,286 +7.8% | $32,100 |
| 2020 | $1,193 | $32,100 |
| 2019 | $1,193 -2.1% | $32,100 |
| 2018 | $1,218 +2.5% | $32,100 +1.9% |
| 2017 | $1,188 | $31,490 |
| 2016 | $1,188 +0.7% | $31,490 |
| 2015 | $1,180 | $31,490 |
| 2014 | $1,180 -10% | $31,490 |
| 2013 | $1,312 | $31,490 -7.9% |
| 2012 | $1,312 +4.1% | $34,200 +3.2% |
| 2011 | $1,260 +13.2% | $33,135 +6.9% |
| 2009 | $1,113 -23.9% | $31,005 |
| 2008 | $1,463 | $31,005 +45.6% |
| 2007 | -- | $21,300 |
| 2006 | -- | $21,300 |
| 2005 | -- | $21,300 |
| 2004 | -- | $21,300 +3.4% |
| 2003 | -- | $20,592 +10% |
| 2002 | -- | $18,720 +8.4% |
| 2001 | -- | $17,269 +9.2% |
| 2000 | -- | $15,819 |
Find assessor info on the county website
Monthly payment
Est. payment
Payment breakdown
Explore the cost of this home by adjusting the details. Changes won't be saved.Climate risks
Neighborhood: 71602

Similar homes
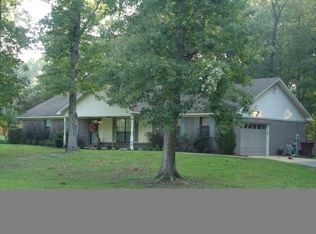
- $274,5003 bd2 ba1.5k sqft612 Tracy Rd, Pine Bluff, AR 71602For Sale

 MLS ID #26035780, Zach J Townsend, Crye-Leike REALTORS Conway. CARMLS
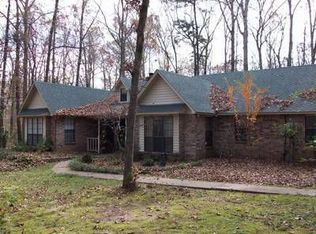
 - $285,0003 bd3 ba1.9k sqft210 Monk Rd, White Hall, AR 71602For Sale
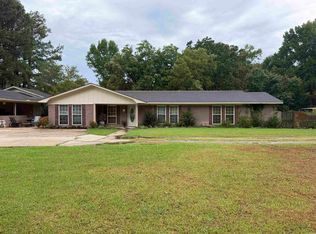 MLS ID #26034731, Lisa Attwood, Lisa Attwood Realty. CARMLS
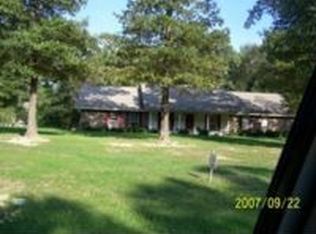
 - $280,0003 bd2 ba1.8k sqft121 Farah Dr, White Hall, AR 71602For Sale
 MLS ID #26027286, Lisa Attwood, Lisa Attwood Realty. CARMLS
 - $260,0004 bd2 ba1.6k sqft1014 Elkins Rd, White Hall, AR 71602For Sale
 MLS ID #26026417, Aaron K Brown, Lunsford & Associates Realty Co.. CARMLS
 - $269,5003 bd3 ba2.5k sqft1900 Andy Cv, White Hall, AR 71602For SaleMLS ID #25025624, Teresa Lambert, Blue Ink Real Estate. CARMLS
- $270,0004 bd3 ba2.6k sqft7407 W 13th Ave, Pine Bluff, AR 71602For SaleMLS ID #26029706, Hayley E Harper Wreyford, Lunsford & Associates Realty Co.. CARMLS
- $294,9903 bd3 ba2.3k sqft812 Meredith St, White Hall, AR 71602For SaleMLS ID #26000506, Lisa Attwood, Lisa Attwood Realty. CARMLS
- $299,9003 bd2 ba2.2k sqft117 Grizzly Bear Dr, White Hall, AR 71602For SaleMLS ID #26020255, Lan Kelley, Century 21 United. CARMLS
- $280,0003 bd2 ba2.5k sqft8201 Linda Dr, Pine Bluff, AR 71603For SaleMLS ID #26030309, Kelly B Howard, Premier Real Estate Services. CARMLS
- $349,0004 bd2 ba2.3k sqft1012 W Holland Ave, White Hall, AR 71602For SaleMLS ID #26029755, Hayley E Harper Wreyford, Lunsford & Associates Realty Co.. CARMLS
- $409,9003 bd3 ba2.7k sqft134 W Little Ln, White Hall, AR 71602For SaleMLS ID #26021201, Lisa Attwood, Lisa Attwood Realty. CARMLS
- $270,0002 bd3 ba2.7k sqft9410 Jimbert Dr, Pine Bluff, AR 71603For SaleMLS ID #26035116, Jenny S Wynn, Re/Max Platinum. CARMLS
- $249,0003 bd2 ba2.1k sqft8227 Sulphur Springs Rd, Pine Bluff, AR 71603For SaleMLS ID #26028848, Janice M Garry, Truman Ball Real Estate. CARMLS
- $157,0004 bd1 ba1.6k sqft1403 McGehee St, White Hall, AR 71602For SaleMLS ID #26037785, Heather R Swain, Century 21 Parker & Scroggins Realty - Sheridan. CARMLS
- $180,0003 bd2 ba1.8k sqft15 Patrick Henry Dr, White Hall, AR 71602For SaleMLS ID #26018284, Amy Duckworth, Lisa Attwood Realty. CARMLS
- $275,0004 bd4 ba2.7k sqft8611 Sulphur Springs Rd, Pine Bluff, AR 71603For SaleMLS ID #25038809, Lisa Attwood, Lisa Attwood Realty. CARMLS
- $207,5003 bd2 ba1.5k sqft20 Independence Ave, White Hall, AR 71602For SaleMLS ID #26034419, Jeffrey F Neal, Jeffrey Neal Realty. CARMLS
- $265,0003 bd2 ba1.8k sqft7 Christen Ln, Sheridan, AR 72150For SaleMLS ID #26037403, Heather Davis, Jenica Clement Properties. CARMLS
- $167,0003 bd2 ba2.1k sqft130 Timber Ln, White Hall, AR 71602For SaleMLS ID #26028483, Elise Petro, LPT Realty NLR. CARMLS
- $267,0003 bd3 ba2.5k sqft6845 Village Dr, Pine Bluff, AR 71603For SaleMLS ID #26032455, Teresa Lambert, Blue Ink Real Estate. CARMLS
