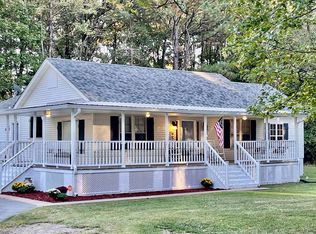
THE PROPERTY WAS COMPLETELY RENOVATED IN 2018, FEATURING A NEW ROOF, 2 NEW WATER HEATERS, AND THE TRANSFORMATION OF CARPORT SPACE INTO A MASTER BEDROOM SUITE WITH A FULL BATH AND SITTING AREA. THERE ARE TOO MANY UPGRADES TO LIST. THE BACKYARD INCLUDES A SEPARATE BUILDING SUITABLE FOR A MAN-CAVE OR SHOP WITH ELECTRICITY. THE TOTAL 3.81 ACRES FEATURES A BEAUTIFULLY MANICURED LAWN.
Active
Price cut: $5.5K (9/10)
$249,000
8227 Sulphur Springs Rd, Pine Bluff, AR 71603
3beds
2,144sqft
Single Family Residence
Built in 1976
3.81 Acres Lot
$235,700 Zestimate®
$116/sqft
$-- HOA
What's special
Beautifully manicured lawnNew roof
- 71 days
- 246
- 24
Zillow last checked:
Listing updated:
Listed by:
Janice M Garry 870-413-1301,
Truman Ball Real Estate 501-847-4900
Source: CARMLS,MLS#: 26028848
Facts & features
Interior
Bedrooms & bathrooms
- Bedrooms: 3
- Bathrooms: 2
- Full bathrooms: 2
Rooms
- Room types: Great Room
Dining room
- Features: Breakfast Bar
Heating
- Electric, Heat Pump
Cooling
- Electric, Attic Fan
Appliances
- Included: Built-In Range, Electric Range, Dishwasher, Electric Water Heater
- Laundry: Electric Dryer Hookup, Laundry Room
Features
- Walk-In Closet(s), Ceiling Fan(s), Walk-in Shower, Breakfast Bar, Kit Counter-Quartz, Pantry, Sheet Rock, See Remarks, 3 Bedrooms Same Level
- Flooring: Luxury Vinyl
- Has fireplace: No
- Fireplace features: None
Interior area
- Total structure area: 2,144
- Total interior livable area: 2,144 sqft
Property
Parking
- Total spaces: 2
- Parking features: RV Access/Parking, Carport, Parking Pad, Two Car, Garage Faces Rear
- Has carport: Yes
Features
- Levels: One
- Stories: 1
- Patio & porch: Patio, Porch
- Exterior features: Shop
- Fencing: Partial,Chain Link
Lot
- Size: 3.81 Acres
- Features: Level, Corner Lot, Rural Property, Not in Subdivision
Details
- Parcel number: 00110104000
Construction
Type & style
- Home type: SingleFamily
- Architectural style: Traditional
- Property subtype: Single Family Residence
Materials
- Stone, Wood Siding
- Foundation: Slab
- Roof: 3 Tab Shingles
Condition
- New construction: No
- Year built: 1976
Utilities & green energy
- Sewer: Septic Tank
- Water: Public
Green energy
- Energy efficient items: Other (see remarks)
Community & HOA
Community
- Features: Gated
- Security: Smoke Detector(s)
- Subdivision: Sulfer Springs
HOA
- Has HOA: No
Location
- Region: Pine Bluff
Financial & listing details
- Price per square foot: $116/sqft
- Tax assessed value: $150,500
- Annual tax amount: $577
- Date on market: 7/16/2026
- Listing terms: VA Loan,FHA,Conventional,Cash,USDA Loan
- Road surface type: Paved
Estimated market value
$235,700
$224,000 - $247,000
$1,176/mo
Price history
| Date | Event | Price |
|---|---|---|
| 9/10/2026 | Price change | $249,000-2.2%$116/sqft |
Source:  CARMLS #26028848 Report a problem CARMLS #26028848 Report a problem | ||
| 7/16/2026 | Listed for sale | $254,500-1%$119/sqft |
Source: CARMLS #26028848 Report a problem | ||
| 7/13/2026 | Listing removed | $257,000$120/sqft |
Source: CARMLS #26015064 Report a problem | ||
| 4/16/2026 | Listed for sale | $257,000-8.9%$120/sqft |
Source: CARMLS #26015064 Report a problem | ||
| 3/1/2026 | Listing removed | $282,000$132/sqft |
Source: CARMLS #25033880 Report a problem | ||
| 8/23/2025 | Listed for sale | $282,000-13.2%$132/sqft |
Source: CARMLS #25033880 Report a problem | ||
| 7/13/2025 | Listing removed | $324,900$152/sqft |
Source: CARMLS #25014247 Report a problem | ||
| 5/26/2025 | Price change | $324,900-1.5%$152/sqft |
Source: CARMLS #25014247 Report a problem | ||
| 4/13/2025 | Listed for sale | $330,000+340%$154/sqft |
Source: CARMLS #25014247 Report a problem | ||
| 11/10/2017 | Listing removed | $75,000$35/sqft |
Source: Little Rock #17030897 Report a problem | ||
| 11/9/2017 | Pending sale | $75,000+15.4%$35/sqft |
Source: Little Rock #17030897 Report a problem | ||
| 11/8/2017 | Sold | $65,000-13.3%$30/sqft |
Source: CARMLS #17030897 Report a problem | ||
| 10/12/2017 | Listed for sale | $75,000$35/sqft |
Source: Keller Williams Realty LR Branch #17030897 Report a problem | ||
Public tax history
| Year | Property taxes | Tax assessment |
|---|---|---|
| 2025 | $498 -9.5% | $22,208 +4.5% |
| 2024 | $550 -4.7% | $21,242 +4.8% |
| 2023 | $578 -0.4% | $20,276 +5% |
| 2022 | $580 +23.4% | $19,310 |
| 2021 | $470 | $19,310 |
| 2020 | $470 | $19,310 |
| 2019 | $470 +28.1% | $19,310 +17.9% |
| 2018 | $367 +126.4% | $16,380 +29.6% |
| 2017 | $162 +178.3% | $12,640 |
| 2016 | $58 +4.2% | $12,640 |
| 2015 | $56 | $12,640 |
| 2014 | $56 +62.4% | $12,640 |
| 2013 | $34 | $12,640 +35.5% |
| 2012 | $34 | $9,330 |
| 2011 | $34 | $9,330 |
| 2009 | $34 | $9,330 |
| 2008 | $34 | $9,330 |
| 2007 | -- | $9,330 |
| 2006 | -- | $9,330 |
| 2005 | -- | $9,330 |
| 2004 | -- | $9,330 -4.8% |
| 2003 | -- | $9,796 +5% |
| 2002 | -- | $9,330 +22.6% |
| 2000 | -- | $7,610 |
Find assessor info on the county website
Monthly payment
Est. payment
Payment breakdown
Explore the cost of this home by adjusting the details. Changes won't be saved.Climate risks
Neighborhood: 71603
Nearby schools
Schools provided by the listing agent
- Middle: Watson Chapel
- High: Watson Chapel
Source: CARMLS. This data may not be complete. We recommend contacting the local school district to confirm school assignments for this home.
Similar homes
- $267,0003 bd3 ba2.5k sqft6845 Village Dr, Pine Bluff, AR 71603For Sale
 MLS ID #26032455, Teresa Lambert, Blue Ink Real Estate. CARMLS
 - $270,0002 bd3 ba2.7k sqft9410 Jimbert Dr, Pine Bluff, AR 71603For Sale
 MLS ID #26035116, Jenny S Wynn, Re/Max Platinum. CARMLS
 - $280,0003 bd2 ba2.5k sqft8201 Linda Dr, Pine Bluff, AR 71603For Sale
 MLS ID #26030309, Kelly B Howard, Premier Real Estate Services. CARMLS
 - $239,9002 bd2 ba2.5k sqft(Undisclosed Address), Pine Bluff, AR 71603For Sale
 MLS ID #26020929, Alan Brewer, McKimmey Associates REALTORS NLR. CARMLS
 - $275,0004 bd4 ba2.7k sqft8611 Sulphur Springs Rd, Pine Bluff, AR 71603For SaleMLS ID #25038809, Lisa Attwood, Lisa Attwood Realty. CARMLS
- $215,0004 bd3 ba2.4k sqft8128 Cross Rd, Pine Bluff, AR 71603For SaleMLS ID #26032826, Hayley E Harper Wreyford, Lunsford & Associates Realty Co.. CARMLS
- $249,9003 bd3 ba1.8k sqft4111 Ryburn Rd, Pine Bluff, AR 71603For SaleMLS ID #26030754, Vicki L Biggs, Crye-Leike REALTORS Maumelle. CARMLS
- $234,9003 bd2 ba2k sqft6601 Twin Oaks Ln, Pine Bluff, AR 71603For SaleMLS ID #26005611, Theresa L George, Lunsford & Associates Realty Co.. CARMLS
- $220,0003 bd2 ba1.8k sqft9003 Dyson Rd, Pine Bluff, AR 71603For SaleMLS ID #26032393, Theresa L George, Lunsford & Associates Realty Co.. CARMLS
- $249,0003 bd2 ba2.7k sqft3602 Mobile St, Pine Bluff, AR 71601For SaleMLS ID #26038277, Theresa L George, Lunsford & Associates Realty Co.. CARMLS
- $250,0004 bd4 ba2.7k sqft1312 W 35th Ave, Pine Bluff, AR 71603For SaleMLS ID #26033379, Morgan Monk, Blue Ink Real Estate. CARMLS
- $290,0003 bd2 ba2.3k sqft8507 Benmor Dr, Pine Bluff, AR 71603For SaleMLS ID #26021289, Jayme MacDonald, IRealty Arkansas - Benton. CARMLS
- $234,5004 bd2 ba2.1k sqft6 Cromwell Cv, Pine Bluff, AR 71603For SaleMLS ID #26006023, Lisa Attwood, Lisa Attwood Realty. CARMLS
- $245,0003 bd2 ba2.3k sqft5903 Hampton Pkwy, Pine Bluff, AR 71603For SaleMLS ID #26000640, Lisa Attwood, Lisa Attwood Realty. CARMLS
- $179,0003 bd2 ba1.4k sqft7212 Camden Cutoff Rd, Pine Bluff, AR 71603For SaleMLS ID #26035762, Tamara Works, Lunsford & Associates Realty Co.. CARMLS
- $221,0004 bd3 ba1.8k sqft10126 Brown Cemetery Rd, Pine Bluff, AR 71603For SaleMLS ID #26022656, Andrea Duncan, Southern Homes Realty. CARMLS
- $225,0004 bd2 ba2.3k sqft7807 Summerhill Dr, Pine Bluff, AR 71603For SaleMLS ID #26030794, Hayley E Harper Wreyford, Lunsford & Associates Realty Co.. CARMLS
- $279,0003 bd2 ba1.2k sqft9607-9603 Huntley Trl, Pine Bluff, AR 71603For SaleMLS ID #26007207, Amy Duckworth, Lisa Attwood Realty. CARMLS
- $225,0003 bd2 ba2.5k sqft1300 W 28th Ave, Pine Bluff, AR 71603For SaleMLS ID #26029326, Kaneika S Hall-Miller, RE/MAX Encore. CARMLS
- $175,0003 bd2 ba2.4k sqft8450 Victoria Dr, Pine Bluff, AR 71603For SaleMLS ID #26014850, Lynda I Jaggers, Re/Max Platinum. CARMLS
