Looking for a Spacious Home? Look No Further! This home offers 4 bedrooms, 2.5 bathrooms, and 2,138 square feet of living space! Enjoy a large family room featuring a cozy gas fireplace, perfect for relaxing or entertaining family and friends. Need extra storage? You'll love the two storage buildings in the backyard, providing plenty of room for all your extras! Sounds like what you've been looking for? Don't wait! Come take a look at this home today! Contact me to schedule your private showing. Let's get you HOME! ??
Active
$215,000
7904 N Pinewood Dr, Pine Bluff, AR 71603
4beds
2,138sqft
Single Family Residence
Built in 1978
0.48 Acres Lot
$212,100 Zestimate®
$101/sqft
$-- HOA
What's special
Large family roomCozy gas fireplace
- 14 days
- 253
- 26
Likely to sell faster than
Zillow last checked:
Listing updated:
Listed by:
Chandra Rasberry 870-692-8242,
Keller Williams Realty 501-907-5959
Source: CARMLS,MLS#: 26044379
Facts & features
Interior
Bedrooms & bathrooms
- Bedrooms: 4
- Bathrooms: 3
- Full bathrooms: 2
- 1/2 bathrooms: 1
Rooms
- Room types: Den/Family Room, Formal Living Room
Dining room
- Features: Kitchen/Dining Combo, Separate Dining Room
Appliances
- Included: Electric Range, Refrigerator, Electric Water Heater
- Laundry: Laundry Room
Features
- Ceiling Fan(s), Walk-in Shower, Sheet Rock, 4 Bedrooms Same Level, Guest Bedroom/Main Lv, Primary Bedroom/Main Lv
- Flooring: Carpet, Laminate, Tile
- Has fireplace: Yes
- Fireplace features: Gas Logs Present
Interior area
- Total structure area: 2,138
- Total interior livable area: 2,138 sqft
Property
Parking
- Total spaces: 2
- Parking features: Carport, Two Car
- Has carport: Yes
Features
- Levels: One
- Stories: 1
- Exterior features: Storage, Shop
Lot
- Size: 0.48 Acres
- Features: Level
Details
- Parcel number: 55000128000
Construction
Type & style
- Home type: SingleFamily
- Architectural style: Traditional
- Property subtype: Single Family Residence
Materials
- Brick
- Foundation: Slab
- Roof: Shingle
Condition
- New construction: No
- Year built: 1978
Utilities & green energy
- Electric: Elec-Municipal (+Entergy)
- Gas: Gas-Propane/Butane
- Sewer: Public Sewer
- Water: Public
- Utilities for property: Gas-Propane/Butane
Community & HOA
Community
- Subdivision: Pine Wood
HOA
- Has HOA: No
Location
- Region: Pine Bluff
Financial & listing details
- Price per square foot: $101/sqft
- Tax assessed value: $201,100
- Annual tax amount: $1,003
- Date on market: 11/4/2026
- Listing terms: Cash,Conventional,FHA,VA Loan
- Road surface type: Paved
Estimated market value
$212,100
$201,000 - $223,000
$1,378/mo
Price history
| Date | Event | Price |
|---|---|---|
| 11/4/2026 | Listed for sale | $215,000+56.9%$101/sqft |
Source:  CARMLS #26044379 Report a problem | ||
| 3/24/2021 | Listing removed | -- |
Source: Owner Report a problem | ||
| 10/24/2016 | Sold | $137,000-2.1%$64/sqft |
Source: Public Record Report a problem | ||
| 8/9/2016 | Listed for sale | $139,900$65/sqft |
Source: Owner Report a problem | ||
Public tax history
| Year | Property taxes | Tax assessment |
|---|---|---|
| 2025 | $1,111 -2.6% | $32,535 +4.5% |
| 2024 | $1,141 -0.4% | $31,120 +4.8% |
| 2023 | $1,146 +1.8% | $29,705 +5% |
| 2022 | $1,126 +21.4% | $28,290 +3.1% |
| 2021 | $928 +5.7% | $27,432 -3% |
| 2020 | $878 +6% | $28,290 |
| 2019 | $828 +18.2% | $28,290 |
| 2018 | $700 -7% | $28,290 +23.8% |
| 2017 | $753 | $22,860 |
| 2016 | $753 +0.8% | $22,860 |
| 2015 | $747 | $22,860 |
| 2014 | $747 +8.1% | $22,860 |
| 2013 | $691 | $22,860 +0.4% |
| 2012 | $691 +5.1% | $22,780 +3.7% |
| 2011 | $657 +13% | $21,960 +9.1% |
| 2009 | $582 +6.9% | $20,130 +4.8% |
| 2008 | $544 | $19,215 +5% |
| 2007 | -- | $18,300 |
| 2006 | -- | $18,300 +2.3% |
| 2005 | -- | $17,884 +4.5% |
| 2004 | -- | $17,106 +4.8% |
| 2003 | -- | $16,328 +5% |
| 2002 | -- | $15,550 +5.2% |
| 2001 | -- | $14,779 +5.5% |
| 2000 | -- | $14,010 |
Find assessor info on the county website
Monthly payment
Est. payment
Payment breakdown
Explore the cost of this home by adjusting the details. Changes won't be saved.Climate risks
Neighborhood: 71603
Nearby schools
Schools provided by the listing agent
- Elementary: Watson Chapel
- High: Watson Chapel
Source: CARMLS. This data may not be complete. We recommend contacting the local school district to confirm school assignments for this home.
- $136,000-- bd1 ba1.5k sqft7908 N Pinewood Dr, Pine Bluff, AR 71603Off Market
- $128,900-- bd1 ba1.4k sqft7900 N Pinewood Dr, Pine Bluff, AR 71603Off Market
- $151,9003 bd2 ba1.7k sqft8004 N Pinewood Dr, Pine Bluff, AR 71603Off Market
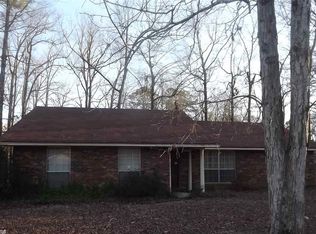
- $137,4003 bd2 ba1.3k sqft8000 N Pinewood Dr, Pine Bluff, AR 71603Off Market

Similar homes
- $249,0003 bd2 ba2.1k sqft8227 Sulphur Springs Rd, Pine Bluff, AR 71603For Sale
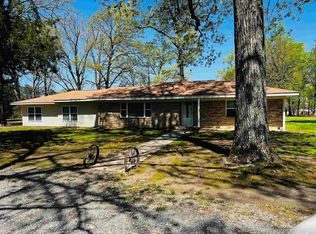
 MLS ID #26044973, Janice M Garry, Truman Ball Real Estate. CARMLS
- $215,0003 bd2 ba2.5k sqft5500 Lakeshore Dr, Pine Bluff, AR 71603For Sale
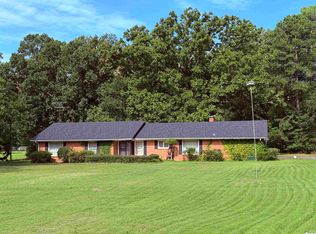 MLS ID #26043854, Melody Brown, Re/Max Platinum. CARMLS
- $215,0003 bd2 ba2.1k sqft4701 Rockwood Dr N, Pine Bluff, AR 71603For Sale By Owner

- $210,0003 bd2 ba1.8k sqft9003 Dyson Rd, Pine Bluff, AR 71603For Sale
 MLS ID #26032393, Theresa L George, Lunsford & Associates Realty Co.. CARMLS
- $200,0004 bd3 ba2.7k sqft2600 Beau Monde St, Pine Bluff, AR 71603For SaleMLS ID #26027971, Marty S Reed, Re/Max Platinum. CARMLS
- $230,0002 bd2 ba2.5k sqft(Undisclosed Address), Pine Bluff, AR 71603For SaleMLS ID #26039771, Alan Brewer, McKimmey Associates REALTORS NLR. CARMLS
- $174,9003 bd2 ba1.7k sqft6738 Sorrells Rd, Pine Bluff, AR 71603For SaleMLS ID #26042138, Hayley E Harper Wreyford, Lunsford & Associates Realty Co.. CARMLS
- $205,0004 bd3 ba1.8k sqft10126 Brown Cemetery Rd, Pine Bluff, AR 71603For SaleMLS ID #26022656, Andrea Duncan, Southern Homes Realty. CARMLS
- $210,0003 bd2 ba1.7k sqft1305 War Eagle Dr, Pine Bluff, AR 71603For SaleMLS ID #26035934, Theresa L George, Lunsford & Associates Realty Co.. CARMLS
- $229,0004 bd3 ba2.4k sqft1200 W 34th Ave, Pine Bluff, AR 71603For SaleMLS ID #26043611, Theresa L George, Lunsford & Associates Realty Co.. CARMLS
- $193,7003 bd2 ba1.9k sqft5906 Gwen Ln, Pine Bluff, AR 71603For SaleMLS ID #26020899, Yulanda S Riley, Nash Realty. CARMLS
- $234,5004 bd2 ba2.1k sqft6 Cromwell Cv, Pine Bluff, AR 71603For SaleMLS ID #26006023, Lisa Attwood, Lisa Attwood Realty. CARMLS
- $258,0003 bd3 ba2.5k sqft6845 Village Dr, Pine Bluff, AR 71603For SaleMLS ID #26032455, Teresa Lambert, Blue Ink Real Estate. CARMLS
- $175,0004 bd2 ba2.3k sqft2109 Monticello Ct, Pine Bluff, AR 71603For SaleMLS ID #26032640, Jeffrey F Neal, Jeffrey Neal Realty. CARMLS
- $190,0004 bd2 ba1.5k sqft(Undisclosed Address), Pine Bluff, AR 71603For SaleMLS ID #26022470, Jennifer Lee, Century 21 Sandstone Real Estate Group. CARMLS
- $225,0003 bd2 ba2.5k sqft1300 W 28th Ave, Pine Bluff, AR 71603For SaleMLS ID #26029326, Kaneika S Hall-Miller, RE/MAX Encore. CARMLS
- $240,0004 bd4 ba2.7k sqft1312 W 35th Ave, Pine Bluff, AR 71603For SaleMLS ID #26033379, Morgan Monk, Blue Ink Real Estate. CARMLS
- $275,0004 bd4 ba2.7k sqft8611 Sulphur Springs Rd, Pine Bluff, AR 71603For SaleMLS ID #25038809, Lisa Attwood, Lisa Attwood Realty. CARMLS
- $245,0003 bd2 ba2.3k sqft5903 Hampton Pkwy, Pine Bluff, AR 71603For SaleMLS ID #26000640, Lisa Attwood, Lisa Attwood Realty. CARMLS
