Space, privacy, and functionality come together at 6845 Village Drive! This 2,566-square-foot home rests on approximately 1.82 acres and features 3 bedrooms, 2.5 bathrooms, and a thoughtfully designed one-level floor plan. The interior offers multiple living and entertaining spaces, including a comfortable family room with a wood-burning fireplace, formal dining room, private office, and bright sunroom. The kitchen is centered around a spacious island with plenty of room for preparing meals and gathering with family and friends. Outside, the patio and deck provide wonderful places to relax and enjoy the peaceful surroundings. The property also includes a two-car garage, ample parking, and a versatile shop equipped with electricity and water—ideal for projects, hobbies, equipment, or additional storage. A whole-home generator and a new roof installed in 2024 add even more value and convenience. If you’re looking for room to breathe, useful outdoor space, and a home with plenty to offer, schedule your private showing today!
Active
Price cut: $10K (8/29)
$267,000
6845 Village Dr, Pine Bluff, AR 71603
3beds
2,566sqft
Single Family Residence
Built in 1982
1.82 Acres Lot
$258,200 Zestimate®
$104/sqft
$-- HOA
What's special
Two-car garageAmple parkingPrivate officeFormal dining roomBright sunroom
- 77 days
- 204
- 24
Zillow last checked:
Listing updated:
Listed by:
Teresa Lambert 870-489-0973,
Blue Ink Real Estate 870-489-0973
Source: CARMLS,MLS#: 26032455
Facts & features
Interior
Bedrooms & bathrooms
- Bedrooms: 3
- Bathrooms: 3
- Full bathrooms: 2
- 1/2 bathrooms: 1
Rooms
- Room types: Great Room, Office/Study, Sun Room
Dining room
- Features: Separate Breakfast Rm, Breakfast Bar
Heating
- Electric
Cooling
- Electric
Appliances
- Included: Free-Standing Range, Microwave, Electric Range, Dishwasher
- Laundry: Washer Hookup, Electric Dryer Hookup, Laundry Room
Features
- Walk-In Closet(s), Primary Bedroom/Main Lv, 3 Bedrooms Same Level
- Flooring: Tile, Laminate, Luxury Vinyl
- Windows: Window Treatments
- Has fireplace: Yes
- Fireplace features: Woodburning-Site-Built
Interior area
- Total structure area: 2,566
- Total interior livable area: 2,566 sqft
Property
Parking
- Total spaces: 2
- Parking features: Garage, Two Car
- Has garage: Yes
Features
- Levels: One
- Stories: 1
- Patio & porch: Patio, Deck
- Exterior features: Storage, Shop
Lot
- Size: 1.82 Acres
- Dimensions: 192 x 410
- Features: Level, Rural Property
Details
- Parcel number: 21800007000
Construction
Type & style
- Home type: SingleFamily
- Architectural style: Traditional
- Property subtype: Single Family Residence
Materials
- Brick
- Foundation: Slab
- Roof: Composition
Condition
- New construction: No
- Year built: 1982
Utilities & green energy
- Electric: Elec-Municipal (+Entergy)
- Gas: Gas-Propane/Butane
- Sewer: Septic Tank
- Water: Public
- Utilities for property: Gas-Propane/Butane
Community & HOA
Community
- Subdivision: COUNTRY VILLAGE ESTATES
HOA
- Has HOA: No
Location
- Region: Pine Bluff
Financial & listing details
- Price per square foot: $104/sqft
- Tax assessed value: $262,950
- Annual tax amount: $2,531
- Date on market: 8/9/2026
- Listing terms: VA Loan,FHA,Conventional,Cash,USDA Loan
- Road surface type: Paved
Estimated market value
$258,200
$245,000 - $271,000
$1,757/mo
Price history
| Date | Event | Price |
|---|---|---|
| 8/29/2026 | Price change | $267,000-3.6%$104/sqft |
Source:  CARMLS #26032455 Report a problem | ||
| 8/9/2026 | Listed for sale | $277,000-4.2%$108/sqft |
Source: CARMLS #26032455 Report a problem | ||
| 7/12/2026 | Listing removed | $289,000$113/sqft |
Source: CARMLS #26014743 Report a problem | ||
| 6/3/2026 | Price change | $289,000-3.3%$113/sqft |
Source: CARMLS #26014743 Report a problem | ||
| 5/4/2026 | Price change | $299,000-6.3%$117/sqft |
Source: CARMLS #26014743 Report a problem | ||
| 4/14/2026 | Listed for sale | $319,000+87.6%$124/sqft |
Source: CARMLS #26014743 Report a problem | ||
| 4/22/2021 | Sold | $170,000+9.7%$66/sqft |
Source: CARMLS #20034370 Report a problem | ||
| 1/22/2021 | Listed for sale | $155,000$60/sqft |
Source: CARMLS #20034370 Report a problem | ||
| 11/6/2020 | Listing removed | $155,000$60/sqft |
Source: Real Estate Solutions #20034370 Report a problem | ||
| 11/3/2020 | Listed for sale | $155,000-2.8%$60/sqft |
Source: Real Estate Solutions #20034370 Report a problem | ||
| 10/28/2019 | Listing removed | $159,500$62/sqft |
Source: White Hall Realty Company #19021016 Report a problem | ||
| 9/23/2019 | Price change | $159,500-3%$62/sqft |
Source: White Hall Realty Company #19021016 Report a problem | ||
| 8/20/2019 | Price change | $164,500-2.9%$64/sqft |
Source: White Hall Realty Company #19021016 Report a problem | ||
| 7/26/2019 | Price change | $169,500-2.9%$66/sqft |
Source: White Hall Realty Company #19021016 Report a problem | ||
| 6/27/2019 | Listed for sale | $174,500$68/sqft |
Source: White Hall Realty Company #19021016 Report a problem | ||
Public tax history
| Year | Property taxes | Tax assessment |
|---|---|---|
| 2025 | $2,350 +8.3% | $47,528 +8.3% |
| 2024 | $2,169 +9.1% | $43,872 +9.1% |
| 2023 | $1,989 +10% | $40,216 +10% |
| 2022 | $1,808 +13% | $36,560 |
| 2021 | $1,600 | $36,560 |
| 2020 | $1,600 +37.3% | $36,560 |
| 2019 | $1,165 | $36,560 |
| 2018 | $1,165 +1.7% | $36,560 +23.3% |
| 2017 | $1,145 | $29,660 |
| 2016 | $1,145 +0.6% | $29,660 |
| 2015 | $1,138 +5.6% | $29,660 |
| 2014 | $1,078 | $29,660 |
| 2013 | $1,078 | $29,660 +13.3% |
| 2012 | $1,078 | $26,170 |
| 2011 | $1,078 | $26,170 |
| 2009 | $1,078 | $26,170 |
| 2008 | $1,078 | $26,170 |
| 2007 | -- | $26,170 |
| 2006 | -- | $26,170 |
| 2005 | -- | $26,170 |
| 2004 | -- | $26,170 +1.9% |
| 2003 | -- | $25,683 +5% |
| 2002 | -- | $24,460 +7.6% |
| 2001 | -- | $22,739 +8.2% |
| 2000 | -- | $21,019 |
Find assessor info on the county website
Monthly payment
Est. payment
Payment breakdown
Explore the cost of this home by adjusting the details. Changes won't be saved.Climate risks
Neighborhood: 71603
Similar homes
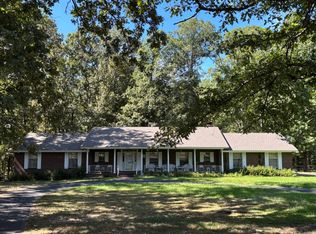
- $249,0003 bd2 ba2.2k sqft6835 Village Dr, Pine Bluff, AR 71603For Sale
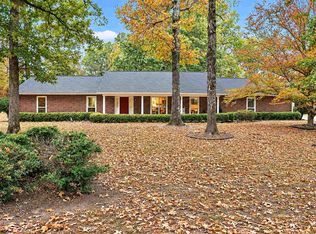
 MLS ID #26042137, Tamara Works, Lunsford & Associates Realty Co.. CARMLS
- $280,0003 bd2 ba2.5k sqft8201 Linda Dr, Pine Bluff, AR 71603For Sale
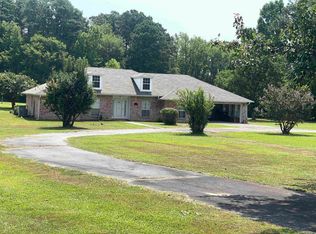 MLS ID #26030309, Kelly B Howard, Premier Real Estate Services. CARMLS
- $270,0002 bd3 ba2.7k sqft9410 Jimbert Dr, Pine Bluff, AR 71603For Sale
 MLS ID #26035116, Jenny S Wynn, Re/Max Platinum. CARMLS
- $234,9003 bd2 ba2k sqft6601 Twin Oaks Ln, Pine Bluff, AR 71603For Sale
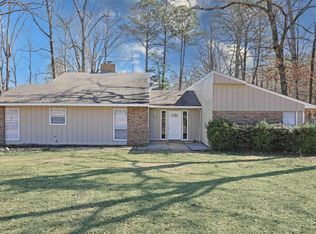 MLS ID #26005611, Theresa L George, Lunsford & Associates Realty Co.. CARMLS
- $249,9003 bd3 ba1.8k sqft4111 Ryburn Rd, Pine Bluff, AR 71603For SaleMLS ID #26030754, Vicki L Biggs, Crye-Leike REALTORS Maumelle. CARMLS
- $275,0004 bd4 ba2.7k sqft8611 Sulphur Springs Rd, Pine Bluff, AR 71603For SaleMLS ID #25038809, Lisa Attwood, Lisa Attwood Realty. CARMLS
- $321,0003 bd2 ba3k sqft(Undisclosed Address), Pine Bluff, AR 71603For SaleMLS ID #26038066, Vickie L Gibson, Real Broker. CARMLS
- $174,9003 bd2 ba1.7k sqft6738 Sorrells Rd, Pine Bluff, AR 71603For SaleMLS ID #26042138, Hayley E Harper Wreyford, Lunsford & Associates Realty Co.. CARMLS
- $230,0002 bd2 ba2.5k sqft(Undisclosed Address), Pine Bluff, AR 71603For SaleMLS ID #26039771, Alan Brewer, McKimmey Associates REALTORS NLR. CARMLS
- $279,5004 bd2 ba2.6k sqft7711 Highway 54, Pine Bluff, AR 71603For SaleMLS ID #26022097, Lisa Attwood, Lisa Attwood Realty. CARMLS
- $220,0003 bd2 ba1.8k sqft9003 Dyson Rd, Pine Bluff, AR 71603For SaleMLS ID #26032393, Theresa L George, Lunsford & Associates Realty Co.. CARMLS
- $225,0004 bd2 ba2.3k sqft7807 Summerhill Dr, Pine Bluff, AR 71603For SaleMLS ID #26030794, Hayley E Harper Wreyford, Lunsford & Associates Realty Co.. CARMLS
- $275,0003 bd2 ba2.7k sqft2481 S Pointer Rd, Pine Bluff, AR 71601For SaleMLS ID #26040052, Jazmine Jackson, Keller Williams Realty. CARMLS
- $240,0004 bd4 ba2.7k sqft1312 W 35th Ave, Pine Bluff, AR 71603For SaleMLS ID #26033379, Morgan Monk, Blue Ink Real Estate. CARMLS
- $269,5003 bd3 ba2.5k sqft1900 Andy Cv, White Hall, AR 71602For SaleMLS ID #25025624, Teresa Lambert, Blue Ink Real Estate. CARMLS
- $359,0003 bd2 ba3.8k sqft8408 Griggs Rd, Pine Bluff, AR 71603For SaleMLS ID #26036347, Melody Brown, Re/Max Platinum. CARMLS
- $210,0003 bd2 ba1.7k sqft1305 War Eagle Dr, Pine Bluff, AR 71603For SaleMLS ID #26035934, Theresa L George, Lunsford & Associates Realty Co.. CARMLS
- $299,9004 bd3 ba3.1k sqft4 Stratford Ln, Pine Bluff, AR 71603For SaleMLS ID #26014405, Lisa Attwood, Lisa Attwood Realty. CARMLS
- $234,5004 bd2 ba2.1k sqft6 Cromwell Cv, Pine Bluff, AR 71603For SaleMLS ID #26006023, Lisa Attwood, Lisa Attwood Realty. CARMLS
