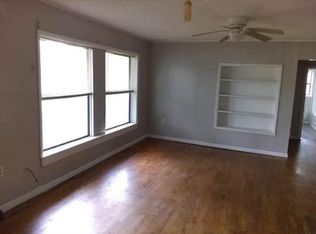
Get in the car and come see this stunning 1 Level 1890 SF 3 bedrooms 3 bathrooms rustic style exterior home with stone veneer, vinyl siding located on 0.81 acre parcel. Front Porch Entry showcases intricate wood tongue and groove ceiling, large wood beams, New Vinyl windows and doors, Roof replaced 2019, HVAC 2023 American Standard 10 year transferrable warranty, American Home Shield Home Warranty, New GE Refrigerator, Trane Generator for entire house. Completely Remolded 2021. Interior offers Open Concept Living Design, Split Bedrooms Floorplan, Chef's Kitchen, 36" wide Gas Cooktop/Oven, decorative free standing vent a hood, expandable kitchen Island, dishwasher, microwave, farmhouse style sink with window above, extra long eat in kitchen bar with Quartz countertops, tile backsplash, lots of cabinet space, glass doors upper cabinets, LVP and Tile flooring, Pebble flooring showers, Living Room, Dining Spacious, LED wall fireplace. Gorgeous Primary Suite extra large with 2 bathrooms split, walk in shower, soaking tub, on each end of massive walk in closet. Laundry Room next to garage off kitchen. Large Patio for family entertaining, outdoor grilling, plenty room between neighbors.
Active
Price cut: $7.1K (8/31)
$249,900
4111 Ryburn Rd, Pine Bluff, AR 71603
3beds
1,890sqft
Single Family Residence
Built in 2001
0.81 Acres Lot
$244,500 Zestimate®
$132/sqft
$-- HOA
What's special
Massive walk in closetPlenty room between neighborsLots of cabinet spaceWalk in showerSplit bedrooms floorplanSoaking tubVinyl siding
- 51 days
- 644
- 79
Likely to sell faster than
Zillow last checked:
Listing updated:
Listed by:
Vicki L Biggs 501-804-8980,
Crye-Leike REALTORS Maumelle 501-851-2000
Source: CARMLS,MLS#: 26030754
Facts & features
Interior
Bedrooms & bathrooms
- Bedrooms: 3
- Bathrooms: 3
- Full bathrooms: 3
Rooms
- Room types: Great Room, Den/Family Room
Dining room
- Features: Eat-in Kitchen, Kitchen/Dining Combo, Breakfast Bar
Heating
- Natural Gas
Cooling
- Electric
Appliances
- Included: Free-Standing Range, Microwave, Gas Range, Dishwasher, Refrigerator, Plumbed For Ice Maker, Gas Water Heater
- Laundry: Washer Hookup, Electric Dryer Hookup, Laundry Room
Features
- Walk-In Closet(s), Ceiling Fan(s), Walk-in Shower, Breakfast Bar, Wired for Data, Wireless Access Point, Kit Counter-Quartz, 3/4 Bathroom, Sheet Rock, Sheet Rock Ceiling, Primary Bedroom Apart, 3 Bedrooms Same Level
- Flooring: Tile, Luxury Vinyl
- Doors: Insulated Doors
- Windows: Window Treatments, Insulated Windows
- Basement: None
- Has fireplace: Yes
Interior area
- Total structure area: 1,890
- Total interior livable area: 1,890 sqft
Property
Parking
- Total spaces: 2
- Parking features: Garage, Two Car, Garage Door Opener, Garage Faces Side
- Has garage: Yes
Features
- Levels: One
- Stories: 1
- Patio & porch: Patio, Porch
- Exterior features: Rain Gutters
Lot
- Size: 0.81 Acres
- Dimensions: 130' x 275' x 130' x 261'
- Features: Level, Rural Property, Cleared, Extra Landscaping, Not in Subdivision
Details
- Parcel number: 93171546000
Construction
Type & style
- Home type: SingleFamily
- Architectural style: Traditional
- Property subtype: Single Family Residence
Materials
- Frame, Metal/Vinyl Siding, Stone, Cedar, Cypress, Wood Siding
- Foundation: Slab
- Roof: Shingle
Condition
- New construction: No
- Year built: 2001
Utilities & green energy
- Electric: Elec-Municipal (+Entergy)
- Gas: Gas-Natural
- Sewer: Public Sewer
- Water: Public
- Utilities for property: Natural Gas Connected, Underground Utilities
Green energy
- Energy efficient items: Doors, Thermostat
Community & HOA
Community
- Security: Smoke Detector(s), Security System, Video Surveillance
- Subdivision: Not In List
HOA
- Has HOA: No
Location
- Region: Pine Bluff
Financial & listing details
- Price per square foot: $132/sqft
- Tax assessed value: $177,250
- Annual tax amount: $1,506
- Date on market: 7/29/2026
- Listing terms: VA Loan,FHA,Conventional,Cash
- Road surface type: Paved
Estimated market value
$244,500
$232,000 - $257,000
$1,480/mo
Price history
| Date | Event | Price |
|---|---|---|
| 8/31/2026 | Price change | $249,900-2.8%$132/sqft |
Source:  CARMLS #26030754 Report a problem CARMLS #26030754 Report a problem | ||
| 8/24/2026 | Price change | $257,000-1.9%$136/sqft |
Source: CARMLS #26030754 Report a problem | ||
| 7/29/2026 | Listed for sale | $262,000+11.5%$139/sqft |
Source: CARMLS #26030754 Report a problem | ||
| 11/4/2022 | Sold | $235,000+0%$124/sqft |
Source: CARMLS #22009484 Report a problem | ||
| 11/4/2022 | Contingent | $234,900$124/sqft |
Source: CARMLS #22009484 Report a problem | ||
| 9/21/2022 | Price change | $234,900-2.1%$124/sqft |
Source: CARMLS #22009484 Report a problem | ||
| 9/9/2022 | Price change | $239,900-2%$127/sqft |
Source: CARMLS #22009484 Report a problem | ||
| 8/10/2022 | Price change | $244,900-2%$130/sqft |
Source: CARMLS #22009484 Report a problem | ||
| 3/25/2022 | Listed for sale | $250,000+525%$132/sqft |
Source: CARMLS #22009484 Report a problem | ||
| 9/11/2020 | Sold | $40,000-38.5%$21/sqft |
Source: CARMLS #20009164 Report a problem | ||
| 5/13/2020 | Listing removed | $65,000$34/sqft |
Source: CENTURY 21 United #20009164 Report a problem | ||
| 3/18/2020 | Listed for sale | $65,000$34/sqft |
Source: CENTURY 21 United #20009164 Report a problem | ||
Public tax history
| Year | Property taxes | Tax assessment |
|---|---|---|
| 2025 | $1,507 -6.2% | $35,450 |
| 2024 | $1,606 -4.5% | $35,450 |
| 2023 | $1,681 +92.8% | $35,450 +68.9% |
| 2022 | $872 -22.7% | $20,990 |
| 2021 | $1,127 | $20,990 |
| 2020 | $1,127 | $20,990 |
| 2019 | $1,127 | $20,990 |
| 2018 | $1,127 +0.7% | $20,990 +0.7% |
| 2017 | $1,120 +0% | $20,840 |
| 2016 | $1,119 +5.9% | $20,840 |
| 2015 | $1,057 | $20,840 |
| 2014 | $1,057 +7.8% | $20,840 |
| 2013 | $980 | $20,840 +2.1% |
| 2012 | $980 | $20,420 |
| 2011 | $980 +9.9% | $20,420 +9.9% |
| 2009 | $892 +9.1% | $18,588 +9.1% |
| 2008 | $818 | $17,039 +10% |
| 2007 | -- | $15,490 |
| 2006 | -- | $15,490 |
| 2005 | -- | $15,490 |
| 2004 | -- | $15,490 +31.5% |
| 2003 | -- | $11,781 +10% |
| 2002 | -- | $10,710 +774.3% |
| 2001 | -- | $1,225 |
Find assessor info on the county website
Monthly payment
Est. payment
Payment breakdown
Explore the cost of this home by adjusting the details. Changes won't be saved.Climate risks
Neighborhood: 71603
Nearby schools
Schools provided by the listing agent
- Elementary: Watson Chapel
- Middle: Watson Chapel
- High: Watson Chapel
Source: CARMLS. This data may not be complete. We recommend contacting the local school district to confirm school assignments for this home.

Similar homes
- $239,9002 bd2 ba2.5k sqft(Undisclosed Address), Pine Bluff, AR 71603For Sale
 MLS ID #26020929, Alan Brewer, McKimmey Associates REALTORS NLR. CARMLS
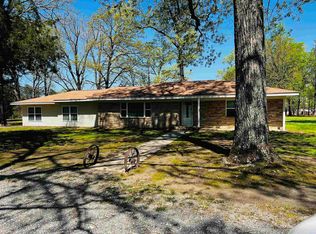
 - $249,0003 bd2 ba2.1k sqft8227 Sulphur Springs Rd, Pine Bluff, AR 71603For Sale
 MLS ID #26028848, Janice M Garry, Truman Ball Real Estate. CARMLS

 - $234,9003 bd2 ba2k sqft6601 Twin Oaks Ln, Pine Bluff, AR 71603For Sale
 MLS ID #26005611, Theresa L George, Lunsford & Associates Realty Co.. CARMLS
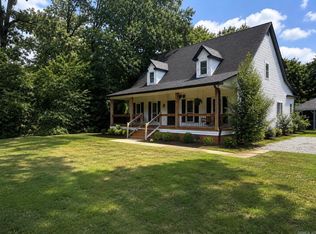
 - $250,0004 bd4 ba2.7k sqft1312 W 35th Ave, Pine Bluff, AR 71603For Sale
 MLS ID #26033379, Morgan Monk, Blue Ink Real Estate. CARMLS
 - $267,0003 bd3 ba2.5k sqft6845 Village Dr, Pine Bluff, AR 71603For SaleMLS ID #26032455, Teresa Lambert, Blue Ink Real Estate. CARMLS
- $225,0004 bd2 ba2.3k sqft7807 Summerhill Dr, Pine Bluff, AR 71603For SaleMLS ID #26030794, Hayley E Harper Wreyford, Lunsford & Associates Realty Co.. CARMLS
- $225,0003 bd2 ba2.5k sqft1300 W 28th Ave, Pine Bluff, AR 71603For SaleMLS ID #26029326, Kaneika S Hall-Miller, RE/MAX Encore. CARMLS
- $270,0002 bd3 ba2.7k sqft9410 Jimbert Dr, Pine Bluff, AR 71603For SaleMLS ID #26035116, Jenny S Wynn, Re/Max Platinum. CARMLS
- $220,0003 bd2 ba1.8k sqft9003 Dyson Rd, Pine Bluff, AR 71603For SaleMLS ID #26032393, Theresa L George, Lunsford & Associates Realty Co.. CARMLS
- $290,0003 bd2 ba2.3k sqft8507 Benmor Dr, Pine Bluff, AR 71603For SaleMLS ID #26021289, Jayme MacDonald, IRealty Arkansas - Benton. CARMLS
- $245,0003 bd2 ba2.3k sqft5903 Hampton Pkwy, Pine Bluff, AR 71603For SaleMLS ID #26000640, Lisa Attwood, Lisa Attwood Realty. CARMLS
- $234,5004 bd2 ba2.1k sqft6 Cromwell Cv, Pine Bluff, AR 71603For SaleMLS ID #26006023, Lisa Attwood, Lisa Attwood Realty. CARMLS
- $270,0004 bd3 ba2.6k sqft7407 W 13th Ave, Pine Bluff, AR 71602For SaleMLS ID #26029706, Hayley E Harper Wreyford, Lunsford & Associates Realty Co.. CARMLS
- $219,0003 bd2 ba1.7k sqft1305 War Eagle Dr, Pine Bluff, AR 71603For SaleMLS ID #26035934, Theresa L George, Lunsford & Associates Realty Co.. CARMLS
- $275,0004 bd4 ba2.7k sqft8611 Sulphur Springs Rd, Pine Bluff, AR 71603For SaleMLS ID #25038809, Lisa Attwood, Lisa Attwood Realty. CARMLS
- $369,9003 bd4 ba2.7k sqft4025 Chapel Ln, Pine Bluff, AR 71603For SaleMLS ID #26022014, Lynda I Jaggers, Re/Max Platinum. CARMLS
- $215,0004 bd3 ba2.4k sqft8128 Cross Rd, Pine Bluff, AR 71603For SaleMLS ID #26032826, Hayley E Harper Wreyford, Lunsford & Associates Realty Co.. CARMLS
- $199,9003 bd2 ba2k sqft2504 W 42nd Ave, Pine Bluff, AR 71603For SaleMLS ID #26033163, Lynda I Jaggers, Re/Max Platinum. CARMLS
- $285,0003 bd2 ba2.5k sqft8201 Linda Dr, Pine Bluff, AR 71603For SaleMLS ID #26030309, Kelly B Howard, Premier Real Estate Services. CARMLS
- $217,5003 bd2 ba1.5k sqft2302 Pine Hill Dr, Pine Bluff, AR 71603For SaleMLS ID #26034270, Leslie Thomas, Fathom Realty Central. CARMLS
