Real charm prevails throughout this Victorian style home where character abounds. There are many updates with exception of the kitchen which will need your own personal touch. Siding on the shop and the bridge reinforcement were done in 2026, roof on the house & shop were replaced in 2025, A/C unit inside & out downstairs replaced in 2024 with Seer 15 unit and a germicidal UV light runs for 75,000 hours is attached to the outgoing air flow into the house. The loft over the shop is fully electric & shop is 220 as well as 110. You will find additional storage under the staircase in the house. Located on a wooded lot where you will see all sorts of wildlife from the wrap-around porch. A small creek runs along the front of the tree covered property and tranquility abounds in this beautiful home.
Active
$217,500
6801 Village Dr, Pine Bluff, AR 71603
3beds
2,194sqft
Single Family Residence
Built in 1983
2.85 Acres Lot
$220,900 Zestimate®
$99/sqft
$-- HOA
What's special
Wooded lotWrap-around porch
- 3 hours
- 91
- 32
Zillow last checked:
Listing updated:
Listed by:
Verna Puckett 870-540-7185,
Lunsford & Associates Realty Co. 870-247-2040
Source: CARMLS,MLS#: 26042275
Facts & features
Interior
Bedrooms & bathrooms
- Bedrooms: 3
- Bathrooms: 3
- Full bathrooms: 2
- 1/2 bathrooms: 1
Rooms
- Room types: Great Room
Dining room
- Features: Kitchen/Dining Combo, Separate Dining Room
Appliances
- Included: Free-Standing Range, Microwave, Electric Range, Dishwasher, Electric Water Heater
- Laundry: Washer Hookup, Electric Dryer Hookup, Laundry Room
Features
- Walk-In Closet(s), Ceiling Fan(s), Walk-in Shower, Kit Counter-Formica, Sheet Rock, Sheet Rock Ceiling, Vaulted Ceiling(s), Primary Bedroom/Main Lv, 2 Bedrooms Upper Level
- Flooring: Carpet, Luxury Vinyl, Wood
- Doors: Insulated Doors
- Windows: Window Treatments, Insulated Windows
- Attic: Attic Vent-Turbo
- Has fireplace: Yes
- Fireplace features: Woodburning-Site-Built, Wood Burning Stove, Insert
Interior area
- Total structure area: 2,194
- Total interior livable area: 2,194 sqft
Property
Parking
- Parking features: Detached, Garage
- Has garage: Yes
Features
- Levels: Two
- Stories: 2
- Patio & porch: Porch
- Exterior features: Shop, Under Pinning
- Waterfront features: Creek
Lot
- Size: 2.85 Acres
- Dimensions: 283.4 x 454.99
- Features: Sloped, Rural Property, Wooded, Subdivided
Details
- Parcel number: 21800015000
Construction
Type & style
- Home type: SingleFamily
- Architectural style: Victorian
- Property subtype: Single Family Residence
Materials
- Frame
- Foundation: Crawl Space, Pillar/Post/Pier
- Roof: Shingle
Condition
- New construction: No
- Year built: 1983
Utilities & green energy
- Electric: Elec-Municipal (+Entergy)
- Sewer: Septic Tank
- Water: Public
Green energy
- Energy efficient items: Doors
Community & HOA
Community
- Security: Smoke Detector(s)
- Subdivision: COUNTRY VILLAGE ESTATES
HOA
- Has HOA: No
Location
- Region: Pine Bluff
Financial & listing details
- Price per square foot: $99/sqft
- Tax assessed value: $215,000
- Annual tax amount: $1,219
- Date on market: 10/20/2026
- Listing terms: Cash,Conventional,FHA,VA Loan,USDA Loan
- Road surface type: Paved
Estimated market value
$220,900
$188,000 - $252,000
$1,849/mo
Price history
| Date | Event | Price |
|---|---|---|
| 10/20/2026 | Listed for sale | $217,500+40.3%$99/sqft |
Source:  CARMLS #26042275 Report a problem | ||
| 5/23/2018 | Listing removed | $155,000$71/sqft |
Source: Keller Williams Realty Little Rock #17031011 Report a problem | ||
| 5/19/2018 | Pending sale | $155,000+5.8%$71/sqft |
Source: Keller Williams Realty Little Rock #17031011 Report a problem | ||
| 5/18/2018 | Sold | $146,500-8.7%$67/sqft |
Source: CARMLS #17031011 Report a problem | ||
| 10/12/2017 | Price change | $160,500-13.2%$73/sqft |
Source: Keller Williams Realty LR Branch #17031011 Report a problem | ||
| 7/18/2017 | Price change | $185,000-17.8%$84/sqft |
Source: Owner Report a problem | ||
| 6/25/2017 | Listed for sale | $225,000$103/sqft |
Source: Owner Report a problem | ||
Public tax history
| Year | Property taxes | Tax assessment |
|---|---|---|
| 2025 | $1,145 -2.2% | $35,289 +4.4% |
| 2024 | $1,171 -0.1% | $33,791 +4.6% |
| 2023 | $1,172 +5.9% | $32,293 +7.8% |
| 2022 | $1,107 +18.2% | $29,960 |
| 2021 | $936 | $29,960 |
| 2020 | $936 | $29,960 |
| 2019 | $936 +16.7% | $29,960 |
| 2018 | $802 | $29,960 +13.8% |
| 2017 | $802 | $26,330 |
| 2016 | $802 +0.8% | $26,330 |
| 2015 | $795 | $26,330 |
| 2014 | $795 +3.2% | $26,330 |
| 2013 | $771 | $26,330 -3.2% |
| 2012 | $771 | $27,210 |
| 2011 | $771 | $27,210 |
| 2009 | $771 | $27,210 |
| 2008 | $771 | $27,210 |
| 2007 | -- | $27,210 |
| 2006 | -- | $27,210 |
| 2005 | -- | $27,210 |
| 2004 | -- | $27,210 +2.1% |
| 2003 | -- | $26,660 +5% |
| 2002 | -- | $25,390 +7.4% |
| 2001 | -- | $23,633 +8% |
| 2000 | -- | $21,876 |
Find assessor info on the county website
Monthly payment
Est. payment
Payment breakdown
Explore the cost of this home by adjusting the details. Changes won't be saved.Climate risks
Neighborhood: 71603
Nearby schools
Schools provided by the listing agent
- High: Watson Chapel
Source: CARMLS. This data may not be complete. We recommend contacting the local school district to confirm school assignments for this home.
Similar homes
- $254,0003 bd2 ba2.2k sqft6835 Village Dr, Pine Bluff, AR 71603For Sale
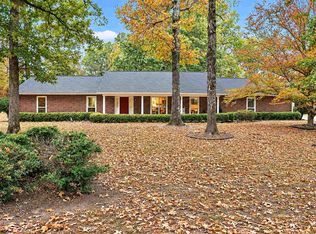
 MLS ID #26042137, Tamara Works, Lunsford & Associates Realty Co.. CARMLS
- $174,9003 bd2 ba1.7k sqft6738 Sorrells Rd, Pine Bluff, AR 71603For Sale
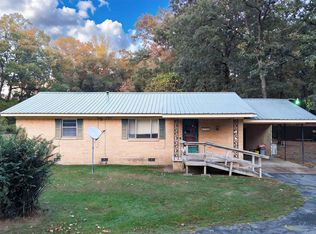 MLS ID #26042138, Hayley E Harper Wreyford, Lunsford & Associates Realty Co.. CARMLS
- $--3 bd2 ba2.1k sqft7808 Tall Timber Ln, Pine Bluff, AR 71603Auction
 ServiceLink Auction
- $290,0003 bd2 ba1.8k sqft7803 Tall Timber Ln, Pine Bluff, AR 71603For Sale
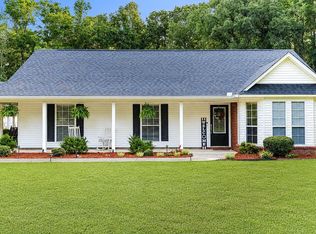 MLS ID #26041802, Tamara Works, Lunsford & Associates Realty Co.. CARMLS
- $215,0004 bd3 ba2.4k sqft8128 Cross Rd, Pine Bluff, AR 71603For SaleMLS ID #26032826, Hayley E Harper Wreyford, Lunsford & Associates Realty Co.. CARMLS
- $267,0003 bd3 ba2.5k sqft6845 Village Dr, Pine Bluff, AR 71603For SaleMLS ID #26032455, Teresa Lambert, Blue Ink Real Estate. CARMLS
- $230,0002 bd2 ba2.5k sqft(Undisclosed Address), Pine Bluff, AR 71603For SaleMLS ID #26039771, Alan Brewer, McKimmey Associates REALTORS NLR. CARMLS
- $220,0003 bd2 ba1.8k sqft9003 Dyson Rd, Pine Bluff, AR 71603For SaleMLS ID #26032393, Theresa L George, Lunsford & Associates Realty Co.. CARMLS
- $188,5004 bd3 ba2.3k sqft2004 Wellington Dr, Pine Bluff, AR 71603For SaleMLS ID #26041521, James L McEntire, Hot Springs Realty. CARMLS
- $234,9003 bd2 ba2k sqft6601 Twin Oaks Ln, Pine Bluff, AR 71603For SaleMLS ID #26005611, Theresa L George, Lunsford & Associates Realty Co.. CARMLS
- $193,7003 bd2 ba1.9k sqft5906 Gwen Ln, Pine Bluff, AR 71603For SaleMLS ID #26020899, Yulanda S Riley, Nash Realty. CARMLS
- $225,0004 bd2 ba2.3k sqft7807 Summerhill Dr, Pine Bluff, AR 71603For SaleMLS ID #26030794, Hayley E Harper Wreyford, Lunsford & Associates Realty Co.. CARMLS
- $198,0002 bd2 ba1.6k sqft201 Sherry Ln, Pine Bluff, AR 71603For SaleMLS ID #26041239, LaTunda Edwards, Brokers Guild Real Estate. CARMLS
- $210,0003 bd2 ba1.7k sqft1305 War Eagle Dr, Pine Bluff, AR 71603For SaleMLS ID #26035934, Theresa L George, Lunsford & Associates Realty Co.. CARMLS
- $199,0002 bd2 ba1.7k sqft3604 Oakwood Rd, Pine Bluff, AR 71603For SaleMLS ID #26034494, Theresa L George, Lunsford & Associates Realty Co.. CARMLS
- $249,9003 bd3 ba1.8k sqft4111 Ryburn Rd, Pine Bluff, AR 71603For SaleMLS ID #26030754, Vicki L Biggs, Crye-Leike REALTORS Maumelle. CARMLS
- $205,0004 bd3 ba1.8k sqft10126 Brown Cemetery Rd, Pine Bluff, AR 71603For SaleMLS ID #26022656, Andrea Duncan, Southern Homes Realty. CARMLS
- $184,9004 bd3 ba2.9k sqft4202 Ryburn Rd, Pine Bluff, AR 71603For SaleMLS ID #26016772, Sandra Guardado, LPT Realty. CARMLS
- $249,9002 bd2 ba1.7k sqft11028 Lee Springs Rd, Pine Bluff, AR 71603For SaleMLS ID #26038860, Hayley E Harper Wreyford, Lunsford & Associates Realty Co.. CARMLS
