Welcome home to this beautifully maintained three bedroom, two and a half bath home situated on a spacious corner lot complete with a sparkling pool and elegant iron gate entry. Inside, you’ll find a thoughtfully designed floor plan featuring a spacious living room with a cozy gas log fireplace, a separate dining room, and an eat-in kitchen enhanced with new light fixtures and plenty of room for gathering. The versatile office space could easily serve as a fourth bedroom if needed, offering flexibility for your lifestyle. The oversized primary suite is designed for comfort with double vanities, a relaxing soaker tub, walk-in shower, and abundant closet space throughout the home. Upstairs, the floored area over the garage provides endless possibilities for a future game room, bonus room, or hobby space, while the floored attic offers even more convenient storage. The extended three-car garage includes additional room for a workshop or work area, making this property as functional as it is beautiful. This home truly offers the perfect blend of comfort, space, and entertaining potential.
Active
Price cut: $15K (9/22)
$409,900
134 W Little Ln, White Hall, AR 71602
3beds
2,702sqft
Single Family Residence
Built in 2003
1.18 Acres Lot
$400,500 Zestimate®
$152/sqft
$-- HOA
What's special
Sparkling poolVersatile office spaceOversized primary suiteDouble vanitiesElegant iron gate entryAbundant closet spaceWalk-in shower
- 126 days
- 225
- 14
Zillow last checked:
Listing updated:
Listed by:
Lisa Attwood 870-329-4350,
Lisa Attwood Realty 870-329-4350
Source: CARMLS,MLS#: 26021201
Facts & features
Interior
Bedrooms & bathrooms
- Bedrooms: 3
- Bathrooms: 3
- Full bathrooms: 2
- 1/2 bathrooms: 1
Rooms
- Room types: Formal Living Room, Office/Study, Bonus Room
Dining room
- Features: Separate Dining Room, Eat-in Kitchen, Breakfast Bar
Heating
- Natural Gas
Cooling
- Electric
Appliances
- Included: Double Oven, Gas Range
- Laundry: Laundry Room
Features
- 3 Bedrooms Same Level
- Flooring: Carpet, Tile
- Has fireplace: Yes
- Fireplace features: Gas Logs Present
Interior area
- Total structure area: 2,702
- Total interior livable area: 2,702 sqft
Property
Parking
- Total spaces: 3
- Parking features: Garage, Three Car, Garage Faces Side
- Has garage: Yes
Features
- Levels: One
- Stories: 1
Lot
- Size: 1.18 Acres
- Features: Level
Details
- Parcel number: 97002617000
Construction
Type & style
- Home type: SingleFamily
- Architectural style: Traditional
- Property subtype: Single Family Residence
Materials
- Foundation: Slab
- Roof: Shingle
Condition
- New construction: No
- Year built: 2003
Utilities & green energy
- Sewer: Public Sewer
- Water: Public
Community & HOA
Community
- Subdivision: COUNTRY ESTATES
HOA
- Has HOA: No
Location
- Region: White Hall
Financial & listing details
- Price per square foot: $152/sqft
- Tax assessed value: $361,650
- Annual tax amount: $3,284
- Date on market: 5/27/2026
- Road surface type: Paved
Estimated market value
$400,500
$380,000 - $421,000
$2,639/mo
Price history
| Date | Event | Price |
|---|---|---|
| 9/22/2026 | Price change | $409,900-3.5%$152/sqft |
Source:  CARMLS #26021201 Report a problem CARMLS #26021201 Report a problem | ||
| 8/3/2026 | Price change | $424,900-2.3%$157/sqft |
Source: CARMLS #26021201 Report a problem | ||
| 5/27/2026 | Listed for sale | $434,900+1217.9%$161/sqft |
Source: CARMLS #26021201 Report a problem | ||
| 2/3/2003 | Sold | $33,000$12/sqft |
Source: Agent Provided Report a problem | ||
Public tax history
| Year | Property taxes | Tax assessment |
|---|---|---|
| 2025 | $2,684 -3.6% | $57,876 |
| 2024 | $2,784 -2.6% | $57,876 |
| 2023 | $2,859 -1.7% | $57,876 |
| 2022 | $2,909 | $57,876 |
| 2021 | $2,909 +6.1% | $57,876 -5.8% |
| 2020 | $2,742 -5.1% | $61,410 |
| 2019 | $2,890 +4.5% | $61,410 |
| 2018 | $2,767 +5.7% | $61,410 +11.4% |
| 2017 | $2,618 | $55,120 |
| 2016 | $2,618 +0.5% | $55,120 |
| 2015 | $2,604 -34.7% | $55,120 |
| 2014 | $3,990 -1.6% | $55,120 |
| 2013 | $4,053 | $55,120 -2.1% |
| 2012 | $4,053 +2.5% | $56,300 +3.4% |
| 2011 | $3,955 +8.6% | $54,470 +9.1% |
| 2009 | $3,642 +7.2% | $49,930 +4.8% |
| 2008 | $3,398 | $47,660 +5% |
| 2007 | -- | $45,390 +6.4% |
| 2006 | -- | $42,660 +0.7% |
| 2005 | -- | $42,380 |
| 2004 | -- | $42,380 +1077.2% |
| 2003 | -- | $3,600 |
Find assessor info on the county website
Monthly payment
Est. payment
Payment breakdown
Explore the cost of this home by adjusting the details. Changes won't be saved.Climate risks
Neighborhood: 71602
Similar homes
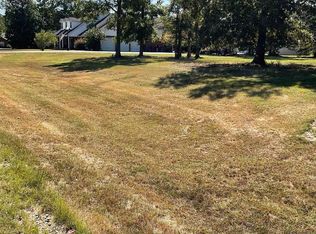
- $429,5003 bd3 ba2.5k sqft1113 W Holland Ave, White Hall, AR 71602For Sale

 MLS ID #26021062, Lisa Attwood, Lisa Attwood Realty. CARMLS
 - $429,9003 bd4 ba2.9k sqft1013 Michael Ann Dr, White Hall, AR 71602For Sale
 MLS ID #26023087, Lee Bateman, Lunsford & Associates Realty Co.. CARMLS
 - $380,0005 bd3 ba2.9k sqft200 Blue Bird Cv, White Hall, AR 71602For Sale
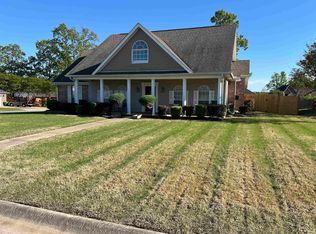 MLS ID #26033816, Lisa Attwood, Lisa Attwood Realty. CARMLS
 - $399,9003 bd3 ba2.4k sqft(Undisclosed Address), White Hall, AR 71602For Sale
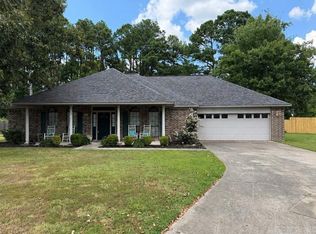 MLS ID #26032201, Kanekalon Kindle, Epique Realty. CARMLS
 - $489,5004 bd4 ba3.2k sqft213 N Estates Cv, White Hall, AR 71602For SaleMLS ID #26023264, Troy Shelton, Simpli HOM. CARMLS
- $389,9004 bd4 ba2.8k sqft117 Silverleaf Cv, White Hall, AR 71602For SaleMLS ID #26037071, Teresa Lambert, Blue Ink Real Estate. CARMLS
- $349,0004 bd2 ba2.3k sqft1012 W Holland Ave, White Hall, AR 71602For SaleMLS ID #26029755, Hayley E Harper Wreyford, Lunsford & Associates Realty Co.. CARMLS
- $435,0004 bd3 ba3k sqft115 Overland Trl, White Hall, AR 71602For SaleMLS ID #26034006, Teresa Lambert, Blue Ink Real Estate. CARMLS
- $339,5163 bd2 ba2.1k sqft137 Grizzly Bear Dr, White Hall, AR 71602For SaleMLS ID #26003603, Miloud Bahadi, Exp Realty. CARMLS
- $335,0004 bd2 ba2.5k sqft1328 Turtle Cv, White Hall, AR 71602For SaleMLS ID #26015889, Jenica R Clement, Jenica Clement Properties. CARMLS
- $339,0003 bd2 ba2.5k sqft3300 Highway 104, Pine Bluff, AR 71602For SaleMLS ID #26034729, Lisa Attwood, Lisa Attwood Realty. CARMLS
- $294,9903 bd3 ba2.3k sqft812 Meredith St, White Hall, AR 71602For SaleMLS ID #26000506, Lisa Attwood, Lisa Attwood Realty. CARMLS
- $299,9003 bd2 ba2.2k sqft117 Grizzly Bear Dr, White Hall, AR 71602For SaleMLS ID #26020255, Lan Kelley, Century 21 United. CARMLS
- $400,0003 bd3 ba2.3k sqft6917 Sorrells Rd, Pine Bluff, AR 71603For SaleMLS ID #26033343, Lisa Attwood, Lisa Attwood Realty. CARMLS
- $285,0003 bd3 ba1.9k sqft210 Monk Rd, White Hall, AR 71602For SaleMLS ID #26034731, Lisa Attwood, Lisa Attwood Realty. CARMLS
- $289,9003 bd2 ba2.1k sqft821 W Green Oaks Dr, White Hall, AR 71602For SaleMLS ID #26027733, Hayley E Harper Wreyford, Lunsford & Associates Realty Co.. CARMLS
- $379,9003 bd3 ba1.9k sqft9421 Jimbert Dr, Pine Bluff, AR 71603For SaleMLS ID #26021668, Lisa Attwood, Lisa Attwood Realty. CARMLS
- $270,0004 bd3 ba2.6k sqft7407 W 13th Ave, Pine Bluff, AR 71602For SaleMLS ID #26029706, Hayley E Harper Wreyford, Lunsford & Associates Realty Co.. CARMLS
- $269,5003 bd3 ba2.5k sqft1900 Andy Cv, White Hall, AR 71602For SaleMLS ID #25025624, Teresa Lambert, Blue Ink Real Estate. CARMLS
- $280,0003 bd2 ba1.8k sqft121 Farah Dr, White Hall, AR 71602For SaleMLS ID #26027286, Lisa Attwood, Lisa Attwood Realty. CARMLS
