This meticulously maintained 3-bedroom, 2.5-bath brick home is the perfect blend of luxury, comfort, and functionality. From the moment you arrive, you'll appreciate the exceptional care and attention to detail throughout this impressive property. Step outside to your own private backyard oasis featuring a sparkling pool with a newer liner, pump, and filter, a sprinkler system, wireless dog fence, and a beautiful gazebo with natural gas conveniently piped to the grill—perfect for entertaining family and friends. A commercial-grade generator provides added peace of mind and reliability year-round. The spacious interior offers comfortable living with a stunning primary suite that serves as a true retreat. Enjoy an incredible walk-in closet and a spa-inspired bath complete with a garden tub and an oversized shower featuring a waterfall shower head and body jets. For hobbyists, business owners, or those needing exceptional workspace, the property includes two large shops equipped with security systems, data connections, electricity, water, natural gas, and HVAC. One shop also features a commercial kitchen and half bath, offering endless possibilities for work, recreation, and comfort.
Active
$379,900
9421 Jimbert Dr, Pine Bluff, AR 71603
3beds
1,966sqft
Single Family Residence
Built in 1988
6.61 Acres Lot
$364,500 Zestimate®
$193/sqft
$-- HOA
What's special
Sparkling poolWireless dog fenceStunning primary suiteIncredible walk-in closetGarden tubSpacious interiorSpa-inspired bath
- 147 days
- 408
- 38
Zillow last checked:
Listing updated:
Listed by:
Lisa Attwood 870-329-4350,
Lisa Attwood Realty 870-329-4350
Source: CARMLS,MLS#: 26021668
Facts & features
Interior
Bedrooms & bathrooms
- Bedrooms: 3
- Bathrooms: 3
- Full bathrooms: 2
- 1/2 bathrooms: 1
Rooms
- Room types: Formal Living Room, Sun Room
Dining room
- Features: Eat-in Kitchen, Kitchen/Dining Combo, Breakfast Bar
Heating
- Natural Gas
Cooling
- Electric
Appliances
- Included: Double Oven, Gas Range
- Laundry: Laundry Room
Features
- Wet Bar, Walk-In Closet(s), 3 Bedrooms Same Level
- Flooring: Carpet, Wood, Tile
- Attic: Floored
- Has fireplace: Yes
- Fireplace features: Wood Burning Stove
Interior area
- Total structure area: 1,966
- Total interior livable area: 1,966 sqft
Property
Parking
- Total spaces: 2
- Parking features: Garage, Two Car
- Has garage: Yes
Features
- Levels: One
- Stories: 1
- Patio & porch: Patio
- Has private pool: Yes
- Pool features: In Ground
Lot
- Size: 6.61 Acres
- Features: Level
Details
- Parcel number: 00109941001
Construction
Type & style
- Home type: SingleFamily
- Architectural style: Traditional
- Property subtype: Single Family Residence
Materials
- Brick
- Foundation: Slab
- Roof: Shingle
Condition
- New construction: No
- Year built: 1988
Utilities & green energy
- Sewer: Septic Tank
Community & HOA
Community
- Security: Security System
- Subdivision: Metes & Bounds
HOA
- Has HOA: No
Location
- Region: Pine Bluff
Financial & listing details
- Price per square foot: $193/sqft
- Tax assessed value: $297,200
- Annual tax amount: $2,939
- Date on market: 5/29/2026
- Listing terms: VA Loan,FHA,Cash
- Road surface type: Paved
Estimated market value
$364,500
$346,000 - $383,000
$1,605/mo
Price history
| Date | Event | Price |
|---|---|---|
| 7/15/2026 | Price change | $379,900-2.6%$193/sqft |
Source:  CARMLS #26021668 Report a problem CARMLS #26021668 Report a problem | ||
| 7/1/2026 | Price change | $389,900-8.3%$198/sqft |
Source: CARMLS #26021668 Report a problem | ||
| 5/29/2026 | Price change | $425,000+6.3%$216/sqft |
Source: CARMLS #26021668 Report a problem | ||
| 5/14/2026 | Listed for sale | $400,000$203/sqft |
Source: Owner Report a problem | ||
| 6/1/2022 | Sold | $400,000-11.1%$203/sqft |
Source: CARMLS #22011207 Report a problem | ||
| 4/8/2022 | Contingent | $450,000$229/sqft |
Source: CARMLS #22011207 Report a problem | ||
| 4/8/2022 | Listed for sale | $450,000$229/sqft |
Source: CARMLS #22011207 Report a problem | ||
Public tax history
| Year | Property taxes | Tax assessment |
|---|---|---|
| 2025 | $2,340 -4.1% | $59,440 |
| 2024 | $2,440 -3% | $59,440 |
| 2023 | $2,515 +50% | $59,440 +43.3% |
| 2022 | $1,677 +22.6% | $41,475 +4.2% |
| 2021 | $1,368 +5.6% | $39,820 -6.1% |
| 2020 | $1,296 +5.9% | $42,390 |
| 2019 | $1,223 +4.1% | $42,390 |
| 2018 | $1,175 +6.4% | $42,390 +27.6% |
| 2017 | $1,104 | $33,210 |
| 2016 | $1,104 +0.8% | $33,210 |
| 2015 | $1,096 +0% | $33,210 |
| 2014 | $1,096 -1.9% | $33,210 |
| 2013 | $1,117 | $33,210 -6.7% |
| 2012 | $1,117 | $35,580 |
| 2011 | $1,117 +12.5% | $35,580 +9.3% |
| 2009 | $992 +7.1% | $32,565 +5.1% |
| 2008 | $927 | $30,996 +5% |
| 2007 | -- | $29,520 |
| 2006 | -- | $29,520 |
| 2005 | -- | $29,520 +3.1% |
| 2004 | -- | $28,644 +4.8% |
| 2003 | -- | $27,342 +5% |
| 2002 | -- | $26,040 +8.3% |
| 2001 | -- | $24,036 +9.1% |
| 2000 | -- | $22,033 |
Find assessor info on the county website
Monthly payment
Est. payment
Payment breakdown
Explore the cost of this home by adjusting the details. Changes won't be saved.Climate risks
Neighborhood: Sulphur Springs
Similar homes
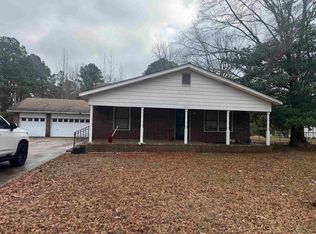
- $--3 bd2 ba2.1k sqft7808 Tall Timber Ln, Pine Bluff, AR 71603Auction
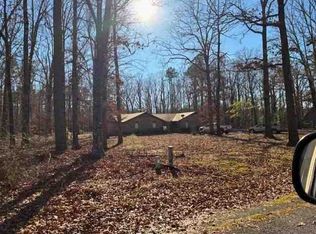 ServiceLink Auction
 - $369,9003 bd4 ba2.7k sqft4025 Chapel Ln, Pine Bluff, AR 71603For Sale
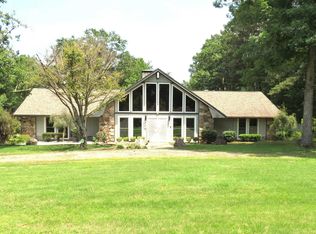
 MLS ID #26022014, Lynda I Jaggers, Re/Max Platinum. CARMLS
 - $270,0002 bd3 ba2.7k sqft9410 Jimbert Dr, Pine Bluff, AR 71603For Sale
 MLS ID #26035116, Jenny S Wynn, Re/Max Platinum. CARMLS
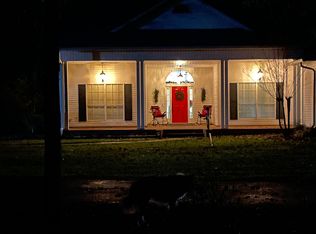
 - $429,5004 bd4 ba2.8k sqft6917 Sorrells Rd, Pine Bluff, AR 71603For Sale By Owner
- $249,0003 bd2 ba2.2k sqft6835 Village Dr, Pine Bluff, AR 71603For SaleMLS ID #26042137, Tamara Works, Lunsford & Associates Realty Co.. CARMLS
- $275,0004 bd4 ba2.7k sqft8611 Sulphur Springs Rd, Pine Bluff, AR 71603For SaleMLS ID #25038809, Lisa Attwood, Lisa Attwood Realty. CARMLS
- $379,5003 bd3 ba2.7k sqft5513 Greensward, Pine Bluff, AR 71603For SaleMLS ID #26034881, Chandra Griffin, C Griff Realty. CARMLS
- $280,0003 bd2 ba2.5k sqft8201 Linda Dr, Pine Bluff, AR 71603For SaleMLS ID #26030309, Kelly B Howard, Premier Real Estate Services. CARMLS
- $389,9003 bd3 ba2.5k sqft1113 W Holland Ave, White Hall, AR 71602For SaleMLS ID #26021062, Lisa Attwood, Lisa Attwood Realty. CARMLS
- $215,0004 bd3 ba2.4k sqft8128 Cross Rd, Pine Bluff, AR 71603For SaleMLS ID #26032826, Hayley E Harper Wreyford, Lunsford & Associates Realty Co.. CARMLS
- $409,9003 bd3 ba2.7k sqft134 W Little Ln, White Hall, AR 71602For SaleMLS ID #26021201, Lisa Attwood, Lisa Attwood Realty. CARMLS
- $279,5004 bd2 ba2.6k sqft7711 Highway 54, Pine Bluff, AR 71603For SaleMLS ID #26022097, Lisa Attwood, Lisa Attwood Realty. CARMLS
- $569,0003 bd2 ba2k sqft(Undisclosed Address), Pine Bluff, AR 71603For SaleMLS ID #26018103, Jennifer Lee, Century 21 Sandstone Real Estate Group. CARMLS
- $267,0003 bd3 ba2.5k sqft6845 Village Dr, Pine Bluff, AR 71603For SaleMLS ID #26032455, Teresa Lambert, Blue Ink Real Estate. CARMLS
- $230,0002 bd2 ba2.5k sqft(Undisclosed Address), Pine Bluff, AR 71603For SaleMLS ID #26039771, Alan Brewer, McKimmey Associates REALTORS NLR. CARMLS
- $399,9003 bd3 ba2.4k sqft(Undisclosed Address), White Hall, AR 71602For SaleMLS ID #26032201, Kanekalon Kindle, Epique Realty. CARMLS
- $249,9003 bd3 ba1.8k sqft4111 Ryburn Rd, Pine Bluff, AR 71603For SaleMLS ID #26030754, Vicki L Biggs, Crye-Leike REALTORS Maumelle. CARMLS
- $193,7003 bd2 ba1.9k sqft5906 Gwen Ln, Pine Bluff, AR 71603For SaleMLS ID #26020899, Yulanda S Riley, Nash Realty. CARMLS
- $365,0005 bd3 ba2.9k sqft200 Blue Bird Cv, White Hall, AR 71602For SaleMLS ID #26033816, Lisa Attwood, Lisa Attwood Realty. CARMLS
