Spacious and full of potential, this **4,044 sq ft home** offers an incredible amount of living space right in town! Featuring **5 bedrooms and 3.5 bathrooms**, the home provides plenty of room for family, guests, entertaining, and everyday living. Inside, you’ll find **two separate living areas**, giving you flexibility for a family room, den, game room, or additional entertaining space. The **formal dining room** is perfect for gatherings and special occasions, while the **large laundry room** offers plenty of space for storage and household needs. Upstairs, a versatile **bonus room** provides even more possibilities and could serve as a home office, playroom, hobby room, or additional living area. Outside, mature trees create an established setting, and the property also features a **workshop** ideal for projects, equipment, hobbies, or extra storage. With over 4,000 square feet, multiple living spaces, and a convenient in-town location, this unique home offers space, character, and endless possibilities!
Active
$375,000
205 W 7th St, Sheridan, AR 72150
5beds
4,044sqft
Single Family Residence
Built in 1980
1.12 Acres Lot
$363,700 Zestimate®
$93/sqft
$-- HOA
What's special
Large laundry roomMultiple living spacesFormal dining roomMature trees
- 18 days
- 217
- 13
Likely to sell faster than
Zillow last checked:
Listing updated:
Listed by:
Rachel Rushing 501-943-9093,
IRealty Arkansas - Sheridan 501-500-1949
Source: CARMLS,MLS#: 26039612
Facts & features
Interior
Bedrooms & bathrooms
- Bedrooms: 5
- Bathrooms: 4
- Full bathrooms: 3
- 1/2 bathrooms: 1
Rooms
- Room types: Formal Living Room, Great Room, Bonus Room
Dining room
- Features: Separate Dining Room
Appliances
- Laundry: Washer Hookup
Features
- Pantry, Primary Bedroom/Main Lv
- Flooring: Vinyl, Laminate
- Has fireplace: Yes
- Fireplace features: Woodburning-Site-Built
Interior area
- Total structure area: 4,044
- Total interior livable area: 4,044 sqft
Property
Parking
- Total spaces: 2
- Parking features: Carport, Two Car
- Has carport: Yes
Features
- Levels: Two
- Stories: 2
Lot
- Size: 1.12 Acres
- Features: Sloped, Level
Details
- Parcel number: 70000290000
Construction
Type & style
- Home type: SingleFamily
- Architectural style: Traditional
- Property subtype: Single Family Residence
Materials
- Brick
- Foundation: Crawl Space
- Roof: Metal
Condition
- New construction: No
- Year built: 1980
Utilities & green energy
- Electric: Elec-Municipal (+Entergy)
- Sewer: Public Sewer
- Water: Public
Community & HOA
Community
- Subdivision: BLACKLOCK NORTH ADDN
HOA
- Has HOA: No
Location
- Region: Sheridan
Financial & listing details
- Price per square foot: $93/sqft
- Tax assessed value: $311,350
- Annual tax amount: $1,848
- Date on market: 9/30/2026
- Road surface type: Paved
Estimated market value
$363,700
$346,000 - $382,000
$2,499/mo
Price history
| Date | Event | Price |
|---|---|---|
| 9/30/2026 | Listed for sale | $375,000-8.5%$93/sqft |
Source:  CARMLS #26039612 Report a problem CARMLS #26039612 Report a problem | ||
| 9/12/2026 | Listing removed | $409,900$101/sqft |
Source: CARMLS #26018961 Report a problem | ||
| 7/16/2026 | Price change | $409,900-2.4%$101/sqft |
Source: CARMLS #26018961 Report a problem | ||
| 5/11/2026 | Listed for sale | $420,000$104/sqft |
Source: CARMLS #26018961 Report a problem | ||
Public tax history
| Year | Property taxes | Tax assessment |
|---|---|---|
| 2025 | $1,849 +9.1% | $41,080 +20% |
| 2024 | $1,695 +51.9% | $34,240 |
| 2023 | $1,116 -4.3% | $34,240 |
| 2022 | $1,166 | $34,240 |
| 2021 | $1,166 | $34,240 -18.2% |
| 2020 | $1,166 | $41,880 |
| 2019 | $1,166 -2.1% | $41,880 |
| 2018 | $1,191 | $41,880 |
| 2017 | $1,191 | $41,880 +22.3% |
| 2015 | -- | $34,240 |
| 2014 | -- | $34,240 |
| 2012 | -- | $34,240 |
| 2011 | -- | $34,240 |
| 2010 | -- | $34,240 |
| 2009 | -- | -- |
Find assessor info on the county website
Monthly payment
Est. payment
Payment breakdown
Explore the cost of this home by adjusting the details. Changes won't be saved.Climate risks
Neighborhood: 72150


Similar homes
- $365,7004 bd2 ba2.4k sqft12 Christen Ln, Sheridan, AR 72150For Sale
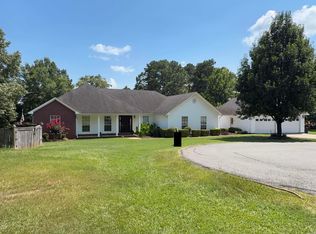
 MLS ID #26027284, Season Nichols, Wilkerson Real Estate Company. CARMLS
 - $389,9004 bd3 ba2.1k sqft811 County Road 67, Sheridan, AR 72150For Sale
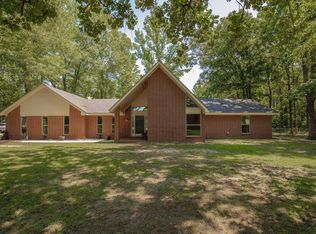 MLS ID #26035184, Jenica R Clement, Jenica Clement Properties. CARMLS
 - $--3 bd3 ba2.3k sqft507 Gary Ln, Sheridan, AR 72150Auction
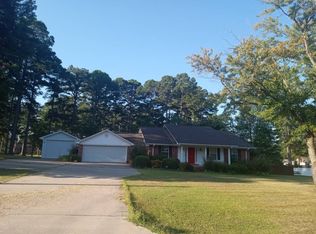 Auction.com 1
 - $377,5006 bd3 ba2.7k sqft4821 Highway 167 S, Sheridan, AR 72150For Sale
 MLS ID #26038242, Jenica R Clement, Jenica Clement Properties. CARMLS
 - $240,0004 bd3 ba2.4k sqft1000 N Arch St, Sheridan, AR 72150For SaleMLS ID #26033979, Jenica R Clement, Jenica Clement Properties. CARMLS
- $409,0006 bd4 ba2.5k sqft308 Oak Tree, South Sheridan, AR 72150For SaleMLS ID #26037027, Cindy Edgar, Crye-Leike REALTORS Cabot Branch. CARMLS
- $289,9003 bd2 ba2.5k sqft25 Sites Dr, Sheridan, AR 72150For SaleMLS ID #26016755, Mary Kay Palmer, TMK Properties. CARMLS
- $445,0003 bd3 ba2.4k sqft2825 Highway 35 N, Sheridan, AR 72150For SaleMLS ID #26021923, Morgan Cotton, Century 21 Parker & Scroggins Realty - Sheridan. CARMLS
- $274,9003 bd2 ba2.1k sqft100 W Sunset Dr, Sheridan, AR 72150For SaleMLS ID #26034598, Ashley Crouse, Trademark Real Estate, Inc.. CARMLS
- $295,0003 bd2 ba2k sqft71 Grant 4644, Sheridan, AR 72150For SaleMLS ID #26018569, Chrissy Lynn, IRealty Arkansas - Sherwood. CARMLS
- $279,0003 bd2 ba2.2k sqft7450 Highway 167 N, Sheridan, AR 72150For SaleMLS ID #26021931, Amy Allen, Century 21 Parker & Scroggins Realty - Sheridan. CARMLS
- $399,9004 bd2 ba2.1k sqft318 Walker Dr, Sheridan, AR 72150New ConstructionMLS ID #26034234, Ashley Crouse, Trademark Real Estate, Inc.. CARMLS
- $505,0004 bd3 ba3.1k sqft510 Timber Ridge Cir, Sheridan, AR 72150For SaleMLS ID #26031526, Stephanie L Reed, Action Realty. CARMLS
- $445,0005 bd2 ba2.3k sqft20 Grant 84 Rd, Sheridan, AR 72150New ConstructionMLS ID #26040108, Holly D Clement, Century 21 Parker & Scroggins Realty - Sheridan. CARMLS
- $470,0005 bd4 ba2.5k sqft828 N Grant St #43, Sheridan, AR 72150For SaleMLS ID #26027177, Amanda Eversole, IRealty Arkansas - Sheridan. CARMLS
- $380,0003 bd2 ba2k sqft365 Grant 84 Rd, Sheridan, AR 72150For SaleMLS ID #26027623, Amy Allen, Century 21 Parker & Scroggins Realty - Sheridan. CARMLS
- $374,9004 bd2 ba2.1k sqft185 Allie Jo Ln, Sheridan, AR 72150New ConstructionMLS ID #26000105, Courtney Lawson, TMK Properties. CARMLS
- $239,9993 bd2 ba2k sqft316 W High St, Sheridan, AR 72150For SaleMLS ID #26028003, Jessica Parker, Century 21 Parker & Scroggins Realty - Benton. CARMLS
- $394,9003 bd3 ba2.1k sqft47 Fawn Trl, Sheridan, AR 72150For SaleMLS ID #26029925, Kelly Denney, Century 21 Parker & Scroggins Realty - Hot Springs. CARMLS
- $507,0005 bd4 ba3k sqft365 Oak Tree Rdg, Sheridan, AR 72150For SaleMLS ID #26032830, Megan L Bradshaw, Century 21 Parker & Scroggins Realty - Sheridan. CARMLS
