Sheridan, welcome this brand-new construction! With plenty of room to spread out, and thoughtful custom touches throughout—this home has so much offer. Set on acreage close to Benton/Bryant while still just a short drive from Sheridan schools. Inside, you’ll find five bedrooms, two bathrooms, and a large bonus room that can flex to fit your needs—think playroom, office, media room, or hobby space. The kitchen is spacious, featuring a large island and a walk-in pantry. In the living area, the gas fireplace adds a welcoming place for the whole family. The spacious primary suite is full of custom touches, with double vanities, a soaking tub, a tiled shower, and a thoughtfully designed walk-in closet. With its new construction, custom details, and acreage to enjoy, this home is ready for its first owners to make it their own.Welcome Home!!
Active
$445,000
20 Grant 84 Rd, Sheridan, AR 72150
5beds
2,344sqft
Single Family Residence
Built in 2026
5.38 Acres Lot
$-- Zestimate®
$190/sqft
$-- HOA
What's special
Set on acreageSpacious primary suiteDouble vanitiesTiled showerThoughtfully designed walk-in closetTwo bathroomsFive bedrooms
- 5 days
- 225
- 37
Zillow last checked:
Listing updated:
Listed by:
Holly D Clement 870-550-4697,
Century 21 Parker & Scroggins Realty - Sheridan 870-484-0635,
Courtney Channell 870-917-0674,
Century 21 Parker & Scroggins Realty - Sheridan
Source: CARMLS,MLS#: 26040108
Facts & features
Interior
Bedrooms & bathrooms
- Bedrooms: 5
- Bathrooms: 2
- Full bathrooms: 2
Rooms
- Room types: Den/Family Room
Dining room
- Features: Breakfast Bar, Eat-in Kitchen, Living/Dining Combo
Appliances
- Included: Built-In Range, Microwave, Surface Range, Dishwasher, Disposal, Electric Water Heater
- Laundry: Washer Hookup, Electric Dryer Hookup, Laundry Room
Features
- Walk-In Closet(s), Ceiling Fan(s), Kit Counter-Quartz, Sheet Rock, Primary Bedroom Apart
- Flooring: Carpet, Tile, Vinyl
- Basement: None
- Has fireplace: Yes
- Fireplace features: Gas Log
Interior area
- Total structure area: 2,344
- Total interior livable area: 2,344 sqft
Property
Parking
- Total spaces: 2
- Parking features: Garage, Two Car
- Has garage: Yes
Features
- Levels: Two
- Stories: 2
- Patio & porch: Patio
Lot
- Size: 5.38 Acres
- Features: Level, Cleared, Extra Landscaping, Subdivided
Construction
Type & style
- Home type: SingleFamily
- Architectural style: Traditional
- Property subtype: Single Family Residence
Materials
- Brick
- Foundation: Slab
- Roof: Shingle
Condition
- New construction: Yes
- Year built: 2026
Utilities & green energy
- Electric: Electric-Co-op
- Sewer: Septic Tank
- Water: Public
Community & HOA
Community
- Security: Smoke Detector(s)
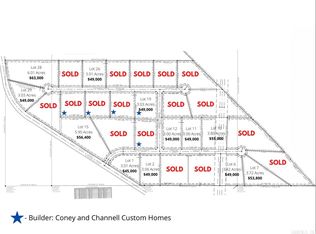
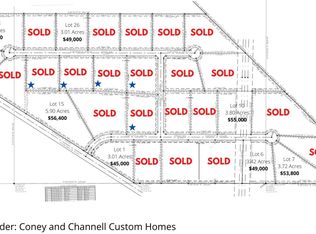
- Subdivision: EAGLE RIDGE ESTATES
HOA
- Has HOA: No
Location
- Region: Sheridan
Financial & listing details
- Price per square foot: $190/sqft
- Annual tax amount: $210
- Date on market: 10/3/2026
- Listing terms: Cash,Conventional,FHA,VA Loan,USDA Loan
- Road surface type: Paved
Estimated market value
Not available
Estimated sales range
Not available
Not available
Price history
| Date | Event | Price |
|---|---|---|
| 10/3/2026 | Listed for sale | $445,000$190/sqft |
Source:  CARMLS #26040108 Report a problem CARMLS #26040108 Report a problem | ||
Public tax history
Tax history is unavailable.
Monthly payment
Est. payment
Payment breakdown
Explore the cost of this home by adjusting the details. Changes won't be saved.Climate risks
Neighborhood: 72150

Similar homes
- $470,0005 bd4 ba2.5k sqft828 N Grant St #43, Sheridan, AR 72150For Sale

 MLS ID #26027177, Amanda Eversole, IRealty Arkansas - Sheridan. CARMLS
 - $579,9004 bd3 ba2.8k sqft244 S Grant St #84, Sheridan, AR 72150For Sale
 MLS ID #26021989, Holly D Clement, Century 21 Parker & Scroggins Realty - Sheridan. CARMLS
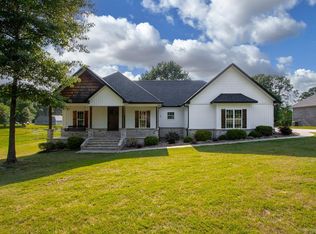
 - $451,5005 bd3 ba2.4k sqft713 N Grant St #43, Sheridan, AR 72150For Sale
 MLS ID #26019629, Jenica R Clement, Jenica Clement Properties. CARMLS
 - $399,9004 bd2 ba2.1k sqft318 Walker Dr, Sheridan, AR 72150New Construction
 MLS ID #26034234, Ashley Crouse, Trademark Real Estate, Inc.. CARMLS
 - $380,0003 bd2 ba2k sqft365 Grant 84 Rd, Sheridan, AR 72150For SaleMLS ID #26027623, Amy Allen, Century 21 Parker & Scroggins Realty - Sheridan. CARMLS
- $355,0003 bd2 ba1.9k sqft662 Grant 58, Sheridan, AR 72150New ConstructionMLS ID #26040797, Lindsey Simmons, Baxley-Penfield-Moudy Realtors. CARMLS
- $507,0005 bd4 ba3k sqft365 Oak Tree Rdg, Sheridan, AR 72150For SaleMLS ID #26032830, Megan L Bradshaw, Century 21 Parker & Scroggins Realty - Sheridan. CARMLS
- $409,0006 bd4 ba2.5k sqft308 Oak Tree, South Sheridan, AR 72150For SaleMLS ID #26037027, Cindy Edgar, Crye-Leike REALTORS Cabot Branch. CARMLS
- $586,0003 bd3 ba2.9k sqft220 Grant County Rd #844, Sheridan, AR 72150For SaleMLS ID #26023551, Jenica R Clement, Jenica Clement Properties. CARMLS
- $570,0004 bd3 ba2.8k sqft8899 Grant County Rd #75, Sheridan, AR 72150For SaleMLS ID #26040070, Ashley D Wallace, LPT Realty Conway. CARMLS
- $394,9003 bd3 ba2.1k sqft47 Fawn Trl, Sheridan, AR 72150For SaleMLS ID #26029925, Kelly Denney, Century 21 Parker & Scroggins Realty - Hot Springs. CARMLS
- $372,9303 bd2 ba2k sqft3690 Grant 9 Rd, Sheridan, AR 72150New ConstructionMLS ID #26033795, Jourdan Quinn, Exp Realty. CARMLS
- $417,0004 bd2 ba2.5k sqft4684 Highway 167 S, Sheridan, AR 72150For SaleMLS ID #26035997, Jenica R Clement, Jenica Clement Properties. CARMLS
- $410,0004 bd2 ba2.3k sqft1112 Duke Dr, Bauxite, AR 72011New ConstructionMLS ID #26040788, Lindsey Simmons, Baxley-Penfield-Moudy Realtors. CARMLS
- $289,0003 bd2 ba2.2k sqft7450 Highway 167 N, Sheridan, AR 72150For SaleMLS ID #26021931, Amy Allen, Century 21 Parker & Scroggins Realty - Sheridan. CARMLS
- $374,9004 bd2 ba2.1k sqft185 Allie Jo Ln, Sheridan, AR 72150New ConstructionMLS ID #26000105, Courtney Lawson, TMK Properties. CARMLS
- $315,0004 bd2 ba1.7k sqft6 Sayde Ln, Sheridan, AR 72150For SaleMLS ID #26037363, Ken Maier, Keller Williams Realty. CARMLS
- $409,0004 bd2 ba2.3k sqft12786 W Sardis Rd, Bauxite, AR 72011New ConstructionMLS ID #26039802, VanNa Barnes, Realty One Group - Pinnacle. CARMLS
- $279,9003 bd2 ba2.1k sqft100 W Sunset Dr, Sheridan, AR 72150For SaleMLS ID #26034598, Ashley Crouse, Trademark Real Estate, Inc.. CARMLS
- $315,0003 bd2 ba1.9k sqft115 Pebble Loop, Sheridan, AR 72150For SaleMLS ID #26018767, Jenica R Clement, Jenica Clement Properties. CARMLS
