Welcome to luxury living in Sheridan's only private and gated community! This beautiful 4-bedroom, 2.5-bath home offers a thoughtfully designed open-concept floor plan paired with modern finishes and stylish details throughout. Luxury vinyl flooring flows throughout the home, while the living area makes a statement with a stunning custom accent wall. The spacious primary suite features his-and-her closets, a beautiful freestanding soaking tub, and a fully tiled walk-in shower. Additional conveniences include a dedicated laundry and mudroom, perfect for keeping everyday life organized. Step outside to enjoy the fully fenced backyard and expansive covered patio, ideal for entertaining guests, relaxing, or enjoying quiet evenings at home. Conveniently located near Sheridan schools, the bypass, and all that Sheridan has to offer, this home combines comfort and convenience, as well as the added appeal of private, gated community living. Don't miss your opportunity to make this exceptional property yours! *Photos with furniture are virtually staged*
Active
$375,900
10 Mayce Ln, Sheridan, AR 72150
4beds
2,163sqft
Single Family Residence
Built in 2023
10,454 Square Feet Lot
$359,500 Zestimate®
$174/sqft
$40/mo HOA
What's special
Spacious primary suiteDedicated laundry and mudroomHis-and-her closetsFully tiled walk-in showerBeautiful freestanding soaking tubFully fenced backyard
- 1 hour
- 29
- 2
Zillow last checked:
Listing updated:
Listed by:
Ashley Crouse 501-551-1114,
Trademark Real Estate, Inc. 501-318-3200
Source: CARMLS,MLS#: 26046241
Facts & features
Interior
Bedrooms & bathrooms
- Bedrooms: 4
- Bathrooms: 3
- Full bathrooms: 2
- 1/2 bathrooms: 1
Dining room
- Features: Breakfast Bar, Kitchen/Dining Combo, Living/Dining Combo
Appliances
- Included: Dishwasher, Disposal, Electric Range, Free-Standing Range, Microwave, Electric Water Heater
- Laundry: Washer Hookup, Electric Dryer Hookup, Laundry Room
Features
- Walk-In Closet(s), Ceiling Fan(s), Walk-in Shower, Breakfast Bar, Wired for Data, Kit Counter-Quartz, Pantry, Sheet Rock, Sheet Rock Ceiling, Tray Ceiling(s), 4 Bedrooms Same Level, Guest Bedroom Apart, Primary Bedroom Apart
- Flooring: Luxury Vinyl
- Doors: Insulated Doors
- Windows: Insulated Windows
- Attic: Floored
- Has fireplace: No
- Fireplace features: None
Interior area
- Total structure area: 2,163
- Total interior livable area: 2,163 sqft
Property
Parking
- Total spaces: 2
- Parking features: Garage Door Opener, Garage, Two Car
- Has garage: Yes
Features
- Levels: One
- Stories: 1
- Exterior features: Rain Gutters
- Fencing: Full,Wood
Lot
- Size: 10,454 Square Feet
- Features: Level, Subdivided
Details
- Parcel number: 70001765005
Construction
Type & style
- Home type: SingleFamily
- Architectural style: Traditional
- Property subtype: Single Family Residence
Materials
- Brick
- Foundation: Slab
- Roof: Shingle
Condition
- New construction: No
- Year built: 2023
Utilities & green energy
- Electric: Electric-Co-op
- Sewer: Public Sewer
- Water: Public
- Utilities for property: Underground Utilities
Green energy
- Energy efficient items: Doors, Ridge Vents/Caps
Community & HOA
Community
- Features: Gated, Mandatory Fee
- Security: Smoke Detector(s)
- Subdivision: LEGACY POINTE SUB
HOA
- Has HOA: Yes
- Services included: Security
- HOA fee: $40 monthly
Location
- Region: Sheridan
Financial & listing details
- Price per square foot: $174/sqft
- Tax assessed value: $365,700
- Annual tax amount: $3,134
- Date on market: 11/18/2026
- Listing terms: Cash,Conventional,FHA,VA Loan,USDA Loan
- Road surface type: Paved
Estimated market value
$359,500
$338,000 - $381,000
$2,209/mo
Price history
| Date | Event | Price |
|---|---|---|
| 11/18/2026 | Listed for sale | $375,900+5.6%$174/sqft |
Source:  CARMLS #26046241 Report a problem | ||
| 5/15/2024 | Sold | $355,900-3.2%$165/sqft |
Source: CARMLS #24007416 Report a problem | ||
| 4/25/2024 | Contingent | $367,500+3.3%$170/sqft |
Source:  HSDS #145521 Report a problem | ||
| 4/12/2024 | Price change | $355,900-3.2%$165/sqft |
Source: CARMLS #24007416 Report a problem | ||
| 3/6/2024 | Listed for sale | $367,500-3.3%$170/sqft |
Source: CARMLS #24007416 Report a problem | ||
| 1/1/2024 | Listing removed | $379,900$176/sqft |
Source: CARMLS #23017907 Report a problem | ||
| 6/13/2023 | Listed for sale | $379,900$176/sqft |
Source: CARMLS #23017907 Report a problem | ||
Public tax history
| Year | Property taxes | Tax assessment |
|---|---|---|
| 2025 | $3,291 | $73,140 +1423.8% |
| 2024 | $3,291 +2579.1% | $4,800 |
| 2023 | $123 +8.3% | $4,800 |
| 2022 | $113 +9.1% | $4,800 |
| 2021 | $104 +10% | $4,800 +128.6% |
| 2020 | $95 | $2,100 |
| 2019 | $95 | $2,100 |
| 2018 | $95 | $2,100 |
Find assessor info on the county website
Monthly payment
Est. payment
Payment breakdown
Explore the cost of this home by adjusting the details. Changes won't be saved.Climate risks
Neighborhood: 72150
Similar homes
- $436,0005 bd3 ba2.4k sqft713 County Road 43, Sheridan, AR 72150For Sale
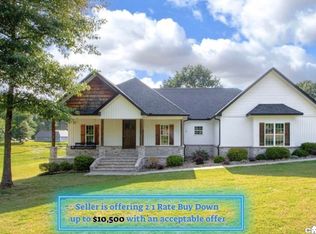
 MLS ID #26046105, Jenica R Clement, Jenica Clement Properties. CARMLS
- $365,7004 bd2 ba2.4k sqft12 Christen Ln, Sheridan, AR 72150For Sale
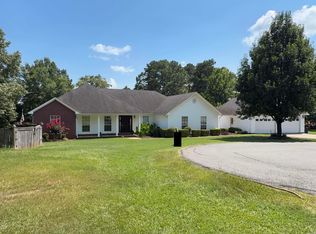 MLS ID #26027284, Season Nichols, Wilkerson Real Estate Company. CARMLS
- $392,0003 bd3 ba2.2k sqft175 Oak Tree Rdg, Sheridan, AR 72150For Sale
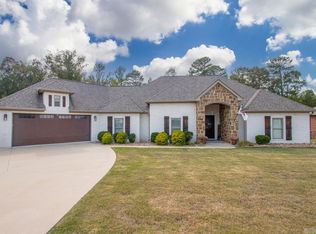 MLS ID #26039793, Jenica R Clement, Jenica Clement Properties. CARMLS
- $379,9004 bd3 ba2.1k sqft811 County Road 67, Sheridan, AR 72150For Sale
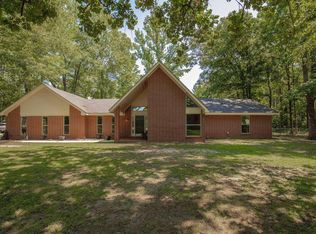 MLS ID #26035184, Jenica R Clement, Jenica Clement Properties. CARMLS
- $327,0003 bd3 ba2.1k sqft52 Pinecrest Cir, Sheridan, AR 72150For SaleMLS ID #26043788, Holly D Clement, Century 21 Parker & Scroggins Realty - Sheridan. CARMLS
- $310,0004 bd2 ba1.7k sqft6 Sayde Ln, Sheridan, AR 72150For SaleMLS ID #26037363, Ken Maier, Keller Williams Realty. CARMLS
- $325,0004 bd2 ba1.8k sqft41 Ava Ln, Sheridan, AR 72150For SaleMLS ID #26038793, Buffie C Howard, Truman Ball Real Estate. CARMLS
- $374,9004 bd2 ba2.1k sqft185 Allie Jo Ln, Sheridan, AR 72150New ConstructionMLS ID #26000105, Courtney Lawson, TMK Properties. CARMLS
- $309,9003 bd2 ba1.9k sqft115 Pebble Loop, Sheridan, AR 72150For SaleMLS ID #26044497, Jenica R Clement, Jenica Clement Properties. CARMLS
- $419,9004 bd2 ba2.4k sqft612 W Gum St, Sheridan, AR 72150New ConstructionMLS ID #26041278, Ashley E Bourne, Truman Ball Real Estate. CARMLS
- $445,0003 bd3 ba2.4k sqft2825 Highway 35 N, Sheridan, AR 72150For SaleMLS ID #26021923, Morgan Cotton, Century 21 Parker & Scroggins Realty - Sheridan. CARMLS
- $394,9003 bd3 ba2.1k sqft47 Fawn Trl, Sheridan, AR 72150For SaleMLS ID #26029925, Kelly Denney, Century 21 Parker & Scroggins Realty - Hot Springs. CARMLS
- $399,9004 bd2 ba2.1k sqft318 Walker Dr, Sheridan, AR 72150New ConstructionMLS ID #26034234, Ashley Crouse, Trademark Real Estate, Inc.. CARMLS
- $359,0006 bd3 ba2.7k sqft4821 Highway 167 S, Sheridan, AR 72150For SaleMLS ID #26038242, Jenica R Clement, Jenica Clement Properties. CARMLS
- $375,0003 bd2 ba2k sqft365 Grant 84 Rd, Sheridan, AR 72150For SaleMLS ID #26027623, Amy Allen, Century 21 Parker & Scroggins Realty - Sheridan. CARMLS
- $350,0003 bd2 ba1.6k sqft(Undisclosed Address), Sheridan, AR 72150For SaleMLS ID #26017448, Stephanie L Reed, Action Realty. CARMLS
- $299,9003 bd2 ba1.9k sqft2 Sea Shell Dr, Sheridan, AR 72150For SaleMLS ID #26029493, Courtney Lawson, TMK Properties. CARMLS
- $349,9003 bd2 ba1.8k sqft10 Sayde Ln, Sheridan, AR 72150New ConstructionMLS ID #26040615, Ashley Crouse, Trademark Real Estate, Inc.. CARMLS
